- Overview
- Description
- Property Details
- Location
- HOA Management
- Facts & Features
- Getting Around
- Nearby Homes




$839,000
Monthly Est:$4,176
 4 Beds
 4 Baths
3 full baths + 1 half bath
 2,620sqft
3702 W Roland St #3, Tampa, FL 33609
$839,000
$4,176/moEst:
Get Pre-Approved
Townhouse
Built in 2021
$285/mo HOA
1,357 sqft lot
$320/sq.ft
Description
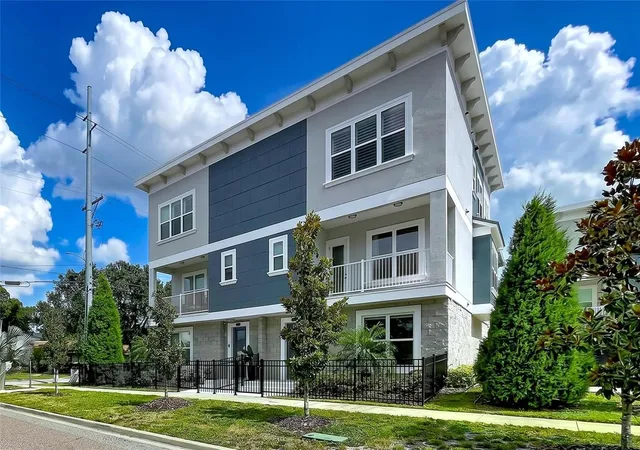
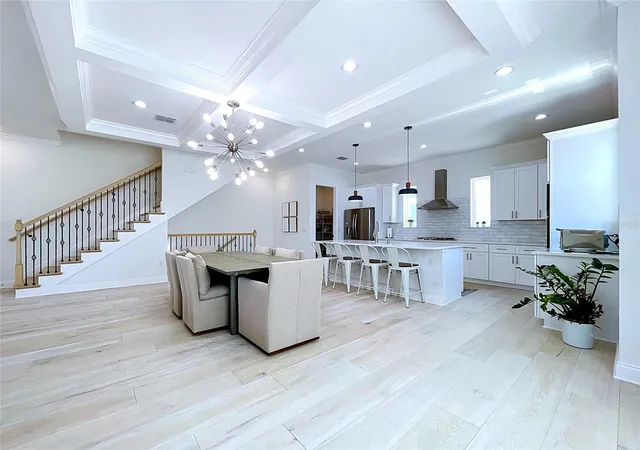
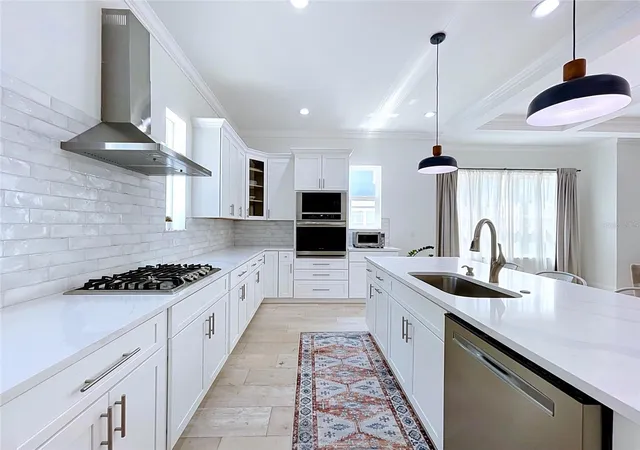
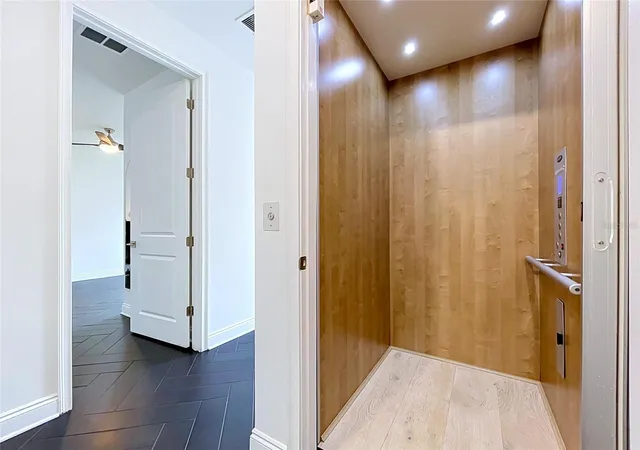
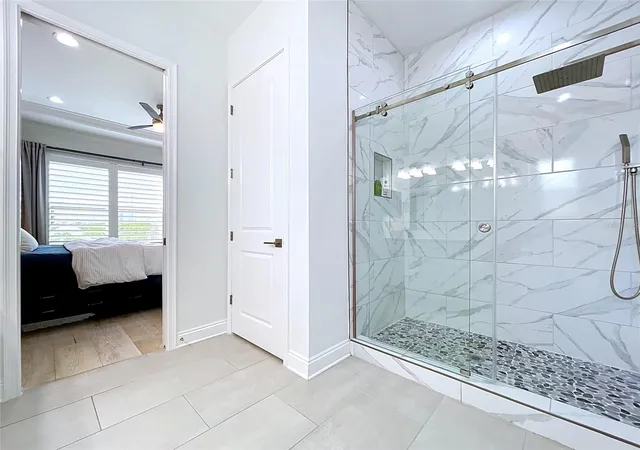
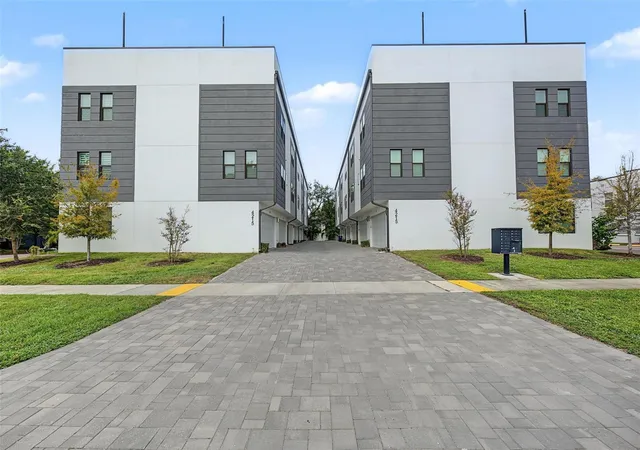
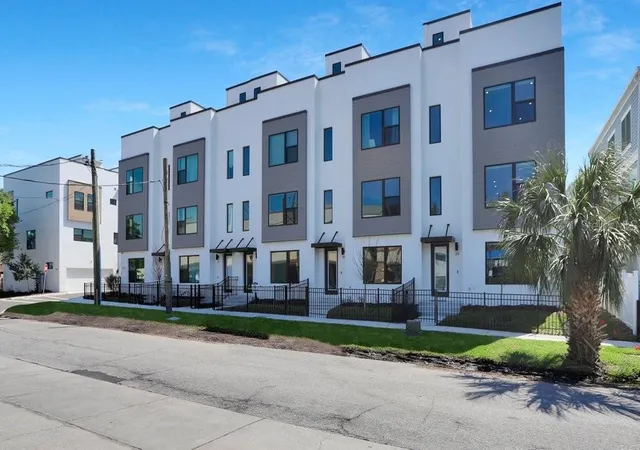
Welcome to the light, bright, forward-facing end unit in Roland Townhomes! This three story luxury townhome is the largest model in the complex, at an excellent location near Dale Mabry and Kennedy, a quick drive from many great restaurants and job centers. Within 10 minutes or less, you can reach Hyde Park Village, Midtown, Bayshore Blvd, Tampa International Airport, Westshore Plaza, International Plaza, and many more of Tampa's greatest attractions. The unit contains $75,000 in luxury upgrades to countertops, flooring, tile, and primary bathroom. Unit also includes a high performance elevator. The unit has been beautifully and meticulously maintained by its only owner. The first floor features a two and a half car garage with a newly installed EV charger. It leads to a foyer and en-suite bedroom with stylish black herringbone tile floor and freshly painted white walls. The room can easily double as a gym, office, or guest bedroom. The second floor includes custom wide-plank hardwood floors, quartz kitchen countertops, a walk-in pantry, and Ten foot ceilings throughout, including coffered detailing above the dining area. The open concept living room is expansive, inviting, and bright. It also features a balcony with skyline views and a half bathroom. The townhome is at the northwest corner of the charming and quiet Bon Air neighborhood, and is located in the Plant School District. The third floor features three bedrooms and two full bathrooms. It includes a primary suite with an expansive double vanity and water closet, a large walk-in shower and a huge walk-in closet. All bedrooms in the townhome can fit a king-sized bed. The house includes three full bathrooms and one half. Two of the bathrooms include glass doors with luxury pebblestone floors. The third features a tub with floor-to-ceiling tile. The half-bath is updated with gold fixtures. There is hardwired ethernet on all three levels for lightning fast internet, with electrical tunneling to mount TVs while keeping cords comfortably hidden. The structure is built to reduce noise intrusion and has excellent modern insulation for high energy efficiency. It features a tankless water heater so that there is as much hot water as your heart desires. This home also includes beautiful upgraded custom blinds throughout, including frosted blinds. The master bedroom features both shutters and blackout blinds, offering full darkness for restful sleep. The community HOA board maintains great oversight and maintenance of the facility, while keeping an eye on cost efficiency.
- Houzeo last checked: 9 minutes ago
- Listing updated: October 11, 2026 at 10:47 am
- Listing Provided by: Moe Mossa (888) 490-1268 | SAVVY AVENUE, LLC (888) 490-1268
- Source: Stellar MLS-FL | MLS#: A4709175

Property Details
Status
Active
Type
Townhouse
No. of Stories
-
County
City
Neighborhood
Year Built
2021
HOA Fees
$285/mo
Finished Area
2,620 sqft
Lot Size
1,357 sqft lot
Basement Area
- sqft
MLS Name
Stellar MLS
MLS Number
A4709175
MLS Status
Active
Days on Market
1
Cumulative Days on Market
85

Continue Your Journey in App
Find your dream home, receive real-time updates, and many more!
Download App
Continue Your Journey in App
Find your dream home, receive real-time updates, and many more!
Location
HOA Management
Larry King Jr.
HOA Fees
$285/ Monthly
Amenities
 Amenities and services may be covered by one or multiple associations and service providers.
 Insurance
 Maintenance
 Escrow Reserves Fund
Common Area Taxes
Disclaimer: Amenities are based on third-party information and may vary; buyers must independently verify all amenities, as information is deemed reliable but not guaranteed.
Facts & Features
Rooms
Bedrooms & bathrooms
Bedrooms: 4
Bathrooms: 4
Living Room
Level: Second
Kitchen
Level: Second
Primary Bedroom
Level: Third
Interior
Interior Features
Ceiling Fans(s), Elevator, High Ceilings, Thermostat, Walk In Closet(s)
Flooring
Wood
Cooling
Central Air
Heating
Central
Appliances
Built In Oven, Cooktop, Dishwasher, Exhaust Fan, Microwave, Refrigerator, Tankless Water Heater
Sewer
Public Sewer
Exterior Features
Balcony, Garden
Construction
Year Built
Year Built: 2021
Home type
Townhouse
Roof
Membrane
Construction Materials
Stucco, Frame
Foundation Details
Slab
Utilities & Energy
Water Source
Public
Laundry Features
Laundry Room
Utilities
Cable Available, Electricity Available, Electricity Connected, Fiber Optics, Natural Gas Available, Water Available, Water Connected
Other Features
Community Features
Sidewalks
Subdivision Name
Roland Street Twnhms
Price History
| Date | Event | Price |
|---|---|---|
10/10/2026 Source: | Listed for Sale | $839,000 -1.29% $320/sqft |
09/08/2026 Source: | Listing Removed | $850,000 $324/sqft |
07/17/2026 Source: | Price Decreased | $850,000 -2.75% $324/sqft |
06/16/2026 Source: | Listed for Sale | $874,000 -2.35% $334/sqft |
06/16/2026 Source: | Price Increased | $895,000 +20.30% $342/sqft |

Show more
Nearby Homes

Find Homes by Property Features in Tampa, FL
Nearby New Homes For Sale

Based on information from Stellar MLS® through Oct 11, 2026, 11:30AM as submitted to and distributed by MLS GRID. All data is obtained from various sources and may not have been verified by the broker or MLS GRID. Supplied Open House Information is subject to change without notice. All information should be independently reviewed and verified for accuracy. Properties may or may not be listed by the office/agent presenting the information. IDX information is provided exclusively for consumers’ personal non-commercial use. It may not be used for any purpose other than to identify prospective properties consumers may be interested in purchasing. The data is deemed reliable but is not guaranteed by MLS GRID. The use of the MLS GRID Data may be subject to an end-user license agreement prescribed by the Member Participant’s applicable MLS, if any, and as amended from time to time. © 2026 Stellar MLS. All Rights Reserved.
 Advertising Broker: Fred McGill | Simple Showing, Inc