Andover RE
Powered by 
- 0
- 1
- Overview
- Description
- Property Details
- Location
- HOA Management
- Facts & Features
- Getting Around
- Nearby Homes


Street View
$985,000
Monthly Est:$4,903
 4 Beds
 5 Baths
3 full baths + 2 half baths
 4,806sqft
3705 Summit Ridge Dr, Rochester Hills, MI 48306
$985,000
$4,903/moEst:
Get Pre-Approved
Single Family Residence
Built in 1984
$29.17/mo HOA
0.33 acre lot
$205/sq.ft
Description
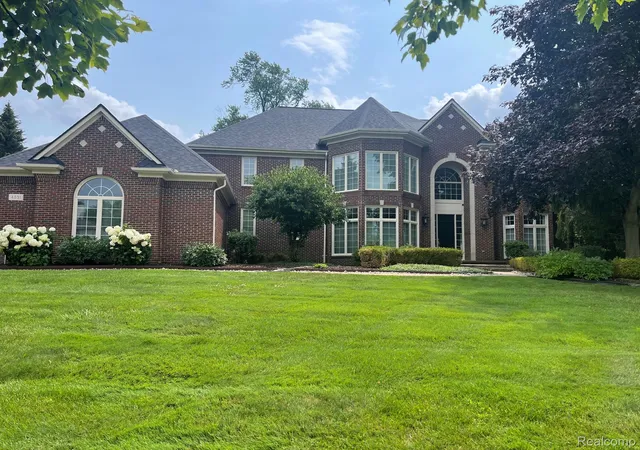
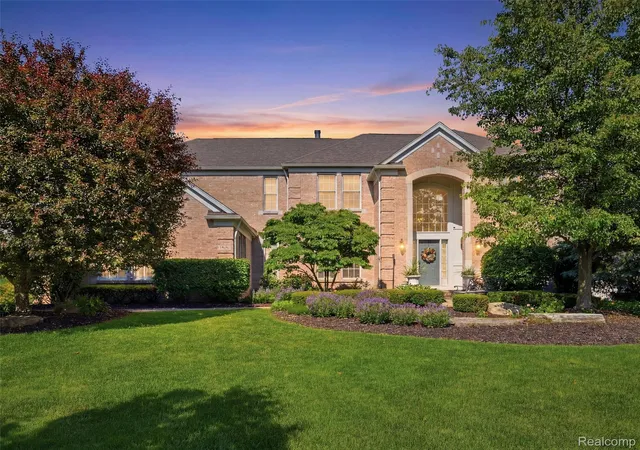
Welcome Home! Hawthorn Hills Colonial w/Inground Pool & Hot Tub backs to peaceful, wooded commons area. Award-Winning Rochester Schools-Adams HS, VanHoosen MS, and Musson Elementary. A fantastic opportunity to enjoy a desirable neighborhood setting with convenient access to schools, shopping, dining, and area amenities. Prof. Landscaped. Completely Renovated. 4 BR's/3 Baths/2 Lavs. New Front Door. Bright Foyer with ADA Compliant Tile Flooring. Large Coat Closet. Stylish Powder Rm. Library w/Judges Paneling & Bay Window. Anderson Windows throughout. Chelsea Wood Floor in Dining Rm, Kitchen, Powder Rm & Family Rm. Kitchen has Premium Custom Dura Supreme Cabinets, Granite, Designer Backsplash, SS Appliances, Walk-In Pantry & Breakfast Nook w/Door Wall to Backyard. Family Rm has a Cathedral Ceiling, Wet Bar w/Built-In Mini Fridge/Ice Maker, Heatilator Gas Fireplace & 2 Door Walls to Decks leading to Pool & Hot Tub. Spacious Living Rm. Primary BR w/Ensuite, Linen Closet & Walk-In Closet w/Bonus Closet. 3 Additional BR's & Updated Full Bath w/Granite Countertop & Subway Tile. Fin. Bsmt features Rec Room, Wet Bar w/Fridge, 2 Flex Rms (can be used as Child's Play Area, Work Out Rm, Craft Rm, Office, Storage, etc.), Full Bath & 2 Walk-In Closets. Backyard is an Entertainer’s Dream-your Private Oasis w/Pool & Hot Tub! Child Safety Fence included. There’s even a garden for those wanting to grow fresh veggies! 2.5-Car Garage. New Roof & Gutters w/Gutter Guards. Freshly Painted Decks. Newer Furnace, A/C, Hot Water Heater, Driveway & Exposed Aggregate Walkways. This is an extra-special home you’ll surely fall in love with! Some Exclusions. Agent Owned. ***CHECK OUT THE VIDEO!***
- Houzeo last checked: 5 minutes ago
- Listing updated: October 11, 2026 at 9:13 pm
- Listing Provided by: Darlene L Kujanek (248) 408-6721 | Berkshire Hathaway HomeServices Kee Realty (248) 651-1200
- Source: Realcomp MLS-MI | MLS#: 20261082007

- Originating MLS: Realcomp II Ltd
Property Details
Status
Active
Type
Single Family Residence
No. of Stories
-
County
City
Neighborhood
--
Year Built
1984
HOA Fees
$29.17/mo
Finished Area
4,806 sqft
Lot Size
0.33 acre lot
Basement Area
- sqft
MLS Name
Realcomp MLS
MLS Number
20261082007
MLS Status
Active
Days on Market
2
Cumulative Days on Market
1

Continue Your Journey in App
Find your dream home, receive real-time updates, and many more!
Download App
Continue Your Journey in App
Find your dream home, receive real-time updates, and many more!
Location
HOA Management
N/A
HOA Fees
$350/ Annually
Disclaimer: Amenities are based on third-party information and may vary; buyers must independently verify all amenities, as information is deemed reliable but not guaranteed.
Facts & Features
Rooms
Bedrooms & bathrooms
Bedrooms: 4
Bathrooms: 5
Interior
Exterior Features
Awnings, Gutter Guard System, Lighting
Appliances
Bar Fridge, Dishwasher, Disposal, Double Oven, Energy Star Qualified Dryer, Energy Star Qualified Refrigerator, Energy Star Qualified Washer, Free Standing Refrigerator, Gas Cooktop, Humidifier, Ice Maker, Microwave, Range Hood, Stainless Steel Appliances
Cooling
Ceiling Fans, Central Air
Heating
Forced Air, Natural Gas
Interior Features
Dual Flush Toilets, High Speed Internet, Spa Hottub, Wet Bar
Window Features
Energy Star Qualified Windows
Sewer
Public Sewer
Construction
Year Built
Year Built: 1984
Home type
Single Family Residence
Foundation Details
Basement, Poured, Sump Pump
Architectural Style
Colonial
Roof
Asphalt
Construction Materials
Brick, Wood Siding
Utilities & Energy
Parking Features
Twoand Half Car Garage, Attached, Direct Access, Driveway, Electricityin Garage, Garage Door Opener, Side Entrance
Security Features
Carbon Monoxide Detectors, Exterior Video Surveillance, Security System Owned, Smoke Detectors
Pool Features
In Ground
Utilities
Cable Available, Underground Utilities
Fireplace Features
Family Room, Gas
Basement
Finished, Full
Water Source
Public
Other Features
Patio And Porch Features
Deck, Porch
Subdivision Name
Hawthorn Hills 4
Disclosures
Exclusions Exist, Taxes Homestead Exempt
Price History
| Date | Event | Price |
|---|---|---|
10/11/2026 Source: | Listed for Sale | $985,000 $205/sqft |
10/10/2026 Source: | Coming Soon | $985,000 $205/sqft |

Nearby Homes
Find Homes by Property Features in Rochester Hills, MI
Nearby New Homes For Sale


Based on information from the Board/Association of REALTORS® (alternatively, from the Realcomp II Ltd. MLS) through Oct 11, 2026, 11:45PM. All information provided is deemed reliable, but is not guaranteed to be accurate and should be independently verified. IDX provided courtesy of Realcomp II Ltd. via Andover Real Estate & Houzeo, Copyright 2026 Realcomp II Ltd. Shareholders Any use of search facilities of data on the site, other than by a consumer looking to purchase real estate, is prohibited. IDX information is provided exclusively for consumers' personal, noncommercial use and may not be used for any purpose other than to identify prospective properties consumers may be interested in purchasing. The accuracy of all information, regardless of source, is not guaranteed or warranted. All information should be independently verified. Listing Information presented by local MLS brokerage: Andover Real Estate, local REALTOR®- Scott Rubin - (248)206-3666 . Any use of search facilities of data on the site, other than by a consumer looking to purchase real estate, is prohibited. © 2024 Realcomp II Ltd. MLS. All Rights Reserved.
 Advertising Broker: Andover Real Estate | Andover Real Estate