- Overview
- Description
- Property Details
- Location
- Facts & Features
- Getting Around
- Nearby Homes



$299,900
Monthly Est:$1,493
 2 Beds
 1 Bath
1 full bath
 1,303sqft
371 Patton Valley Dr, Nebo, NC 28761
$299,900
$1,493/moEst:
Get Pre-Approved
Single Family Residence
Built in 1985
$-- HOA
2.5 acres lot
$230/sq.ft
Description
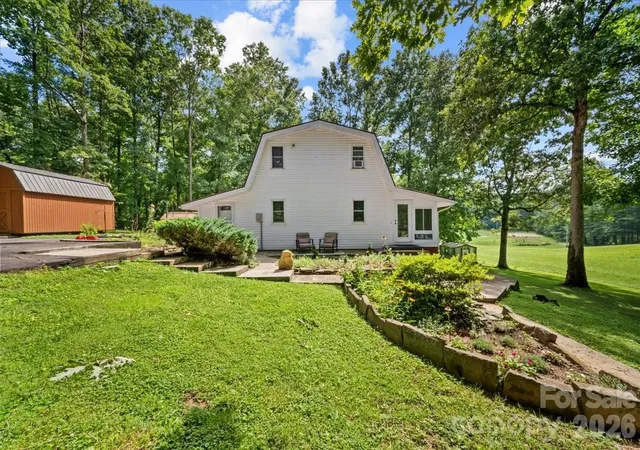
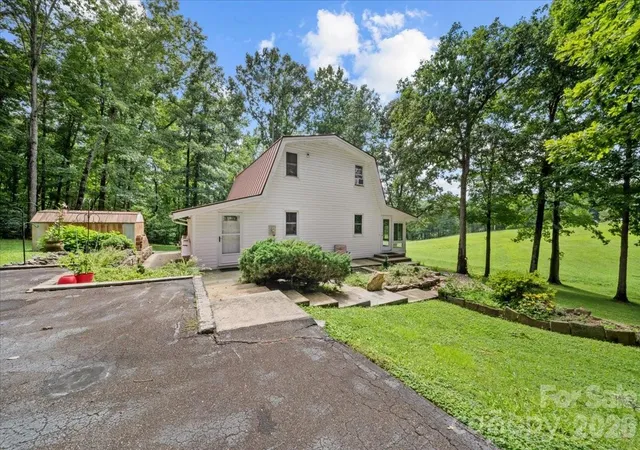
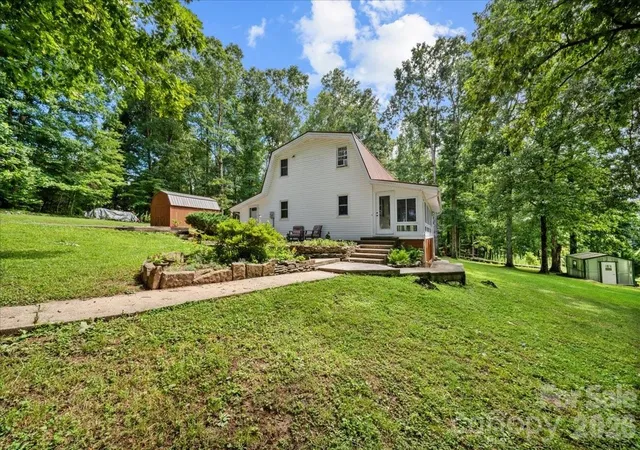
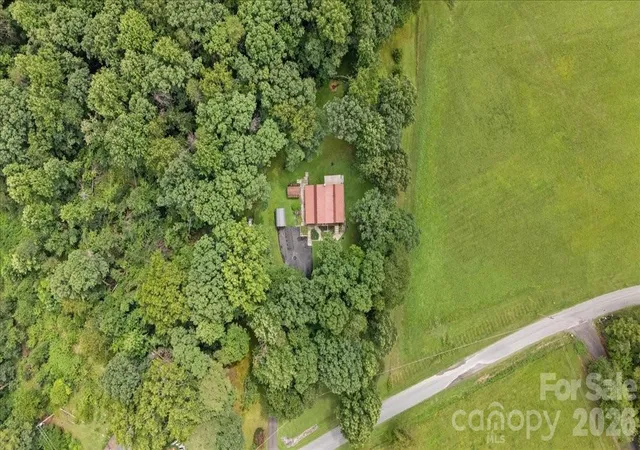
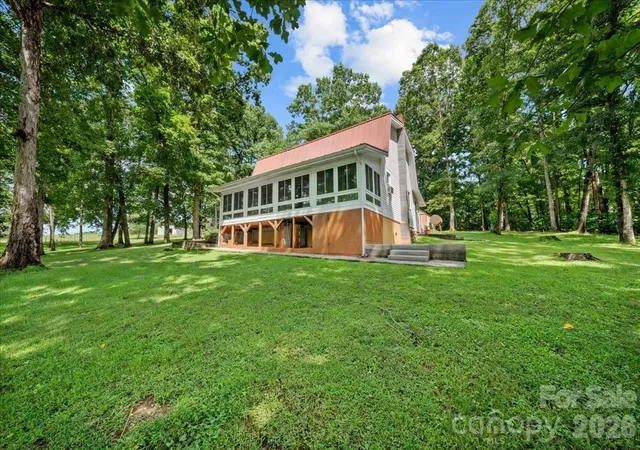
Welcome to your own slice of country paradise! Nestled on approximately 2.5 picturesque acres, this charming farmhouse invites you to slow down and enjoy the simple things—morning strolls down quiet country roads, evenings in the sunroom, and views of rolling fields in every direction. Inside, you'll be welcomed by soaring 20-foot, beautiful wood beam ceilings, rich hardwood floors, and a cozy wood-burning stove that creates the perfect gathering place on cool evenings. The inviting living room flows into a thoughtfully designed dinning and kitchen featuring granite countertops, while the functional mudroom with laundry adds everyday convenience. The sunroom offers a peaceful place to relax and take in the surrounding countryside.The main level features a bedroom, a full bathroom, and an additional bedroom or would make an ideal home office, guest room, or hobby space. Upstairs, you'll find another bedroom, a half bath, and a generous cedar walk-in closet. The home offers 1,303 heated square feet, plus an additional 506 square feet of finished space that is not included in the heated square footage due to the absence of direct heating vents. The current heating system has kept the space warm and comfortable for the current owners needs. Outside, you'll discover meticulously maintained grounds filled with mature landscaping, including a beautiful magnolia tree and a variety of established trees and flowering plants. A greenhouse and two additional storage buildings provide endless opportunities for gardening, hobbies, or extra storage. Lovingly cared for over the years, this special property offers more than just a home—it's a lifestyle where peaceful mornings, beautiful views, and timeless farmhouse charm await. Be sure to ask your real estate agent for the additional property information and attachments provided by the sellers. They've taken the time to compile valuable details about the home, property, and its features to help buyers better understand all this special property has to offer.
- Houzeo last checked: 1 hour ago
- Listing updated: September 15, 2026 at 3:59 pm
- Listing Provided by: Rachel Cinquanto (828) 460-6336 , Abigail Cinquanto | Engel & Völkers Foothills Morganton Downtown (878) 584-9999
- Source: Canopy MLS | MLS#: 4404265

Property Details
Status
Active Under Contract
Type
Single Family Residence
No. of Stories
-
County
City
Neighborhood
--
Year Built
1985
HOA Fees
-
Finished Area
1,303 sqft
Lot Size
2.5 acres lot
Basement Area
- sqft
MLS Name
Canopy MLS
MLS Number
4404265
MLS Status
Under Contract-Show
Days on Market
89
Cumulative Days on Market
62

Continue Your Journey in App
Find your dream home, receive real-time updates, and many more!
Download App
Continue Your Journey in App
Find your dream home, receive real-time updates, and many more!
Location
Facts & Features
Rooms
Bedrooms & bathrooms
Bedrooms: 2
Bathroom: 1
Interior
Appliances
Electric Range, Microwave, Refrigerator
Sewer
Septic Installed
Cooling
Window Unit(s)
Flooring
Carpet, Tile, Vinyl, Wood
Heating
Baseboard, Kerosene
Interior Features
Open Floorplan, Walk In Closet(s)
Construction
Year Built
Year Built: 1985
Home type
Single Family Residence
Roof
Metal
Construction Materials
Vinyl
Foundation Details
Crawl Space
Utilities & Energy
Fireplace Features
Wood Burning Stove
Laundry Features
Mud Room
Parking Features
Driveway
Water Source
Well
Other Features
Patio And Porch Features
Patio
Subdivision Name
None
Lot Features
Level, Wooded
Price History
| Date | Event | Price |
|---|---|---|
09/10/2026 Source: | Contingent (Active Under Contract) | $299,900 -5.09% $230/sqft |
07/15/2026 Source: | Listed for Sale | $316,000 $243/sqft |

Nearby Homes
Find Homes by Property Features in Nebo, NC
Nearby New Homes For Sale

Based on information submitted to the MLS GRID from Canopy MLS through Oct 12, 2026, 09:00AM. All data is obtained from various sources and may not have been verified by the broker or MLS GRID. Supplied Open House Information is subject to change without notice. All information should be independently reviewed and verified for accuracy. Properties may or may not be listed by the office/agent presenting the information. IDX information is provided exclusively for consumers’ personal, noncommercial use. It may not be used for any purpose other than to identify prospective properties which the consumers may be interested in purchasing. The data is deemed reliable but is not guaranteed by MLS GRID. The use of the MLS GRID Data may be subject to an end-user license agreement prescribed by the Member Participant’s applicable MLS, if any, and as amended from time to time. ©2026 Canopy MLS. All Rights Reserved.
 Advertising Broker: Nicholas Huscroft | Chosen Realty