- Overview
- Description
- Property Details
- Location
- Facts & Features
- Getting Around
- Nearby Homes

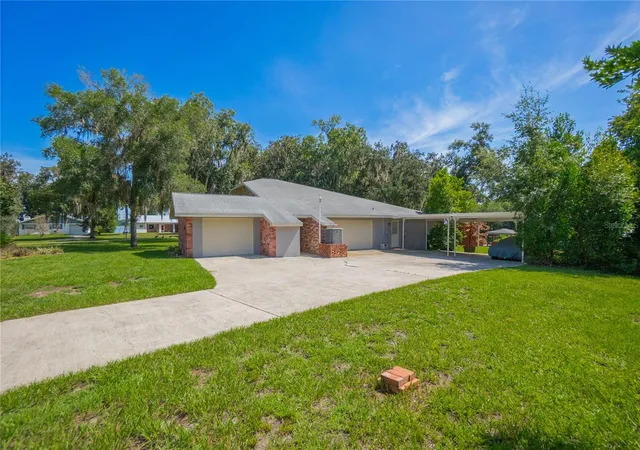


$719,000
Monthly Est:$3,579
 3 Beds
 3 Baths
3 full baths
 2,400sqft
3711 E Turquoise Dr, Hernando, FL 34442
$719,000
$3,579/moEst:
Get Pre-Approved
Single Family Residence
Built in 1977
$-- HOA
1.06 acres lot
$300/sq.ft
Description
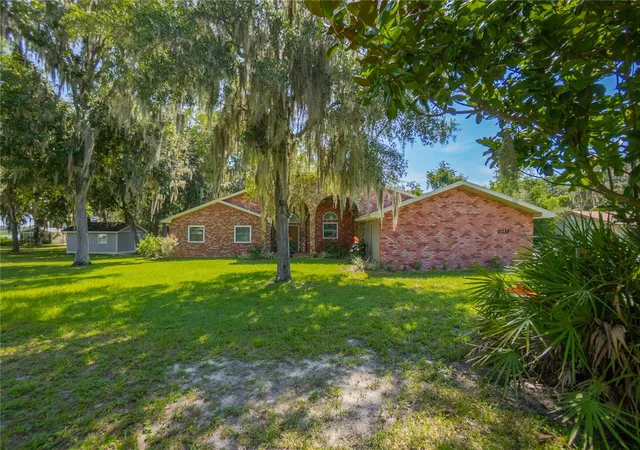
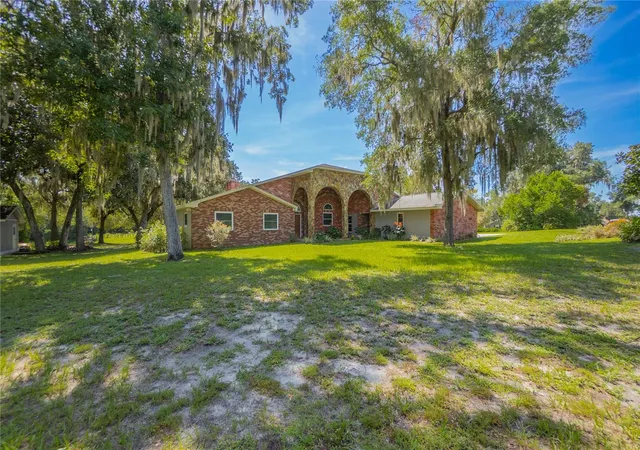
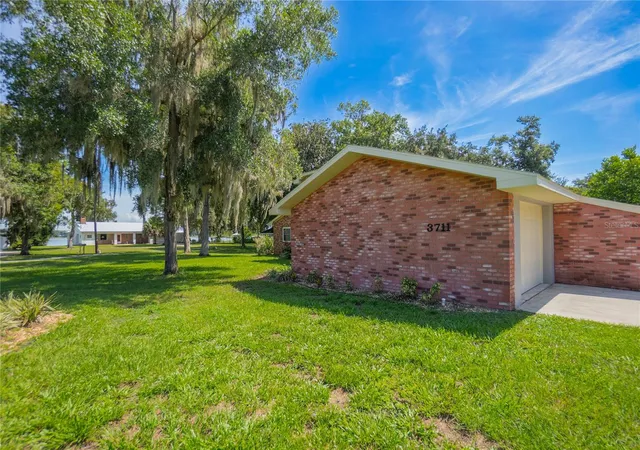
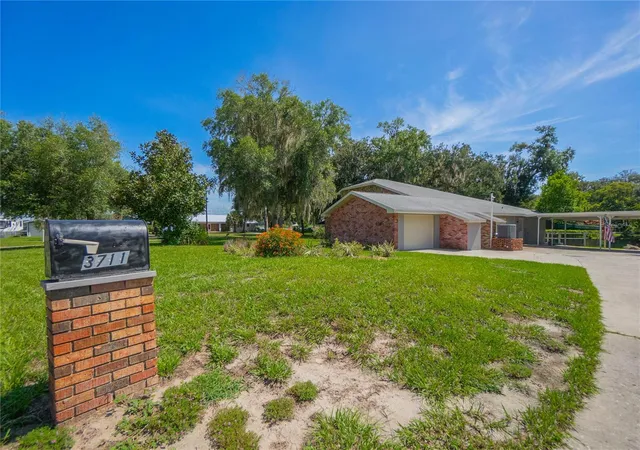
Waterfront living on Lake Hernando! This 3 bedroom, 3 bathroom home offers 2,400 living square feet with approximately 277 feet of canal frontage leading directly to Lake Hernando. Complete with a covered boat dock, it’s ready for fishing, kayaking, boating or simply enjoying the view. Inside, you’ll find a spacious living area centered around a wood-burning fireplace, luxury vinyl flooring throughout and a beautifully remodeled kitchen featuring Samsung stainless steel appliances, quartz countertops, a large island, custom cabinetry with pull-outs and drawers, under-cabinet lighting and updated fixtures. The office provides a flexible space that could easily serve as a fourth bedroom. The primary suite includes a beautifully updated bathroom, while a former closet has been converted into a convenient workspace with the original doors still available should you prefer additional closet space. Major updates provide peace of mind, including a 2019 roof, HVAC 2019, updated electrical, new interior paint and ceiling texture, updated rear windows and sliding glass door, new plumbing in the primary bathroom and a 2024 water heater. Spray foam insulation in the attic helps improve energy efficiency. Outside, enjoy the screened back patio with two skylights overlooking the canal, mature oak trees draped in Spanish moss and a backyard designed for relaxing or launching your next adventure on Lake Hernando. Parking is plentiful with an attached two-car garage, detached two-car garage connected by a breezeway, plus an additional two-car carport. The home has been meticulously maintained with semiannual HVAC and well service, quarterly pest control and routine water treatment. Whether you’re looking for a full-time residence or a waterfront getaway, this property combines thoughtful updates, flexible living space and an exceptional setting on Lake Hernando.
- Houzeo last checked: 14 minutes ago
- Listing updated: September 14, 2026 at 1:14 pm
- Listing Provided by: Katie Spires, PA (352) 212-3673 | KELLER WILLIAMS REALTY - ELITE PARTNERS II (352) 419-0200
- Source: Stellar MLS-FL | MLS#: W7888567

Property Details
Status
Active
Type
Single Family Residence
No. of Stories
1
County
City
Neighborhood
--
Year Built
1977
HOA Fees
-
Finished Area
2,400 sqft
Lot Size
1.06 acres lot
Basement Area
- sqft
MLS Name
Stellar MLS
MLS Number
W7888567
MLS Status
Active
Days on Market
59
Cumulative Days on Market
32

Continue Your Journey in App
Find your dream home, receive real-time updates, and many more!
Download App
Continue Your Journey in App
Find your dream home, receive real-time updates, and many more!
Location
Facts & Features
Rooms
Bedrooms & bathrooms
Bedrooms: 3
Bathrooms: 3
Bathroom 1
Level: First
Area: 46.80 Square Feet
Dimensions: 7.8x6
Bathroom 2
Level: First
Area: 50.43 Square Feet
Dimensions: 12.3x4.1
Primary Bathroom
Level: First
Area: 95.94 Square Feet
Dimensions: 12.3x7.8
Bedroom 1
Level: First
Area: 220.17 Square Feet
Dimensions: 12.3x17.9
Bedroom 2
Level: First
Area: 173.60 Square Feet
Dimensions: 12.4x14
Primary Bedroom
Level: First
Area: 374.67 Square Feet
Dimensions: 18.1x20.7
Office
Level: First
Area: 178.22 Square Feet
Dimensions: 13.3x13.4
Living Room
Level: First
Area: 586.95 Square Feet
Dimensions: 27.3x21.5
Kitchen
Level: First
Area: 314.58 Square Feet
Dimensions: 21.4x14.7
Laundry
Level: First
Area: 76.36 Square Feet
Dimensions: 9.2x8.3
Interior
Cooling
Central Air
Heating
Central
Exterior Features
Lighting, Private Mailbox, Sidewalk
Interior Features
Ceiling Fans(s), Eat In Kitchen, Primary Bedroom Main Floor, Solid Wood Cabinets, Stone Counters, Window Treatments
Flooring
Ceramic Tile, Luxury Vinyl
Window Features
Blinds, Drapes, Window Treatments
Appliances
Dishwasher, Electric Water Heater, Microwave, Range, Range Hood, Refrigerator, Water Filtration System
Sewer
Septic Tank
Construction
Year Built
Year Built: 1977
Home type
Single Family Residence
Roof
Shingle
Foundation Details
Slab
Construction Materials
Block, Brick, Stone, Stucco
Utilities & Energy
Laundry Features
Inside, Laundry Room
Fireplace Features
Living Room
Utilities
Cable Available, Water Connected
Water Source
Well
Other Features
Subdivision Name
Willola Heights Unit 02
Community Features
Street Lights
Price History
| Date | Event | Price |
|---|---|---|
08/13/2026 Source: | Listed for Sale | $748,000 +4.03% $312/sqft |
08/13/2026 Source: | Price Increased | $719,000 +84.41% $300/sqft |
03/27/2006 Source: | Listing Removed | $389,900 $162/sqft |

Nearby Homes
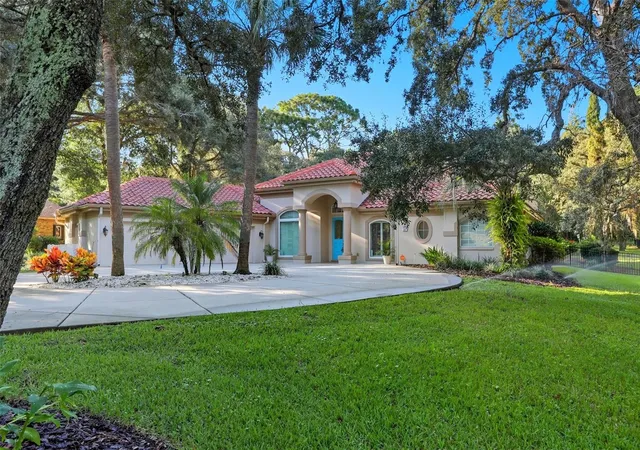
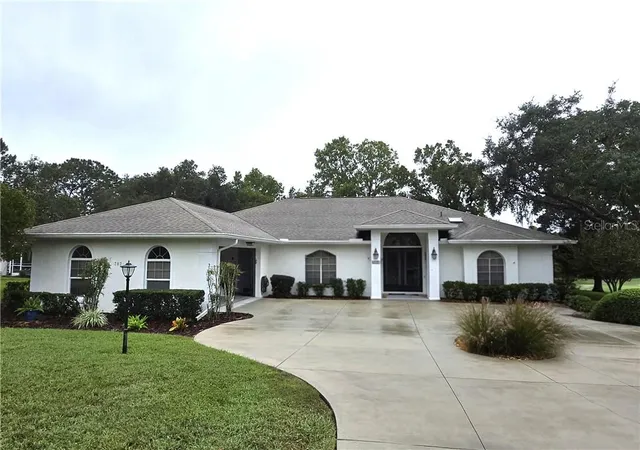
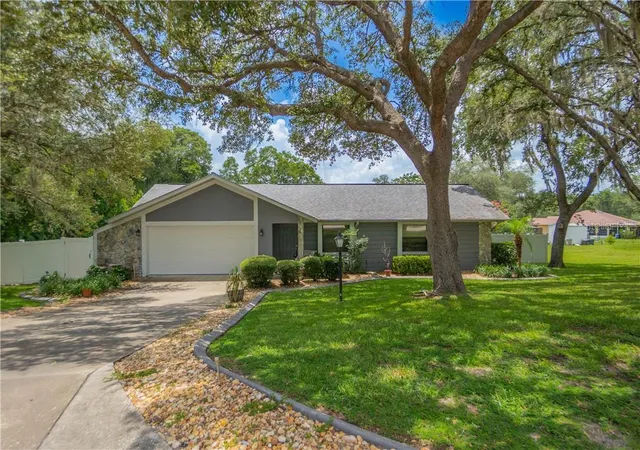
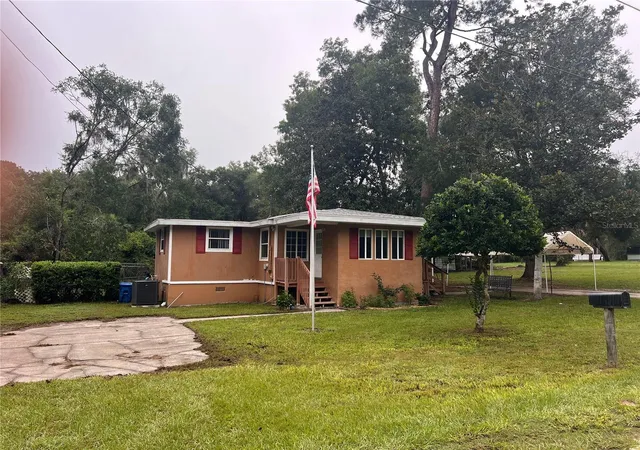
Find Homes by Property Features in Hernando, FL
Nearby New Homes For Sale

Based on information from Stellar MLS® through Oct 11, 2026, 11:00PM as submitted to and distributed by MLS GRID. All data is obtained from various sources and may not have been verified by the broker or MLS GRID. Supplied Open House Information is subject to change without notice. All information should be independently reviewed and verified for accuracy. Properties may or may not be listed by the office/agent presenting the information. IDX information is provided exclusively for consumers’ personal non-commercial use. It may not be used for any purpose other than to identify prospective properties consumers may be interested in purchasing. The data is deemed reliable but is not guaranteed by MLS GRID. The use of the MLS GRID Data may be subject to an end-user license agreement prescribed by the Member Participant’s applicable MLS, if any, and as amended from time to time. © 2026 Stellar MLS. All Rights Reserved.
 Advertising Broker: Fred McGill | Simple Showing, Inc