- 0
- 6
- Overview
- Description
- Property Details
- Location
- Facts & Features
- Getting Around
- Nearby Homes
 No HOA


Street View
$555,000
Monthly Est:$2,762
 6 Beds
 4 Baths
3 full baths + 1 half bath
 4,171sqft
3711 Thornbrooke Ct, Duluth, GA 30097
$555,000
$2,762/moEst:
Get Pre-Approved
Single Family Residence
Built in 1993
$-- HOA
12,196.8 sqft lot
$133/sq.ft
Description
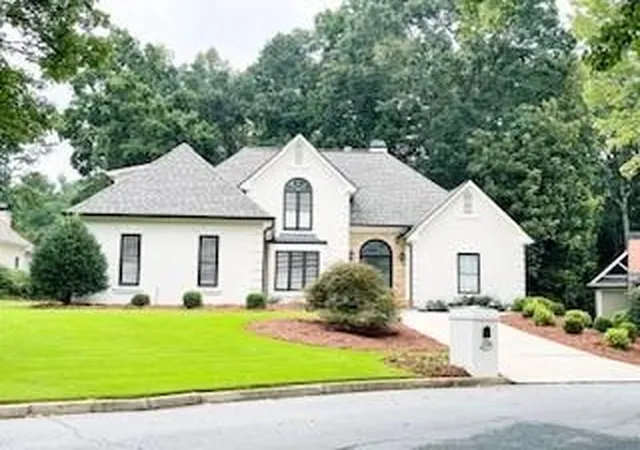
***Seller is offering assistance toward the buyer's CLOSING COSTS or other allowable purchase expenses, helping you keep more cash in your pocket for the move.***This beautifully updated home offering the perfect combination of comfort, flexibility, and an unbeatable Duluth location. Designed with everyday living in mind, this inviting floor plan features a sought-after primary suite on the main level, providing convenience and privacy all in one. This home boasts (2) NEW HVAC Units, NEW windows in the front of the house and fresh neutral paint throughout the main living areas enhances the home's bright, move-in ready appeal. The updated kitchen is both functional and ...
Continue Reading- Houzeo last checked: 0 minutes ago
- Listing updated: September 14, 2026 at 8:21 pm
- Listing Provided by: | Keller Williams Realty Atl. Partners (678) 341-2900
- Source: Georgia MLS-GA | MLS#: 10715062

Property Details
Status
Active
Type
Single Family Residence
No. of Stories
-
County
City
Neighborhood
--
Year Built
1993
HOA Fees
-
Finished Area
4,171 sqft
Lot Size
12,196.8 sqft lot
Basement Area
- sqft
MLS Name
Georgia MLS
MLS Number
10715062
MLS Status
Active
Days on Market
183
Cumulative Days on Market
158

Continue Your Journey in App
Find your dream home, receive real-time updates, and many more!
Download App
Continue Your Journey in App
Find your dream home, receive real-time updates, and many more!
Location
Facts & Features
Rooms
Bedrooms & bathrooms
Bedrooms: 6
Bathrooms: 4
Interior
Cooling
Ceiling Fan(s), Central Air, Dual
Sewer
Public Sewer
Interior Features
Bookcases, Double Vanity, High Ceilings, Master On Main Level, Rear Stairs, Split Bedroom Plan, Tray Ceiling(s), Vaulted Ceiling(s), Walk In Closet(s)
Exterior Features
Garden
Flooring
Hardwood, Tile
Appliances
Dishwasher, Disposal, Range, Refrigerator, Stainless Steel Appliance(s)
Heating
Central
Window Features
Double Pane Windows
Construction
Year Built
Year Built: 1993
Home type
Single Family Residence
Architectural Style
Brick Front, Traditional
Property Condition
Resale
Construction Materials
Other
Roof
Composition
Foundation Details
Slab
Utilities & Energy
Utilities
Cable Available, Electricity Available, High Speed Internet, Phone Available, Water Available
Basement
Bath Finished, Daylight, Exterior Entry, Finished, Full, Interior Entry
Laundry Features
Other
Parking Features
Garage, Attached, Kitchen Level, Garage Door Opener
Security Features
Smoke Detector(s)
Water Source
Public
Fireplace Features
Family Room, Gas Starter, Masonry
Other Features
Subdivision Name
Riverbrooke
Vegetation
Cleared, Grassed
Community Features
Lake, Playground, Pool, Sidewalks, Street Lights, Tennis Court(s), Walk To Schools, Near Shopping
Lot Features
Level, Other, Private
Patio And Porch Features
Deck, Patio
Price History
| Date | Event | Price |
|---|---|---|
08/11/2026 Source: | Listing Removed | $555,000 -1.77% $133/sqft |
07/02/2026 Source: | Listed for Sale | $565,000 $135/sqft |
06/23/2026 Source: | Pending | $565,000 $135/sqft |
05/19/2026 Source: | Price Decreased | $565,000 -0.88% $135/sqft |
04/16/2026 Source: | Price Decreased | $570,000 -1.72% $137/sqft |

Show more
Nearby Homes


Find Homes by Property Features in Duluth, GA
Nearby New Homes For Sale


Information Deemed Reliable But Not Guaranteed. © 2026 Georgia Multiple Listing Service. All Rights Reserved.
 Advertising Broker: Fred McGill | Simple Showing, Inc

Love this home?
Here's 4 things you can do

Your local real estate expert. Speak directly with agent about the home & pricing.

Book your private tour
as early as Today at 09:00 AM

Rates starting from 6.3%. Secure financing early to move quickly when you're ready.

Fastest way to get your offer in. Speak directly with agent to negotiate the offer.
Houzeo Corp. holds real estate brokerage licenses in Alabama (License No. 000157023 - 0) and Texas (License No. 9013396)
TREC: Info About Brokerage Services, Consumer Protection Notice.
§ 442‑H New York Standard Operating Procedure.
New York State Fair Housing Notice.


