Realty Solution
Powered by 
- 0
- 4
- Overview
- Description
- Property Details
- Location
- HOA Management
- Facts & Features
- Getting Around
- Nearby Homes



Listed by: Ellis Posner (310) 975-5139 DRE #01416970 | Ellis Posner Real Estate (310) 975-5139
$815,000
Monthly Est:$4,057
 3 Beds
 3 Baths
2 full baths + 1 half bath
 2,100sqft
3712 Ambassador Dr, Palm Springs, CA 92262
$815,000
$4,057/moEst:
Get Pre-Approved
Single Family Residence
Built in 2020
$530/mo HOA
5,663 sqft lot
$388/sq.ft
Description
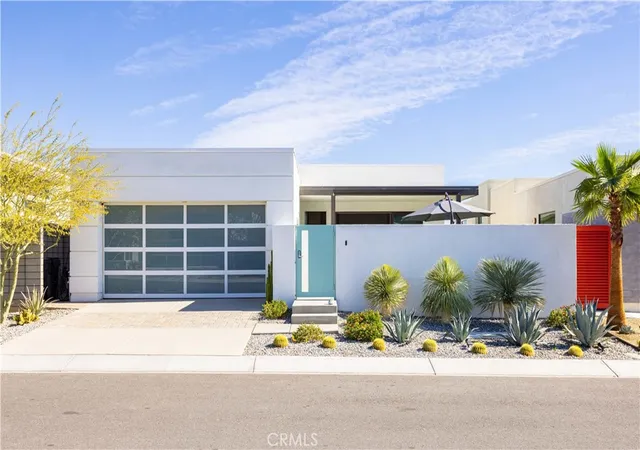
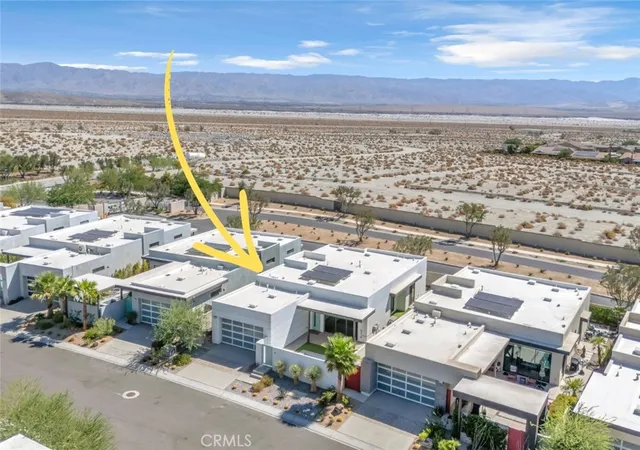
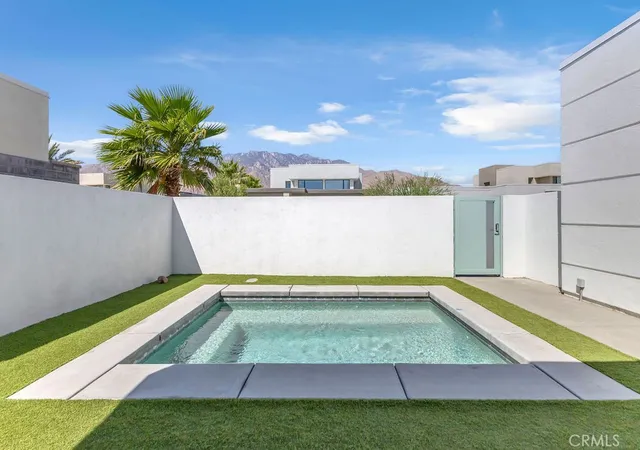
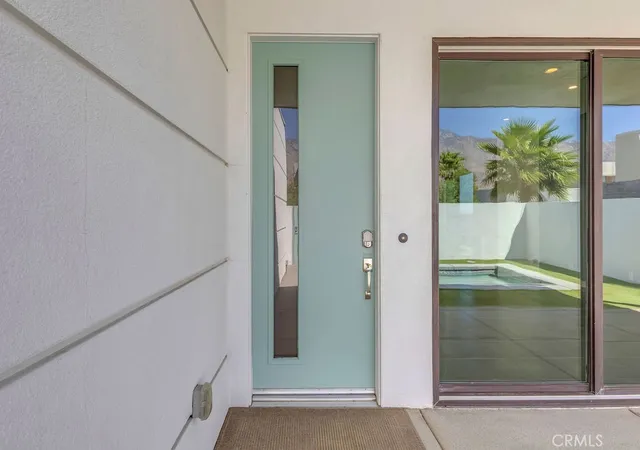
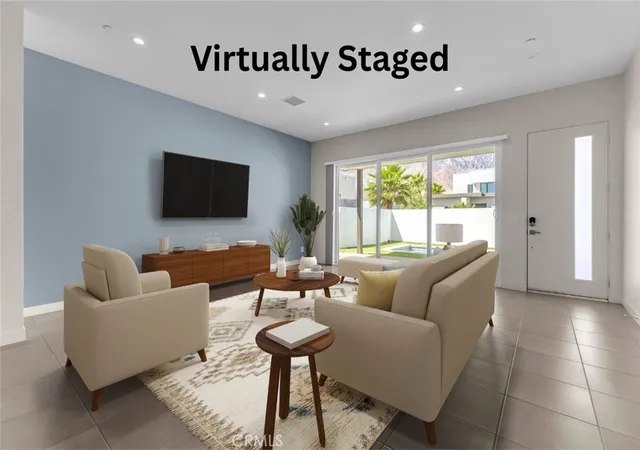
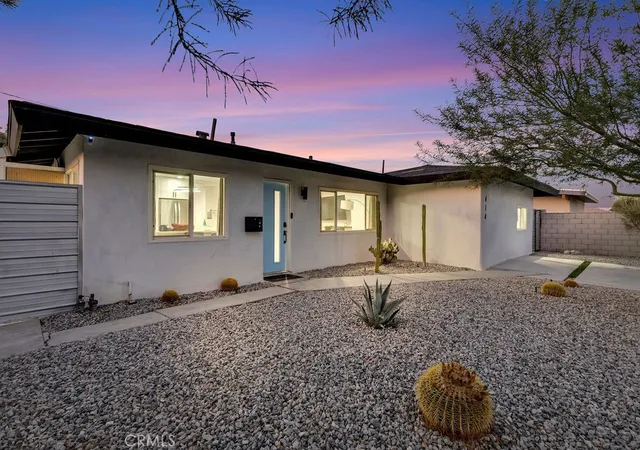
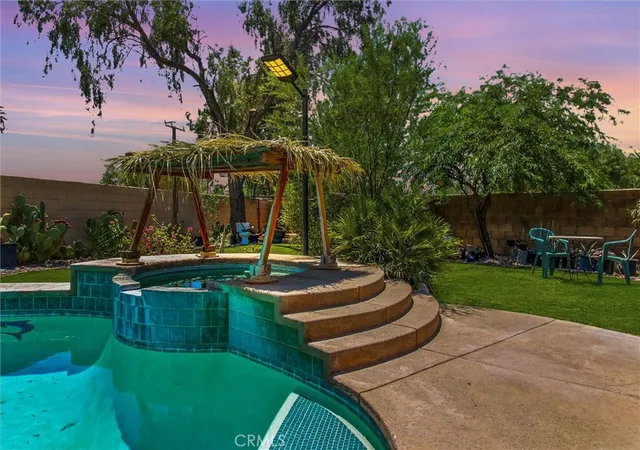
This the BEST VALUE in Miralon right now. 3712 Ambassador Drive CHECKS THE BOXES. Great CURB APPEAL desert modern single-family residence with incredible MOUNTAIN VIEWS in a premier gated community with resort-like amenities on LAND YOU OWN with OWNED SOLAR. Built in 2020 by Woodbridge Pacific Group, one of the desert's premier builders, this "Flair Residence 2" contemporary home features 2,100 Sq Ft with 3 bedrooms, 2.5 bathrooms, great curb appeal, and high-end finishes. It is ideally situated in Miralon's desirable southeast section, well away from new construction and busy roads, yet close to The Miralon Club for easy access to the amenities. Designed for entertaining as much as everyday living, the light filled great room features soaring ceilings, tile, designer touches, and electric shades. Expansive sliding doors open to a beautifully landscaped yard with a relaxing spool (spa/pool combo) with views of the San Jacinto Mountains. The gourmet kitchen showcases quartz counters, upgraded appliances, soft-close cabinets, and a center island flowing into the living and dining areas.The spacious primary suite offers direct yard access, a luxurious bath with dual vanities, and a custom walk in closet. Secondary bedrooms also enjoy seamless outdoor access. And don't forget about those SIT DOWN MOUNTAIN VIEWS FROM INSIDE THE HOUSE. Additional features include a Culligan water softener, Tesla EV charger, smart tech, Ring security, upgraded irrigation, and low-cost utility efficiency. Enjoy 2 gorgeous resort pools and spa, a well equipped fitness center, yoga studio, clubhouse, dog parks, U-Pick garden, miles of trails through 7,000+ olive trees, and the MiraBar - a great venue for meeting your neighbors and for community events. Minutes from downtown Palm Springs, dining, shopping, golf, and hiking. So whether you are looking for the perfect primary residence, weekend getaway, vacation home, or short-term rental investment property, this desert oasis delivers modern design, luxury amenities, and the Palm Springs lifestyle you dream about. This home is priced well below new construction and comparable resales in the community so DON'T MISS OUT!
- Houzeo last checked: 12 hours ago
- Listing updated: October 11, 2026 at 9:15 pm
- Source: California Regional MLS-CA | MLS#: SB26165513

Property Details
Status
Active
Type
Single Family Residence
No. of Stories
1
County
City
Neighborhood
Year Built
2020
HOA Fees
$530/mo
Finished Area
2,100 sqft
Lot Size
5,663 sqft lot
Basement Area
- sqft
MLS Name
California Regional MLS
MLS Number
SB26165513
MLS Status
Active
Days on Market
67
Cumulative Days on Market
66

Continue Your Journey in App
Find your dream home, receive real-time updates, and many more!
Download App
Continue Your Journey in App
Find your dream home, receive real-time updates, and many more!
Location
HOA Management
Miralon
HOA Fees
$530/ Monthly
Amenities
 Amenities and services may be covered by one or multiple associations and service providers.
 Gym
Gym
 Park Playground
 Security Guard
 Security Gate
 Bike Trails
 Spa
Spa
 Pool
Pool
 OutdoorCookingArea
Management
CallForRules
Barbecue
PetsAllowed
FirePit
Disclaimer: Amenities are based on third-party information and may vary; buyers must independently verify all amenities, as information is deemed reliable but not guaranteed.
Facts & Features
Rooms
Bedrooms & bathrooms
Bedrooms: 3
Bathrooms: 3
Interior
Sewer
Public Sewer
Cooling
Central Air
Interior Features
Breakfast Bar, High Ceilings, Open Floorplan, Pantry, Recessed Lighting, All Bedrooms Down, Bedroom On Main Level, Jack And Jill Bath, Walk In Pantry, Walk In Closets
Appliances
Six Burner Stove, Dishwasher, Gas Range, Microwave, Water Softener, Tankless Water Heater, Vented Exhaust Fan
Heating
Central
Construction
Year Built
Year Built: 2020
Home type
Single Family Residence
Property Condition
Turnkey
Architectural Style
Contemporary
Utilities & Energy
Laundry Features
Laundry Room
Water Source
Public
Pool Features
Heated, In Ground, See Remarks, Association
Security Features
Carbon Monoxide Detectors, Gated With Guard, Gated Community, Key Card Entry, Smoke Detectors
Utilities
Sewer Connected, Water Connected
Association Amenities
Call For Rules, Controlled Access, Dog Park, Fitness Center, Fire Pit, Management, Outdoor Cooking Area, Barbecue, Pool, Pets Allowed, Guard, Spa Hot Tub, Security, Trails
Fireplace Features
None
Parking Features
Direct Access, Garage Faces Front, Garage
Other Features
Subdivision Name
Miralon Flair
Disclosures
Covenants Restrictions Disclosure, Principal Is Real Estate Licensed
Lot Features
Level
Community Features
Dog Park, Gated
Price History
| Date | Event | Price |
|---|---|---|
09/30/2026 Source: | Price Decreased | $815,000 -1.69% $388/sqft |
09/01/2026 Source: | Price Decreased | $829,000 -2.36% $395/sqft |
08/06/2026 Source: | Listed for Sale | $849,000 $404/sqft |
07/30/2026 Source: | Coming Soon | $849,000 -2.97% $404/sqft |
08/26/2025 Source: | Off Market | $875,000 $417/sqft |

Show more
Nearby Homes




Find Homes by Property Features in Palm Springs, CA
Nearby New Homes For Sale


Based on information from California Regional Multiple Listing Service, Inc. as of Oct 12, 2026, 10:30AM and /or other sources. All data, including all measurements and calculations of area, is obtained from various sources and has not been, and will not be, verified by broker or MLS. All information should be independently reviewed and verified for accuracy. Properties may or may not be listed by the office/agent presenting the information. Information being provided is for consumers’ personal, non-commercial use and may not be used for any purpose other than to identify prospective properties consumers may be interested in purchasing. This website may not include listings or property addresses of sellers who have directed their listing brokers to withhold their listing or their property address from display on the Internet. © 2026 California Regional Multiple Listing Service. All Rights Reserved.
 Advertising Broker: William Johnson DRE #01463271 | William Johnson Brokerage