Andover RE
Powered by 
- 0
- 6
- Overview
- Description
- Property Details
- Location
- Facts & Features
- Getting Around
- Nearby Homes



$879,500
Monthly Est:$4,378
 2 Beds
 2 Baths
2 full baths
 1,562sqft
372 S Shore, Suttons Bay, MI 49682
$879,500
$4,378/moEst:
Get Pre-Approved
Single Family Residence
Built in 1949
$-- HOA
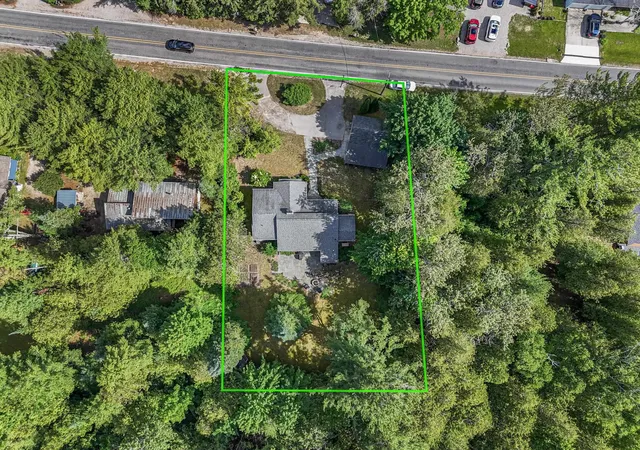
20,908.8 sqft lot
$563/sq.ft
Description
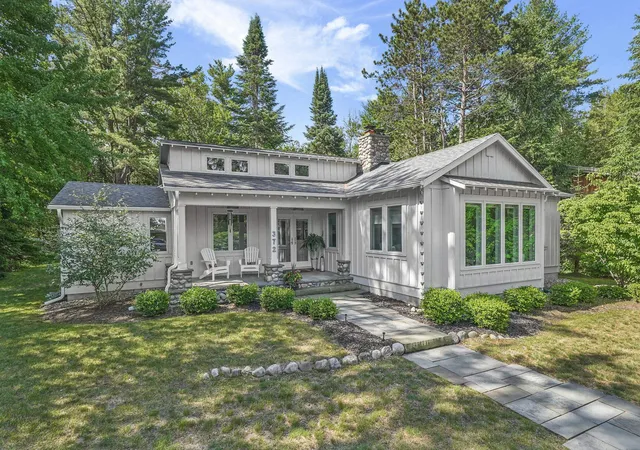
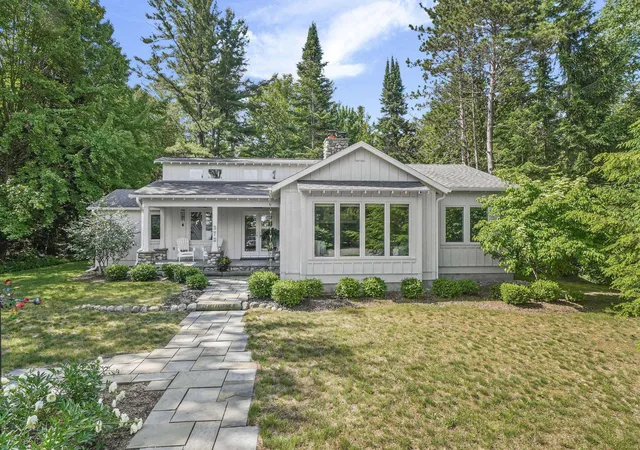
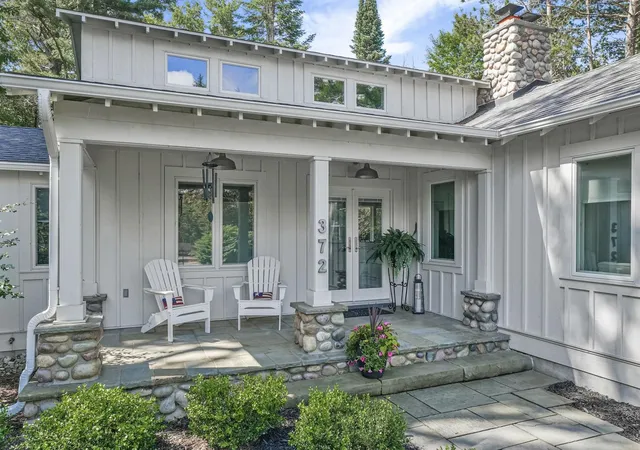
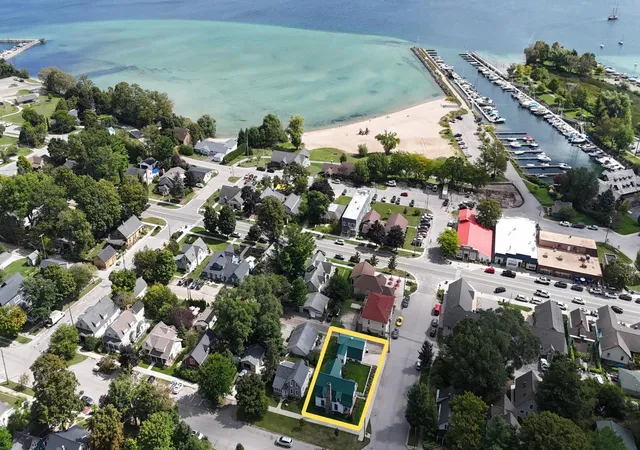
Experience the best of village living in the heart of Suttons Bay, where the beach, restaurants, boutique shops, and marina are all within walking/biking distance. Renovated down to the studs by Padella Building Company in 2015, this exceptional 2-bedroom, 2-bath home blends modern luxury and comfort with timeless Northern Michigan craftsmanship. Antique heart pine floors, cathedral ceilings, beautiful beams, shiplap walls, and the striking double-sided stone (gas) fireplaces create a warm and inviting retreat. The chefs kitchen is designed for both everyday living and entertaining, featuring a Carrara marble island, custom cherry butcher-block countertops, a new Bosch dishwasher, gas range, and a spacious butlers pantry. All Kohler fixtures throughout, a new water heater, a freshly painted interior, and a pristine, temperature-controlled concrete crawl space are sure to please! Thoughtfully equipped as a turnkey Northern Michigan escape, the home conveys fully furnished (with a few exceptions) and includes a Generac generator and smart Wi-Fi monitoring system for added convenience and peace of mind. Outside, the gazebo adds whimsy and charm, while the slate patio and fire pit are a family favorite. The grill connects to the convenient natural gas line, so you'll never have to fill tanks. The Leelanau Trail begins just beyond your door, offering endless opportunities for biking, walking, and exploration, while the village beach (Sutton Park/South Shore Beach) and local favorites like Hop Lot Brewing are only steps away. This is more than a home; it is the ultimate lifestyle defined by walkability, craftsmanship, and the natural beauty that defines pure Leelanau. Turnkey and ready for you to spend your summer here!
- Houzeo last checked: 6 hours ago
- Listing updated: August 4, 2026 at 11:28 am
- Listing Provided by: Kimberly Bork (231) 631-2119 | Venture Property LLC (231) 631-2119
- Source: Realcomp MLS-MI | MLS#: 78080071818

- Originating MLS: Aspire North REALTORS
Property Details
Status
Active
Type
Single Family Residence
No. of Stories
-
County
City
Neighborhood
--
Year Built
1949
HOA Fees
-
Finished Area
1,562 sqft
Lot Size
20,908.8 sqft lot
Basement Area
- sqft
MLS Name
Realcomp MLS
MLS Number
78080071818
MLS Status
Active
Days on Market
81
Cumulative Days on Market
3

Continue Your Journey in App
Find your dream home, receive real-time updates, and many more!
Download App
Continue Your Journey in App
Find your dream home, receive real-time updates, and many more!
Location
Facts & Features
Rooms
Bedrooms & bathrooms
Bedrooms: 2
Bathrooms: 2
Interior
Heating
Forced Air, Humidity Control, Natural Gas
Sewer
Shared Septic
Cooling
Ceiling Fans, Central Air, Exhaust Fan
Window Features
Window Treatments
Interior Features
Cathedral Ceilings, Entrance Foyer, Pantry, Walk In Closets
Appliances
Dishwasher, Dryer, Microwave, Oven, Refrigerator, Range, Washer, Water Softener Owned
Construction
Year Built
Year Built: 1949
Home type
Single Family Residence
Foundation Details
Crawl Space
Construction Materials
Wood Siding
Architectural Style
Bungalow, Cottage, Ranch
Utilities & Energy
Fireplace Features
Gas
Parking Features
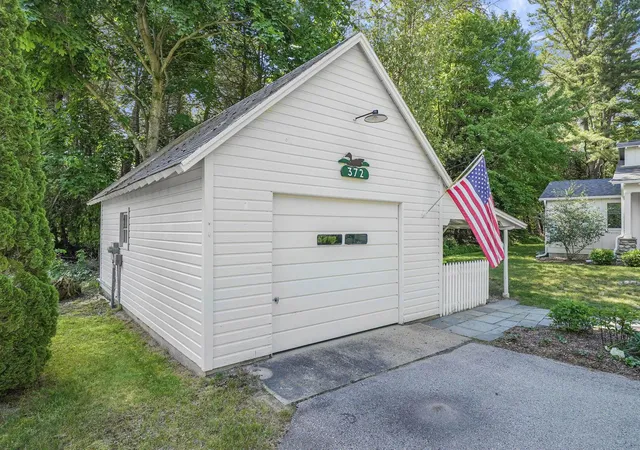
One Car Garage, Detached, Garage, Garage Door Opener, Carport
Water Source
Public
Other Features
Lot Features
Water View, Wooded
Patio And Porch Features
Porch
Subdivision Name
Metes And Bounds
Price History
| Date | Event | Price |
|---|---|---|
08/15/2026 Source: | Sold | $850,000 -3.35% $544/sqft |
08/01/2026 Source: | Listed for Sale | $879,500 +10.63% $563/sqft |
12/18/2023 Source: | Sold | $795,000 $509/sqft |


Nearby Homes

Find Homes by Property Features in Suttons Bay, MI


Based on information from the Board/Association of REALTORS® (alternatively, from the Realcomp II Ltd. MLS) through Oct 22, 2026, 03:47PM. All information provided is deemed reliable, but is not guaranteed to be accurate and should be independently verified. IDX provided courtesy of Realcomp II Ltd. via Andover Real Estate & Houzeo, Copyright 2026 Realcomp II Ltd. Shareholders Any use of search facilities of data on the site, other than by a consumer looking to purchase real estate, is prohibited. IDX information is provided exclusively for consumers' personal, noncommercial use and may not be used for any purpose other than to identify prospective properties consumers may be interested in purchasing. The accuracy of all information, regardless of source, is not guaranteed or warranted. All information should be independently verified. Listing Information presented by local MLS brokerage: Andover Real Estate, local REALTOR®- Scott Rubin - (248)206-3666 . Any use of search facilities of data on the site, other than by a consumer looking to purchase real estate, is prohibited. © 2024 Realcomp II Ltd. MLS. All Rights Reserved.
 Advertising Broker: Andover Real Estate | Andover Real Estate
