- Overview
- Description
- Property Details
- Location
- Facts & Features
- Getting Around
- Nearby Homes




$489,000
Monthly Est:$2,434
 4 Beds
 2 Baths
2 full baths
 2,035sqft
3720 Treeline Dr, Valrico, FL 33596
$489,000
$2,434/moEst:
Get Pre-Approved
Single Family Residence
Built in 2000
$-- HOA
8,050 sqft lot
$240/sq.ft
Description
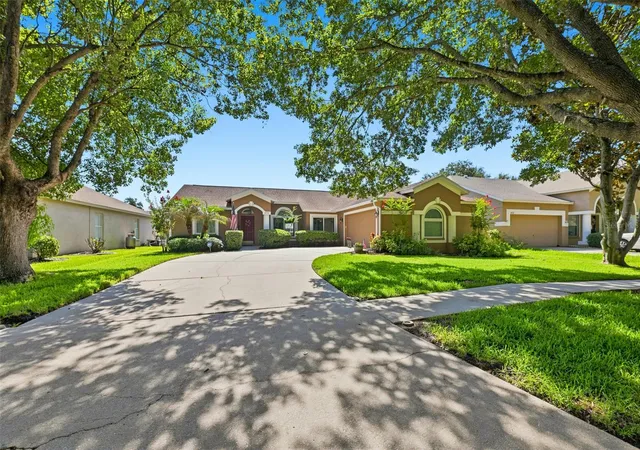
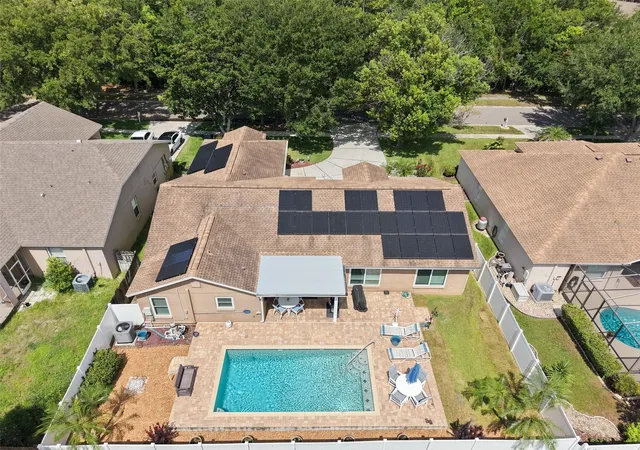
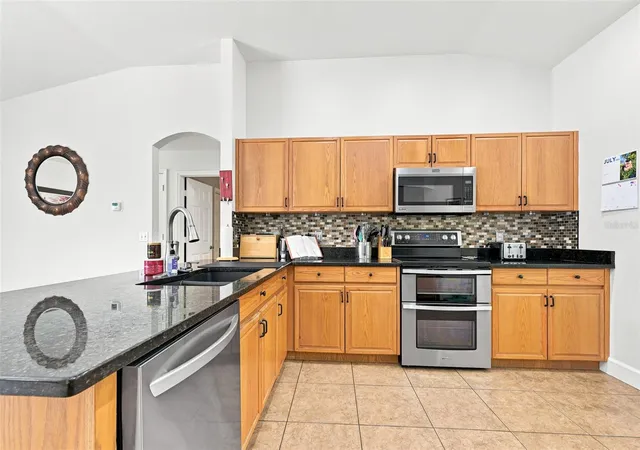
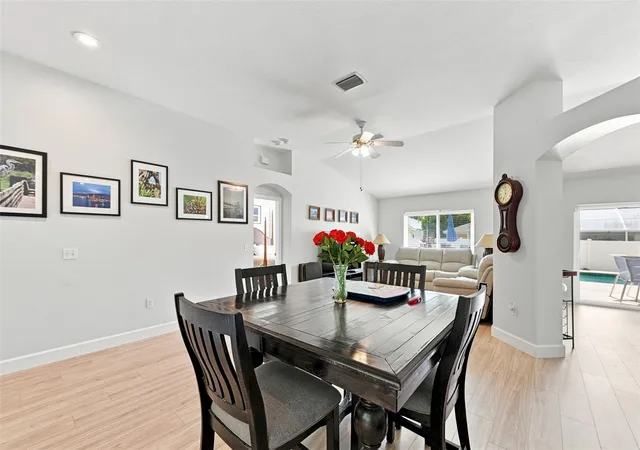
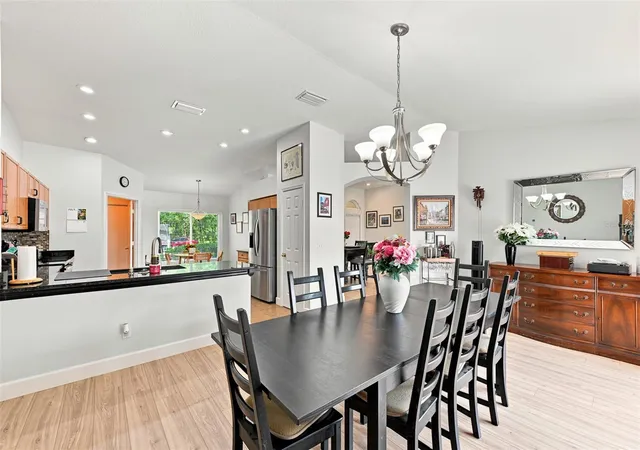
*****PRICE IMPROVEMEMT***** Welcome to Windsor Woods, ideally located in the heart of Valrico's highly sought-after Bloomingdale community. This beautifully updated pool home offers an open, split-bedroom floor plan that perfectly blends modern style, everyday comfort, and thoughtful functionality. Luxury vinyl plank flooring flows seamlessly throughout the home, creating a polished and cohesive look. At the heart of the home, the spacious kitchen is designed to impress with sleek granite countertops, stainless steel appliances, classic oak cabinetry, and abundant storage for effortless organization. The expansive primary suite is tucked away off the family room, while the secondary bedrooms are situated on the opposite side of the home near the kitchen providing comfort and privacy for everyone. Both bathrooms have also been tastefully updated with elegant stone countertops. Major improvements offer added peace of mind, including a NEW FLAT ROOF 2026, HVAC WINDOWS and GUTTERS 2024, PRIMARY ROOF, SOLAR PANELS & WH 2018. Best of all, SOLAR PANELS ARE PAID FOR and will keep monthly electric bills affordable. Step outside and discover your own private backyard retreat. The expanded and pavered lanai overlooks the fully fenced yard featuring a sparkling pool perfect for cooling off, entertaining guests, or simply relaxing in the Florida sunshine. This location supports an active and convenient lifestyle with the top rated neighborhood elementary and high schools along with the YMCA within walking distance. Publix, Whole Foods, dining, and other local favorites are all within approximately one mile. This section of Bloomingdale has a voluntary HOA, meaning no mandatory HOA fees, with restrictions governed by county code. Move-in-ready pool homes with this combination of updates, energy efficiency, and location are difficult to find. Schedule your private showing today!!
- Houzeo last checked: 11 minutes ago
- Listing updated: October 7, 2026 at 12:31 pm
- Listing Provided by: Lauren Fleischman (813) 352-4574 | CENTURY 21 BEGGINS ENTERPRISES (813) 658-2121
- Source: Stellar MLS-FL | MLS#: TB8533525

Property Details
Status
Active
Type
Single Family Residence
No. of Stories
-
County
City
Neighborhood
--
Year Built
2000
HOA Fees
-
Finished Area
2,035 sqft
Lot Size
8,050 sqft lot
Basement Area
- sqft
MLS Name
Stellar MLS
MLS Number
TB8533525
MLS Status
Active
Days on Market
71
Cumulative Days on Market
70
Open House

Continue Your Journey in App
Find your dream home, receive real-time updates, and many more!
Download App
Continue Your Journey in App
Find your dream home, receive real-time updates, and many more!
Location
Facts & Features
Rooms
Bedrooms & bathrooms
Bedrooms: 4
Bathrooms: 2
Great Room
Level: First
Area: 416.00 Square Feet
Dimensions: 16x26
Dining Room
Level: First
Area: 247.00 Square Feet
Dimensions: 19x13
Kitchen
Level: First
Area: 210.00 Square Feet
Dimensions: 14x15
Primary Bedroom
Level: First
Area: 180.00 Square Feet
Dimensions: 12x15
Bedroom 2
Level: First
Area: 130.00 Square Feet
Dimensions: 10x13
Bedroom 3
Level: First
Area: 110.00 Square Feet
Dimensions: 10x11
Bedroom 4
Level: First
Area: 121.00 Square Feet
Dimensions: 11x11
Interior
Flooring
Other
Sewer
Public Sewer
Appliances
Dishwasher, Range, Refrigerator
Exterior Features
Other
Interior Features
Ceiling Fans(s), Eat In Kitchen, High Ceilings
Heating
Central, Electric, Solar
Cooling
Central Air
Construction
Year Built
Year Built: 2000
Home type
Single Family Residence
Roof
Shingle
Architectural Style
Traditional
Construction Materials
Block, Stucco
Foundation Details
Slab
Utilities & Energy
Parking Features
Garage Faces Side
Pool Features
Other
Water Source
Public
Utilities
Electricity Connected, Public, Water Connected
Laundry Features
Inside, Laundry Room
Other Features
Lot Features
Level, Sidewalk, Paved
Patio And Porch Features
Patio
Subdivision Name
Bloomingdale Sec P Q
Vegetation
Trees/landscaped
Community Features
Park
Price History
| Date | Event | Price |
|---|---|---|
10/02/2026 Source: | Price Decreased | $489,000 -1.81% $240/sqft |
08/31/2026 Source: #MFRTB8533525 | Price Increased | $498,000 +1.84% $245/sqft |
08/06/2026 Source: | Listed for Sale | $489,000 -2.20% $240/sqft |
08/05/2026 Source: | Contingent (Active Under Contract) | $500,000 $246/sqft |
07/28/2026 Source: | Listed for Sale | $500,000 $246/sqft |

Nearby Homes
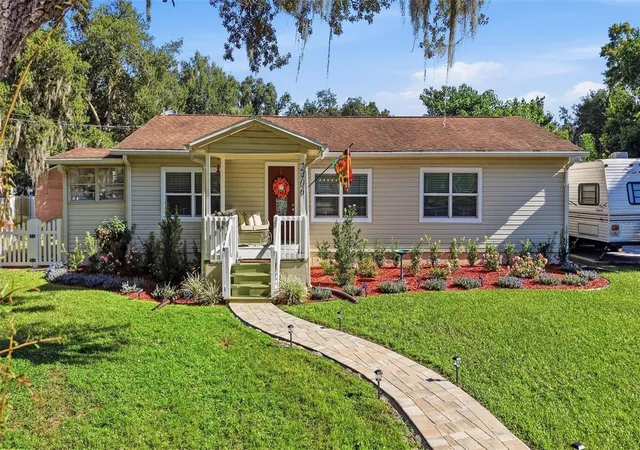
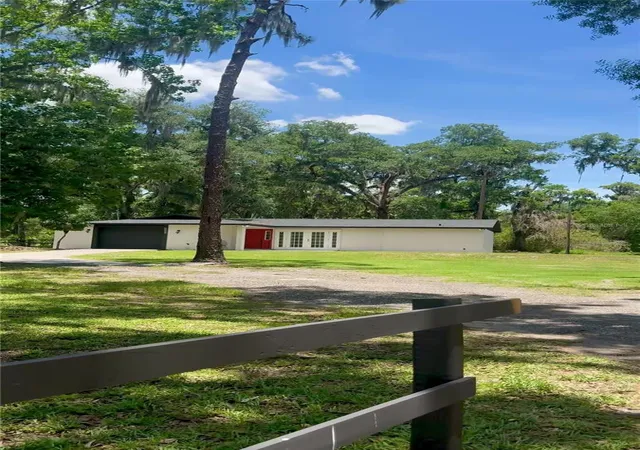
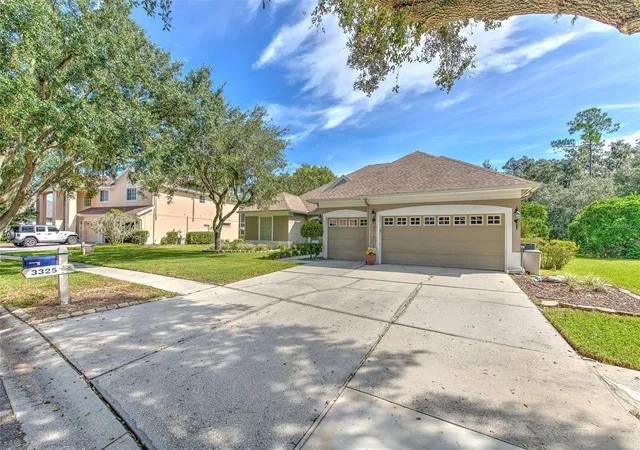
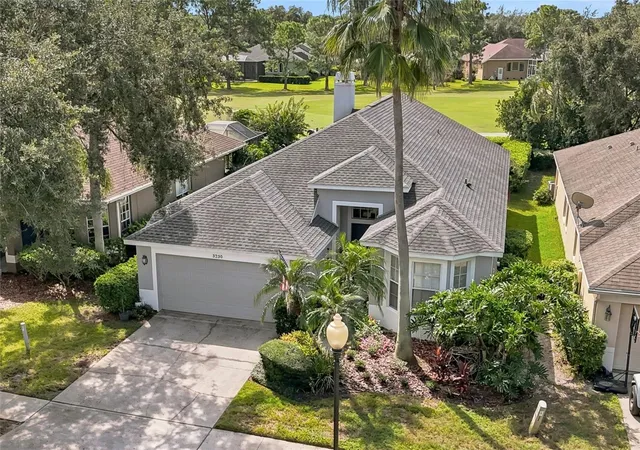
Find Homes by Property Features in Valrico, FL
Nearby New Homes For Sale

Based on information from Stellar MLS® through Oct 08, 2026, 07:00AM as submitted to and distributed by MLS GRID. All data is obtained from various sources and may not have been verified by the broker or MLS GRID. Supplied Open House Information is subject to change without notice. All information should be independently reviewed and verified for accuracy. Properties may or may not be listed by the office/agent presenting the information. IDX information is provided exclusively for consumers’ personal non-commercial use. It may not be used for any purpose other than to identify prospective properties consumers may be interested in purchasing. The data is deemed reliable but is not guaranteed by MLS GRID. The use of the MLS GRID Data may be subject to an end-user license agreement prescribed by the Member Participant’s applicable MLS, if any, and as amended from time to time. © 2026 Stellar MLS. All Rights Reserved.
 Advertising Broker: Fred McGill | Simple Showing, Inc