- 0
- 4
- Overview
- Description
- Property Details
- Location
- HOA Management
- Facts & Features
- Getting Around
- Nearby Homes


Street View
$249,999
Monthly Est:$1,244
 2 Beds
 1 Bath
1 full bath
 1,125sqft
3723 Sandalwood Dr, Highland, IN 46322
$249,999
$1,244/moEst:
Get Pre-Approved
Townhouse
Built in 1997
$94/mo HOA
3,720 sqft lot
$222/sq.ft
Description
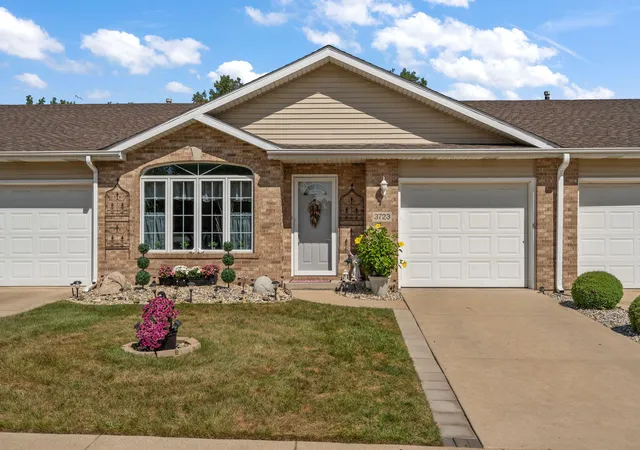
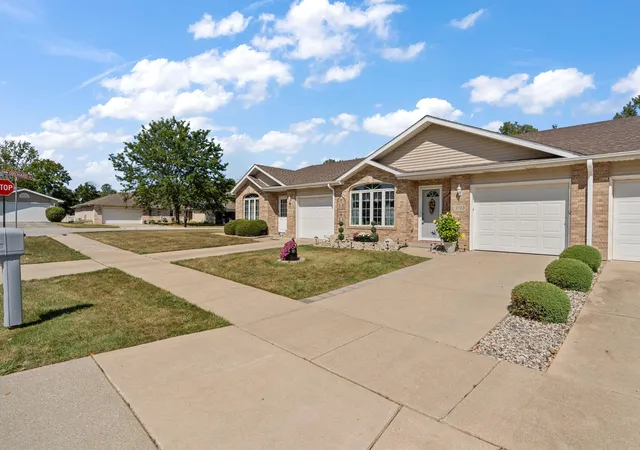
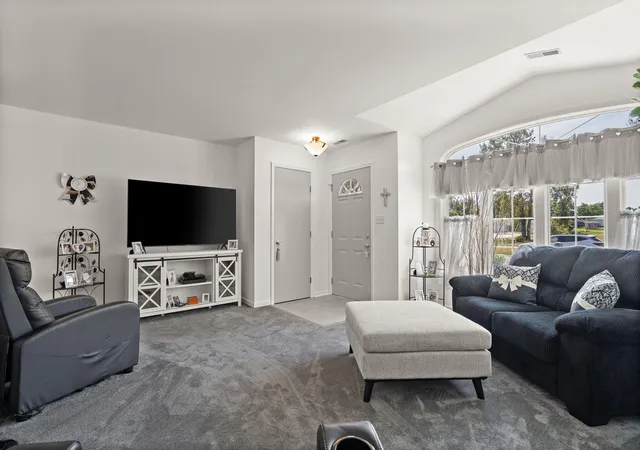
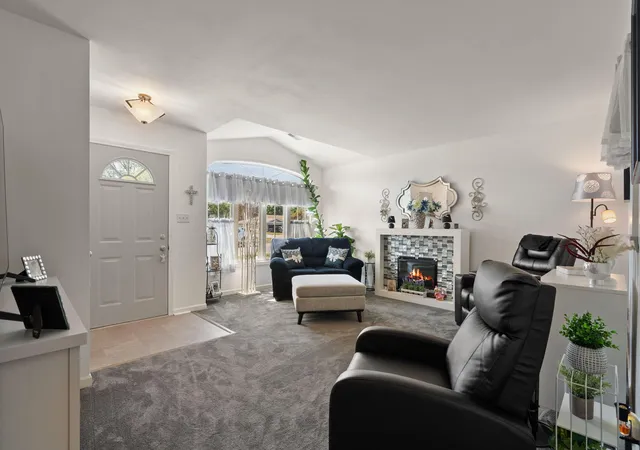
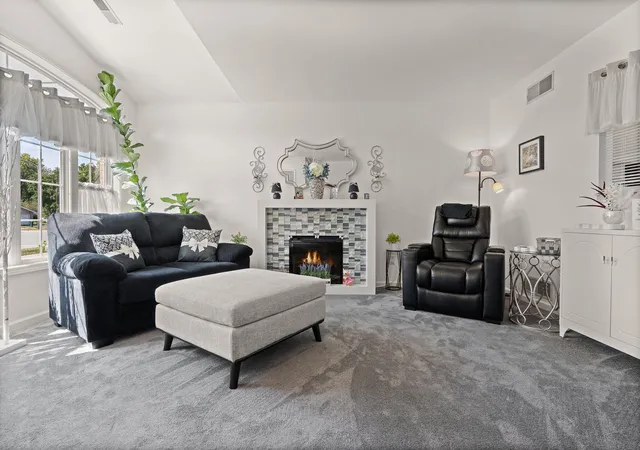
Welcome home to this beautifully updated, move-in-ready townhome! Featuring brand-new flooring throughout, all-new appliances, a remodeled kitchen and bathroom, new fixtures throughout, and a brand-new water heater, this home offers a fresh, modern feel from the moment you step inside. The roof is also only four years old, providing added peace of mind. The open-concept layout flows effortlessly, while skylights and a large front living room window fill the home with natural light, creating a bright and inviting atmosphere. The spacious bedrooms offer plenty of room to unwind, along with ample closet space for everyday storage. Step outside to the back patio and enjoy pe...
Continue Reading- Houzeo last checked: 3 minutes ago
- Listing updated: September 23, 2026 at 2:26 pm
- Listing Provided by: Tonia Dragon (219) 406-0290 , LaShea Holmes | Better Homes and Gardens Real (219) 999-8990
- Source: Northwest Indiana REALTORS® Association MLS-IN | MLS#: 845250

Property Details
Status
Active
Type
Townhouse
No. of Stories
-
County
City
Neighborhood
--
Year Built
1997
HOA Fees
$94/mo
Finished Area
1,125 sqft
Lot Size
3,720 sqft lot
Basement Area
- sqft
MLS Name
Northwest Indiana REALTORS® Association MLS
MLS Number
845250
MLS Status
Active
Days on Market
10
Open House

Continue Your Journey in App
Find your dream home, receive real-time updates, and many more!
Download App
Continue Your Journey in App
Find your dream home, receive real-time updates, and many more!
Location
HOA Management
Ardsley Management
HOA Fees
$1,128/ Annually
Amenities
 Amenities and services may be covered by one or multiple associations and service providers.
 Maintenance
 Snow Removal
Disclaimer: Amenities are based on third-party information and may vary; buyers must independently verify all amenities, as information is deemed reliable but not guaranteed.
Facts & Features
Rooms
Bedrooms & bathrooms
Bedrooms: 2
Bathroom: 1
Interior
Interior Features
Eat In Kitchen, Walk In Closet(s), Vaulted Ceiling(s), Open Floorplan
Sewer
Public Sewer
Appliances
Dryer, Washer, Refrigerator, Microwave, Gas Range, Dishwasher
Heating
Forced Air, Natural Gas
Utilities & Energy
Association Amenities
None
Parking Features
Attached, On Street, Driveway, Garage Door Opener
Laundry Features
Laundry Room, Main Level
Water Source
Public
Other Features
Lot Features
Back Yard, Front Yard, Few Trees
Patio And Porch Features
Patio
Subdivision Name
Sandalwood Sub
Price History
| Date | Event | Price |
|---|---|---|
09/21/2026 Source: | Price Decreased | $249,999 -1.96% $222/sqft |
09/16/2026 Source: | Listed for Sale | $254,999 +11.84% $227/sqft |
06/03/2025 Source: | Price Decreased | $228,000 -0.44% $203/sqft |
04/02/2025 Source: | Sold | $228,999 $204/sqft |
03/12/2025 Source: | Pending | $228,999 $204/sqft |

Show more
Nearby Homes

Find Homes by Property Features in Highland, IN

Based on information provided by the Northwest Indiana REALTORS® Association, Inc. Multiple Listing Service through Sep 23, 2026, 03:32PM as submitted to and distributed by MLS GRID. Information Deemed Reliable But Not Guaranteed. All data is obtained from various sources and may not have been verified by broker or MLS GRID. Supplied Open House Information is subject to change without notice. All information is provided exclusively for personal, non-commercial use, and may not be used for any purpose other than to identify prospective properties consumers may be interested in purchasing. All information should be independently reviewed and verified for accuracy. Properties may or may not be listed by the office/agent presenting the information. © 2026 Northwest Indiana REALTORS® Association, Inc. Multiple Listing Service. All rights reserved.
 Advertising Broker: Donna Mink | Mink Realty


