- Overview
- Description
- Property Details
- Location
- Facts & Features
- Getting Around
- Nearby Homes
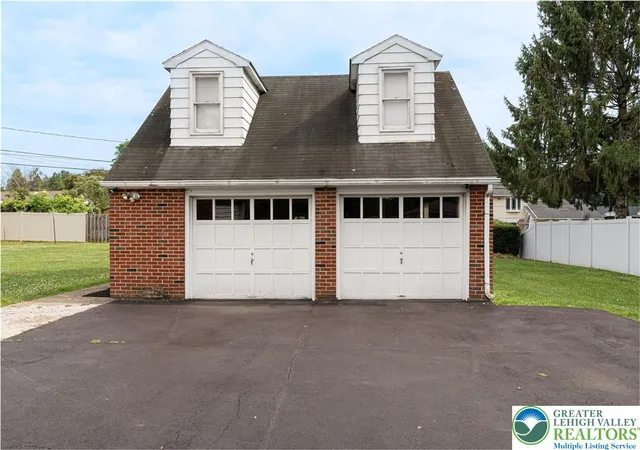

Street View
$424,900
Monthly Est:$2,115
 3 Beds
 2 Baths
2 full baths
 2,000sqft
3732 Saucon Ave, Center Valley, PA 18034
$424,900
$2,115/moEst:
Get Pre-Approved
Single Family Residence
Built in 1952
$-- HOA
34,804 sqft lot
$212/sq.ft
Description
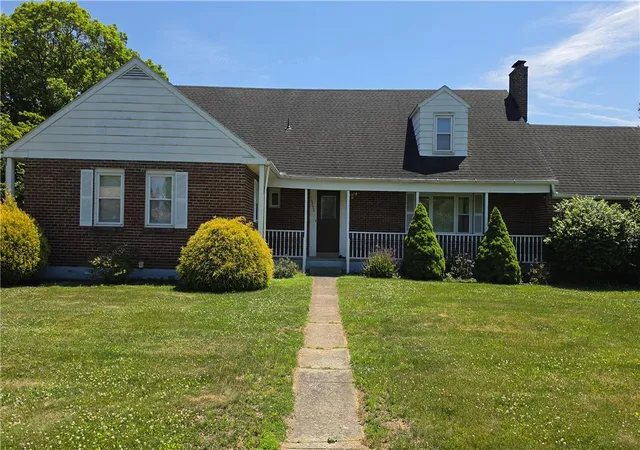
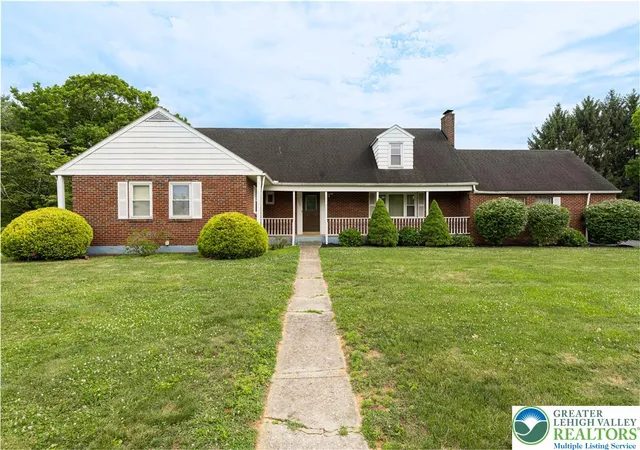
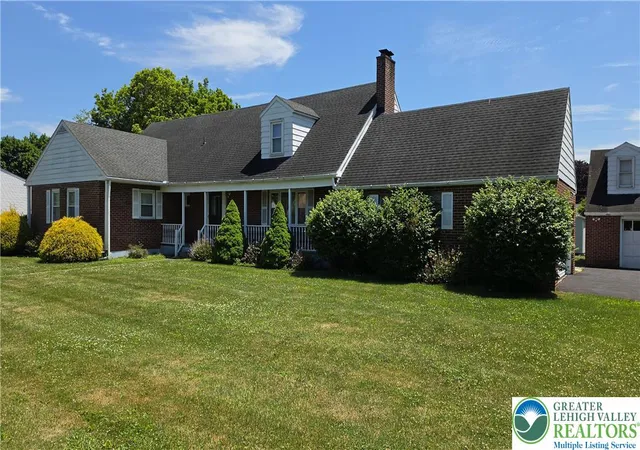
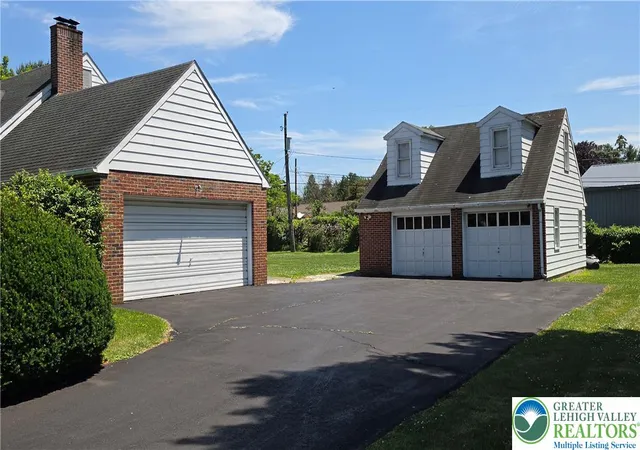
MULTIPLE OFFERS RECEIVED! HIGHEST & BEST IS NEEDED IN WRITING BY 5PM ON SUNDAY JULY 19th, 2026. QUALITY CONSTRUCTION! Southern Lehigh SPRAWLING BRICK 3 BEDROOM RANCH IN EXCELLENT CONDITION. Front Privacy Headrow with Dual Lamp Posts to Walkway Leading Up to a Welcoming Covered Porch. The Leaded Glass Insulated Door Opens Into the Sunlit Living Room with Crown Molding Trim & Pegged Hardwood Flooring. A Beautiful Propane Brick Fireplace with Natural Wood Surround and Mantle. Door to EXPANSIVE, Hardwood Floored Attic. The Pegged Flooring and Crown Moldings Continue into the Formal Dining Room with Ceiling Fan. A Well Equipped White Kitchen Features a CHARMING BANQUETTE with Upper Corner Display Cabinetry. Door to Rear, Mature FLAT Yard with Ramped Shed and ADDITIONAL TWO CAR GARAGE with PULL DOWN STAIRS TO STORAGE. A Heated Knotty Pine Sunroom Featues TWO SETS of Corner Casement Windows and Parquet Flooring. Door to Outside. Hardwood Flooring Runs Through the Hallway and Into the Three Bedrooms, 2 with Cedar Closets. TWO Hall Baths, One Features Vintage Tiled Floor and Shower, Other has Full Tub and Extended Vanity Top. The FULL Basement is Your Blank Slate! Laundry Hookups and Bilco Egress ALREADY in Place. Home Offers Central Air, Room for Expansion BOTH in Attic and Basement, ATTACHED 2 Car Garage PLUS DETACHED 2 CAR Garage, BOTH with Pull Down Stairs to Additional Storage, PUBLIC WATER & SEWER, Plenty of Off Street Parking. All Appliances Remain, AS-IS Condtion and the SELLER WILL PROVIDE THE NEW OWNER WITH A ONE YEAR AHS HOME WARRANTY. ~WELCOME HOME! ~
- Houzeo last checked: 3 minutes ago
- Listing updated: July 20, 2026 at 2:59 am
- Listing Provided by: Brian T. Heslin (610) 657-4240 | BetterHomes&GardensRE/Cassidon (610) 882-3135
- Source: Greater Lehigh Valley MLS-PA | MLS#: 780582

Property Details
Status
Pending
Type
Single Family Residence
No. of Stories
1
County
City
Neighborhood
--
Year Built
1952
HOA Fees
-
Finished Area
2,000 sqft
Lot Size
34,804 sqft lot
Basement Area
- sqft
MLS Name
Greater Lehigh Valley MLS
MLS Number
780582
MLS Status
Pending
Days on Market
107
Cumulative Days on Market
3

Continue Your Journey in App
Find your dream home, receive real-time updates, and many more!
Continue Your Journey in App
Find your dream home, receive real-time updates, and many more!
Location
Facts & Features
Rooms
Bedrooms & bathrooms
Bedrooms: 3
Bathrooms: 2
Foyer
Level: First
Area: 64.00 Square Feet
Dimensions: 8.00 x 8.00
FullBath
Level: First
Area: 35.00 Square Feet
Dimensions: 7.00 x 5.00
FullBath
Level: First
Area: 56.00 Square Feet
Dimensions: 8.00 x 7.00
Bedroom
Level: First
Area: 180.00 Square Feet
Dimensions: 18.00 x 10.00
Bedroom
Level: First
Area: 180.00 Square Feet
Dimensions: 18.00 x 10.00
PrimaryBedroom
Level: First
Area: 270.00 Square Feet
Dimensions: 18.00 x 15.00
Sunroom
Level: First
Area: 110.00 Square Feet
Dimensions: 11.00 x 10.00
Kitchen
Level: First
Area: 192.00 Square Feet
Dimensions: 16.00 x 12.00
DiningRoom
Level: First
Area: 143.00 Square Feet
Dimensions: 13.00 x 11.00
LivingRoom
Level: First
Area: 288.00 Square Feet
Dimensions: 24.00 x 12.00
Interior
Interior Features
Dining Area, Separate Formal Dining Room, Eat In Kitchen
Cooling
Central Air, Ceiling Fans
Appliances
Dishwasher, Electric Dryer, Electric Oven, Electric Range, Disposal, Refrigerator, Washer
Heating
Hot Water, Oil
Flooring
Hardwood
Exterior Features
Shed
Sewer
Public Sewer
Construction
Year Built
Year Built: 1952
Home type
Single Family Residence
Roof
Asphalt, Fiberglass
Architectural Style
Ranch
Construction Materials
Brick
Utilities & Energy
Electric
Amps200or More, Circuit Breakers
Laundry Features
Washer Hookup, Dryer Hookup, Electric Dryer Hookup
Fireplace Features
Living Room
Parking Features
Attached, Built In, Driveway, Detached, Garage, Off Street, On Street, Garage Door Opener
Basement
Exterior Entry, Full, Other
Water Source
Public
Other Features
Subdivision Name
Saucon Acres
Price History
| Date | Event | Price |
|---|---|---|
07/19/2026 Source: | Pending | $424,900 $212/sqft |
07/16/2026 Source: | Listed for Sale | $424,900 $212/sqft |

Nearby Homes


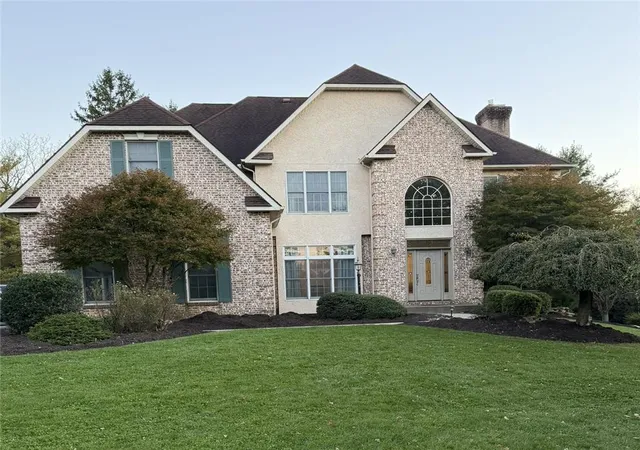
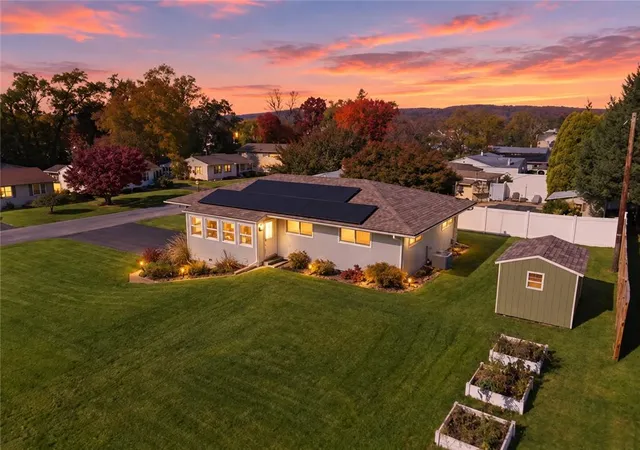

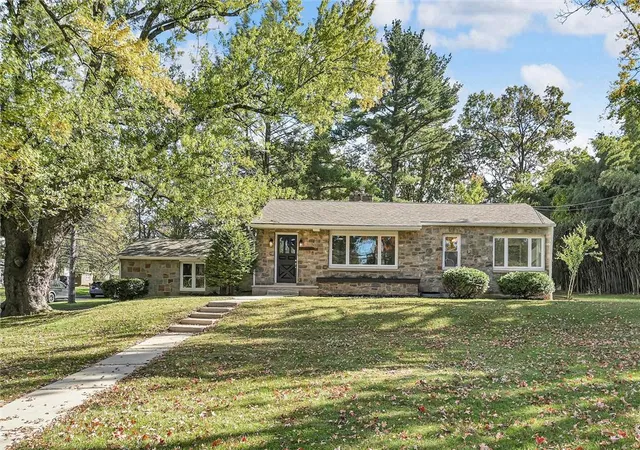



Find Homes by Property Features in Center Valley, PA


Based on information from the Greater Lehigh Valley Realtors, Inc. (GLVR) from the Multiple Listing Service through Nov 01, 2026, 04:01AM. MLS Listing Information has not been verified and is not guaranteed by MLS. Information is provided exclusively for consumers’ personal, non-commercial use, it may not be used for any purpose other than to identify prospective properties consumers may be interested in purchasing. The data is deemed reliable but is not guaranteed to be accurate by the MLS. This website may not include listings or property addresses of sellers who have directed their listing brokers to withhold their listing or their property address from display on the Internet. The data relating to real estate for sale on this website comes in part from the IDX program of the GLVR MLS. Real estate listings held by brokerage firms other than Sell Your Home Services.com include the name of the listing broker. © 2026 Greater Lehigh Valley REALTORS® Multiple Listing Service - All Rights Reserved.
 Advertising Broker: Daniel Demers | Sell Your Home Services
