Realty Solution
Powered by 
- 0
- 5
- Overview
- Description
- Property Details
- Location
- Facts & Features
- Getting Around
- Nearby Homes


Listed by: Eric Baucom (805) 795-2001 DRE #01253080 | Coastlands Real Estate Group (805) 795-2001
$899,000
Monthly Est:$4,475
 4 Beds
 3 Baths
3 full baths
 2,444sqft
379 Foothill Dr, Fillmore, CA 93015
$899,000
$4,475/moEst:
Get Pre-Approved
Single Family Residence
Built in 1965
$-- HOA
10,890 sqft lot
$368/sq.ft
Description
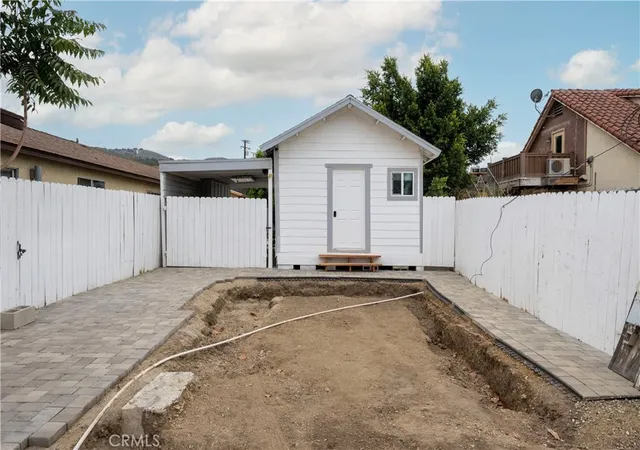
City Light Views & Endless Possibilities in FillmorePerched above the charming city of Fillmore, this spacious split-level home offers breathtaking city light views that will captivate you from the moment you arrive. Thoughtfully designed across two levels, this 4-bedroom, 3-bathroom retreat blends comfortable living with exceptional outdoor amenities on a coveted double-sized lot.The upper level is the heart of the home, featuring a versatile kitchen, large living room with a striking stacked stone fireplace with gas starter, and dining room perfectly positioned for everyday living and entertaining. Three secondary bedrooms complete this floor, including one showstopper bedroom with its own large private deck -- the ideal spot to soak in those mountain & city views during the day or glittering lights at night.Downstairs, the lower level is anchored by a generous primary suite offering privacy and tranquility, along with a dedicated laundry room and a warm, inviting family room highlighted by a custom built-in bookcase -- the perfect place to unwind.Step outside and discover a property that truly sets itself apart. Sixteen fruit trees dot the expansive grounds, creating a lush, productive landscape you'll enjoy season after season. The owned 9.62 kW solar system keeps energy costs in check, while central air and heat ensure year-round comfort.Car storage and workspace are plentiful with a 2-car garage equipped with 220V electric, plus a 2-car carport for additional flexibility. A fully air-conditioned detached studio opens the door to endless possibilities -- home office, art studio, guest space, or workshop. A large shed provides even more room for storage or projects.Fresh paint in the upstairs bedrooms and brand-new carpet throughout all four bedrooms means this home is truly move-in ready. Whether you're drawn by the views, the solar, the fruit trees, or the versatile outbuildings, this Fillmore gem delivers a lifestyle that's hard to match.
- Houzeo last checked: 12 hours ago
- Listing updated: October 1, 2026 at 5:44 pm
- Source: California Regional MLS-CA | MLS#: V1-37040

Property Details
Status
Active
Type
Single Family Residence
No. of Stories
1
County
City
Neighborhood
--
Year Built
1965
HOA Fees
-
Finished Area
2,444 sqft
Lot Size
10,890 sqft lot
Basement Area
- sqft
MLS Name
California Regional MLS
MLS Number
V1-37040
MLS Status
Active
Days on Market
115
Cumulative Days on Market
107

Continue Your Journey in App
Find your dream home, receive real-time updates, and many more!
Download App
Continue Your Journey in App
Find your dream home, receive real-time updates, and many more!
Location
Facts & Features
Rooms
Bedrooms & bathrooms
Bedrooms: 4
Bathrooms: 3
Interior
Heating
Central
Flooring
Carpet, Tile, Wood
Cooling
Central Air
Appliances
Dishwasher, Gas Range, Microwave, Refrigerator
Sewer
Public Sewer
Utilities & Energy
Fireplace Features
Gas, Living Room, Raised Hearth
Pool Features
None
Electric
Volts220in Garage, Photovoltaics Seller Owned
Water Source
Public
Parking Features
Carport, Driveway, Garage
Laundry Features
Laundry Room
Other Features
Lot Features
Sloped Down, Sprinklers Timer
Patio And Porch Features
Rear Porch, Deck
Community Features
Foothills
Price History
| Date | Event | Price |
|---|---|---|
06/15/2026 Source: | Listed for Sale | $995,000 +10.68% $407/sqft |
06/15/2026 Source: | Price Increased | $899,000 +35154.90% $368/sqft |
11/07/2016 Source: | Price Decreased | $2,550 -1.92% $1/sqft |
10/31/2016 Source: | Sold | $2,600 $1/sqft |

Nearby Homes




Find Homes by Property Features in Fillmore, CA
Nearby New Homes For Sale


Based on information from California Regional Multiple Listing Service, Inc. as of Oct 09, 2026, 02:30PM and /or other sources. All data, including all measurements and calculations of area, is obtained from various sources and has not been, and will not be, verified by broker or MLS. All information should be independently reviewed and verified for accuracy. Properties may or may not be listed by the office/agent presenting the information. Information being provided is for consumers’ personal, non-commercial use and may not be used for any purpose other than to identify prospective properties consumers may be interested in purchasing. This website may not include listings or property addresses of sellers who have directed their listing brokers to withhold their listing or their property address from display on the Internet. © 2026 California Regional Multiple Listing Service. All Rights Reserved.
 Advertising Broker: William Johnson DRE #01463271 | William Johnson Brokerage