- 0
- 6
- Overview
- Description
- Property Details
- Location
- Facts & Features
- Getting Around
- Nearby Homes
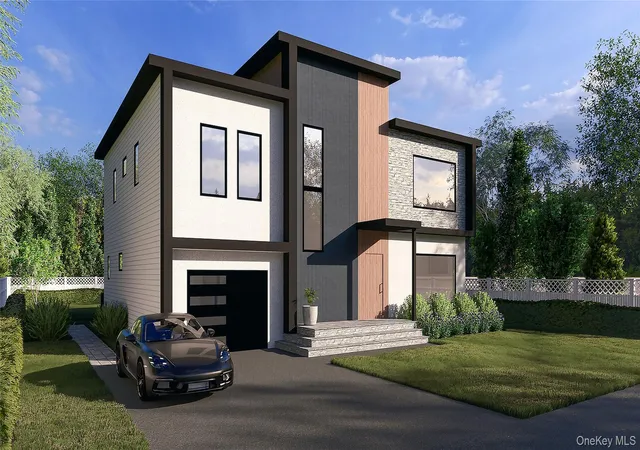

Street View
 5 Beds
 4 Baths
3 full baths + 1 half bath
 3,440sqft
38 Birch Ln, Levittown, NY 11756
Single Family Residence
Built in 2025
$-- HOA
6,000 sqft lot
$404/sq.ft
Description
Introducing a stunning new construction modern architectural masterpiece in the heart of Levittown! Currently under construction and available for pre-sale — buyers still have time to customize interior paints and finishes throughout. This luxurious 5-bedroom, 3.5-bath residence spans an impressive 3,440 sq. ft. of living space, offering the perfect blend of elegance, space, and functionality.
Enter into a grand foyer flooded with natural light from oversized windows, leading to an expansive open-concept layout ideal for modern living. The first floor features a junior en-suite bedroom, perfect for guests or multi-generational living. Upstairs, the primary suite boasts a...
- Houzeo last checked: 0 minutes ago
- Listing updated: August 18, 2026 at 4:22 am
- Listing Provided by: John Newsom (516) 765-1364 | Frontline Realty Group LLC (631) 938-1481
- Source: OneKey MLS-NY | MLS#: 900419

Property Details
Status
Expired
Type
Single Family Residence
No. of Stories
-
County
City
Neighborhood
--
Year Built
2025
HOA Fees
-
Finished Area
3,440 sqft
Lot Size
6,000 sqft lot
Basement Area
- sqft
MLS Name
OneKey MLS
MLS Number
900419
MLS Status
Expired
Cumulative Days on Market
33

Continue Your Journey in App
Find your dream home, receive real-time updates, and many more!
Download App
Continue Your Journey in App
Find your dream home, receive real-time updates, and many more!
Facts & Features
Rooms
Bedrooms & bathrooms
Bedrooms: 5
Bathrooms: 4
Kitchen
Level: First
Bathroom 1
Level: First
Bathroom 2
Level: First
Primary Bathroom
Level: Second
Bathroom 3
Level: Second
Bedroom 1
Level: First
Bedroom 2
Level: Second
Bedroom 3
Level: Second
Bedroom 4
Level: Second
Primary Bedroom
Level: Second
Dining Room
Level: First
Living Room
Level: First
Laundry
Level: Second
Interior
Interior Features
First Floor Bedroom, First Floor Full Bath, Chandelier, Eat In Kitchen, Entrance Foyer, High Ceilings, Kitchen Island, Open Floorplan, Primary Bathroom, Soaking Tub, Walk In Closet(s)
Exterior Features
Rain Gutters
Flooring
Hardwood, Tile
Cooling
Central Air, Zoned
Appliances
Refrigerator
Sewer
Public Sewer
Heating
Forced Air, Propane
Construction
Year Built
Year Built: 2025
Home type
Single Family Residence
Property Condition
New Construction
Construction Materials
Frame
Architectural Style
Modern
Utilities & Energy
Security Features
Smoke Detector(s)
Water Source
Public
Utilities
Electricity Connected
Laundry Features
Laundry Room
Basement
Full, Walk Out Access
Fireplace Features
Electric, Living Room
Other Features
Patio And Porch Features
Patio
Lot Features
Back Yard, Level
Price History
| Date | Event | Price |
|---|---|---|
08/18/2026 Source: | Listing Removed | $1,389,999 $404/sqft |
12/15/2025 Source: | Pending | $1,389,999 $404/sqft |
11/11/2025 Source: | Price Change | $1,389,999 $404/sqft |
11/11/2025 Source: | Price Change | $1,390,000 $404/sqft |
08/12/2025 Source: | Listed for Sale | $1,389,999 $404/sqft |

Nearby Homes


Find Homes by Property Features in Levittown, NY


Based on information from OneKey MLS, through Sep 19, 2026, 07:32PM. IDX information is provided exclusively for personal, non-commercial use, and may not be used for any purpose other than to identify prospective properties consumers may be interested in purchasing. Information is deemed reliable but not guaranteed. © 2026 OneKey® MLS. All rights reserved.
 Advertising Broker: Mark Karten | Karten Real Estate Services
Houzeo Corp. holds real estate brokerage licenses in Alabama (License No. 000157023 - 0) and Texas (License No. 9013396)
TREC: Info About Brokerage Services, Consumer Protection Notice.
§ 442‑H New York Standard Operating Procedure.
New York State Fair Housing Notice.


