The Greene Realty
Powered by 
- 0
- 6
- Overview
- Description
- Property Details
- Location
- Facts & Features
- Getting Around
- Nearby Homes
 Price Drop: $19K (10/07)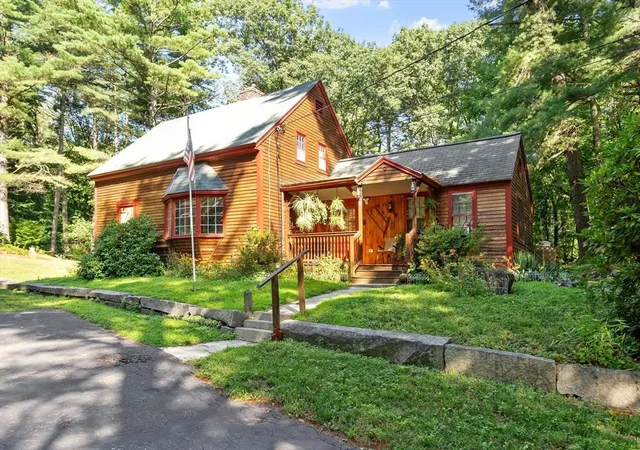

Street View
$440,000
Monthly Est:$2,190
 3 Beds
 3 Baths
2 full baths + 1 half bath
 1,408sqft
38 Laurelwood Rd, Sterling, MA 01564
$440,000
$2,190/moEst:
Get Pre-Approved
Single Family Residence
Built in 1900
$-- HOA
1 acre lot
$312/sq.ft
Description
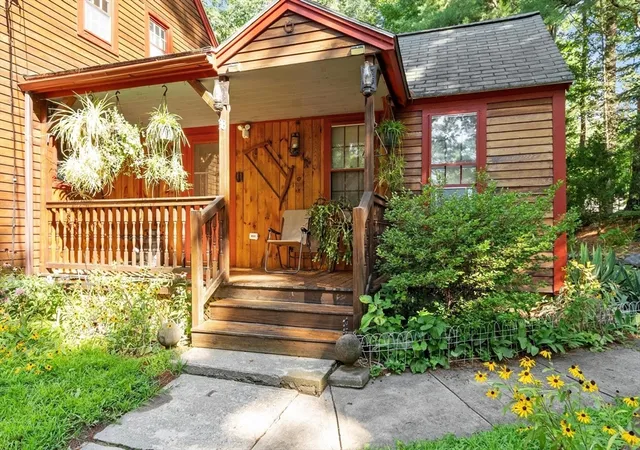
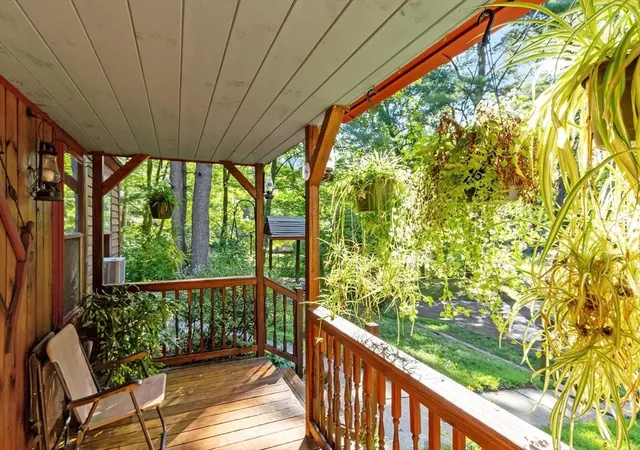
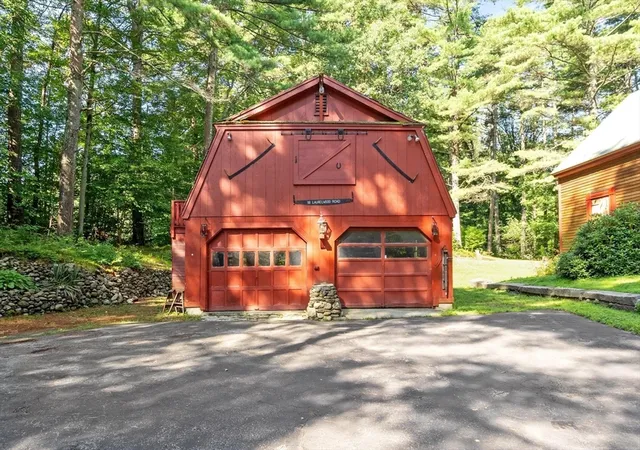
Motivated seller has made a significant price adjustment AMAZING OPPORTUNITY FOR BUYERS.! Loads of charm in this antique cape farmhouse style home. The front porch welcomes you to sit awhile. First floor features an open concept kitchen and dining room featuring a bay window and a charming fireplace that had been adapted for a woodstove that is no longer connected, it is for decorative purposes only. The space creates a cozy, relaxing area to have your meals and morning coffee.. 1.5 baths on first floor. Living room with slider out to the deck in the backyard. Beamed ceilings add extra charm! Off the kitchen is an office/den with old wide pine floors and decorative only stove/ fireplace. The second floor has 1 full bath, skylights in 2 of the bedrooms, primary bedroom has a decorative only fireplace. Good closet space, old wide pine floors, whole house fan and pull down stairs to the attic The backyard is an oasis with room to roam, and entertain, flower gardens galore and beautiful spaces. This country home also has a detached 2 car barn/garage with loft. Title v passed, well water. Could use some updates. A great opportunity for the antique home lover! Great commuter location.
- Houzeo last checked: 12 hours ago
- Listing updated: October 7, 2026 at 2:12 pm
- Listing Provided by: Nancy Castagna (508) 320-3927 | StartPoint Realty (978) 422-3999
- Source: MLS Property Information Network-MA | MLS#: 73560699

Property Details
Status
Pending
Type
Single Family Residence
No. of Stories
-
County
City
Neighborhood
--
Year Built
1900
HOA Fees
-
Finished Area
1,408 sqft
Lot Size
1 acre lot
Basement Area
- sqft
MLS Name
MLS Property Information Network
MLS Number
73560699
MLS Status
Under Agreement
Days on Market
61

Continue Your Journey in App
Find your dream home, receive real-time updates, and many more!
Download App
Continue Your Journey in App
Find your dream home, receive real-time updates, and many more!
Location
Facts & Features
Rooms
Bedrooms & bathrooms
Bedrooms: 3
Bathrooms: 3
Interior
Heating
Forced Air, Oil, Electric, Fireplace(s)
Appliances
Water Heater, Range, Refrigerator, Washer, Dryer
Flooring
Wood, Vinyl, Carpet, Pine, Flooring Wood
Window Features
Screens
Interior Features
Office, Internet Available Unknown
Exterior Features
Porch, Deck, Rain Gutters, Storage, Screens, Garden, Stone Wall
Sewer
Private Sewer
Cooling
Window Unit(s), Whole House Fan
Construction
Year Built
Year Built: 1900
Home type
Single Family Residence
Roof
Shingle
Foundation Details
Concrete Perimeter
Architectural Style
Cape, Antique, Farmhouse
Utilities & Energy
Water Source
Private
Laundry Features
In Basement, Washer Hookup
Electric
Circuit Breakers
Utilities
For Gas Range, Washer Hookup
Parking Features
Detached, Workshop In Garage, Barn, Paved Drive, Off Street
Fireplace Features
Dining Room, Master Bedroom
Basement
Full, Interior Entry, Concrete, Unfinished
Other Features
Disclosures
Frpls For Dec Use Only! Seller Had Electric Heat Installed On 2nd Floor Audio & Video Recordings In Place. Propane Tank Owned By Gas Co. Buyer And Buyer's Agent To Perform All Due Diligence. Needs Some Updates, Some Seepage In Basement. Dw And Woodstoves Not Operable. House Was Moved 1969
Patio And Porch Features
Porch, Deck
Community Features
Shopping, Tennis Court(s), Park, Walk/jog Trails, Stable(s), Golf, Medical Facility, Laundromat, Bike Path, Conservation Area, Highway Access, House Of Worship, Public School, T Station
Price History
| Date | Event | Price |
|---|---|---|
10/07/2026 Source: | Pending | $440,000 $312/sqft |
09/20/2026 Source: | Contingent (Active Under Contract) | $440,000 $312/sqft |
09/17/2026 Source: | Price Decreased | $440,000 -4.14% $312/sqft |
09/14/2026 Source: | Price Decreased | $459,000 -5.34% $326/sqft |
08/26/2026 Source: | Listed for Sale | $484,900 $344/sqft |

Show more
Nearby Homes





Find Homes by Property Features in Sterling, MA

Based on information provided to and compiled by MLS Property Information Network, Inc. covering through Oct 07, 2026, 06:00AM. The property listing data and information, or the Images, set forth herein were provided to MLS Property Information Network, Inc. from third-party sources, including sellers, lessors and public records, and were compiled by MLS Property Information Network, Inc. The property listing data and information, and the Images, are for the personal, non-commercial use of consumers having a good faith interest in purchasing or leasing listed properties of the type displayed to them and may not be used for any purpose other than to identify prospective properties which such consumers may have a good faith interest in purchasing or leasing. MLS Property Information Network, Inc. and its subscribers disclaim any and all representations and warranties as to the accuracy of the property listing data and information, or as to the accuracy of any of the Images, set forth herein. All information provided is deemed reliable, but is not guaranteed to be accurate and should be independently verified. © 2026 MLS Property Information Network, Inc. All Rights Reserved.
 Advertising Broker: Derek Greene | The Greene Realty Group