- Overview
- Description
- Property Details
- Location
- HOA Management
- Facts & Features
- Getting Around
- Nearby Homes
 Price Drop: $25K (09/25)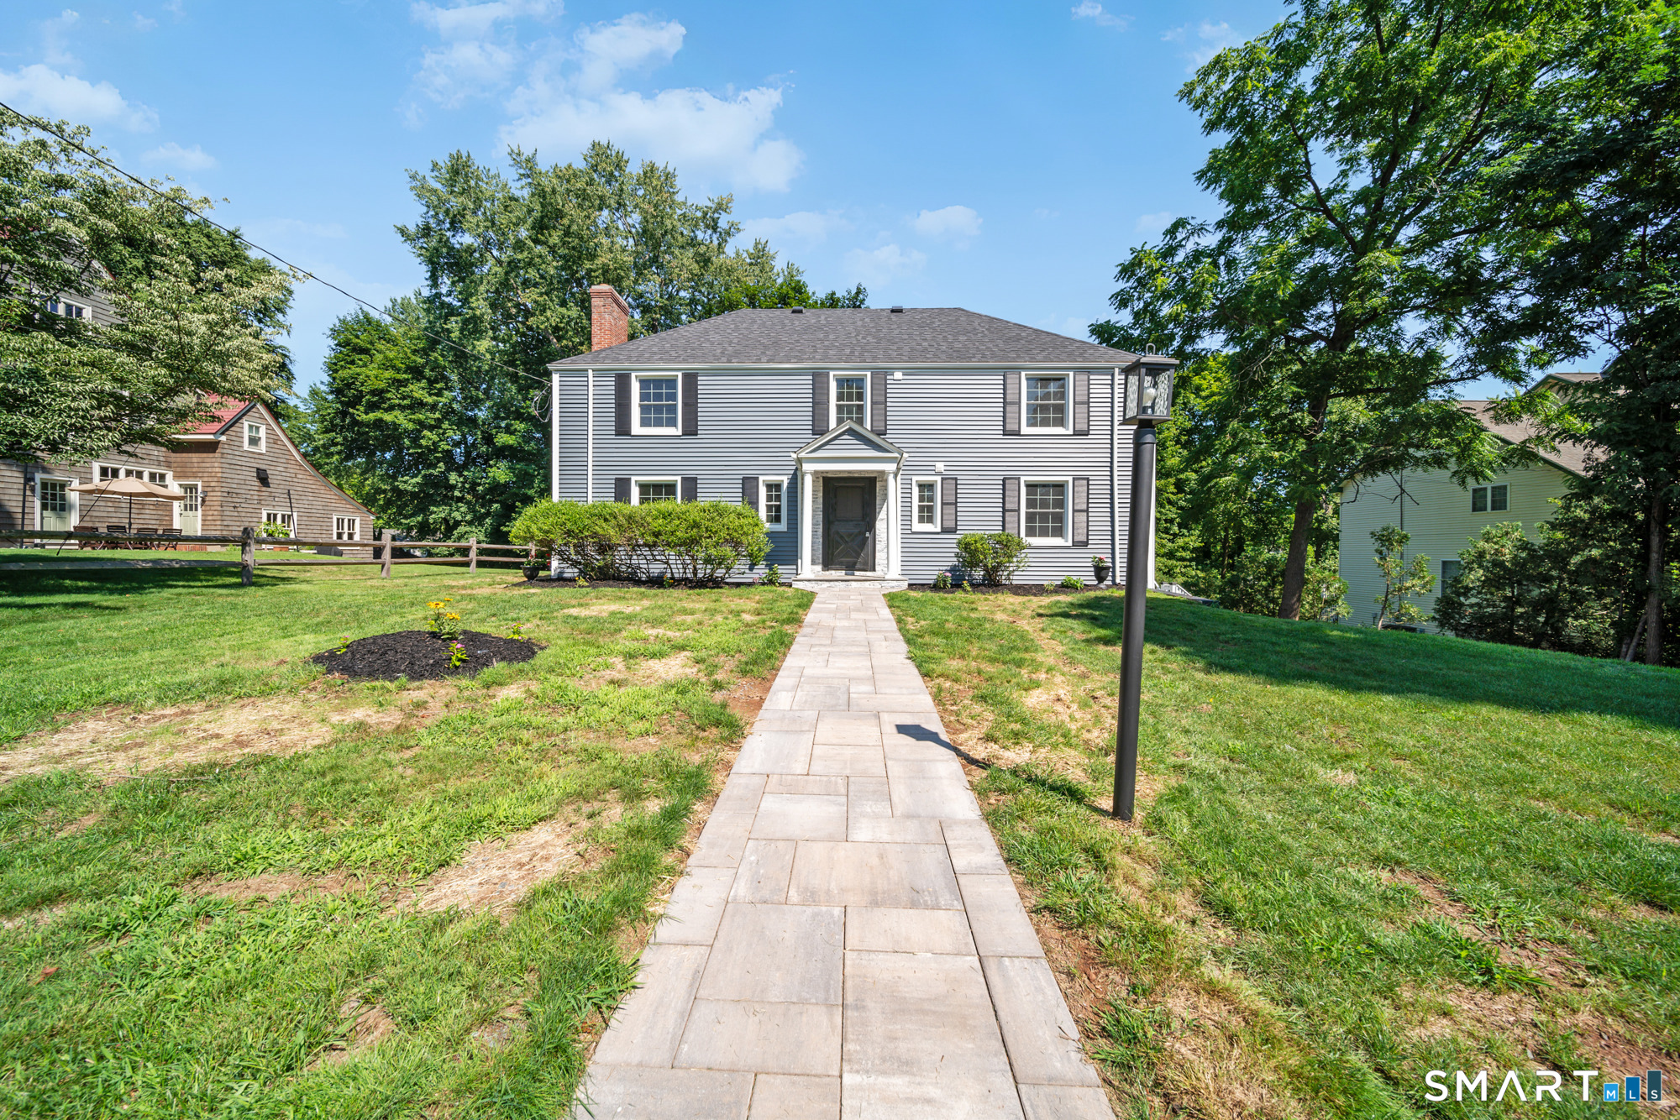
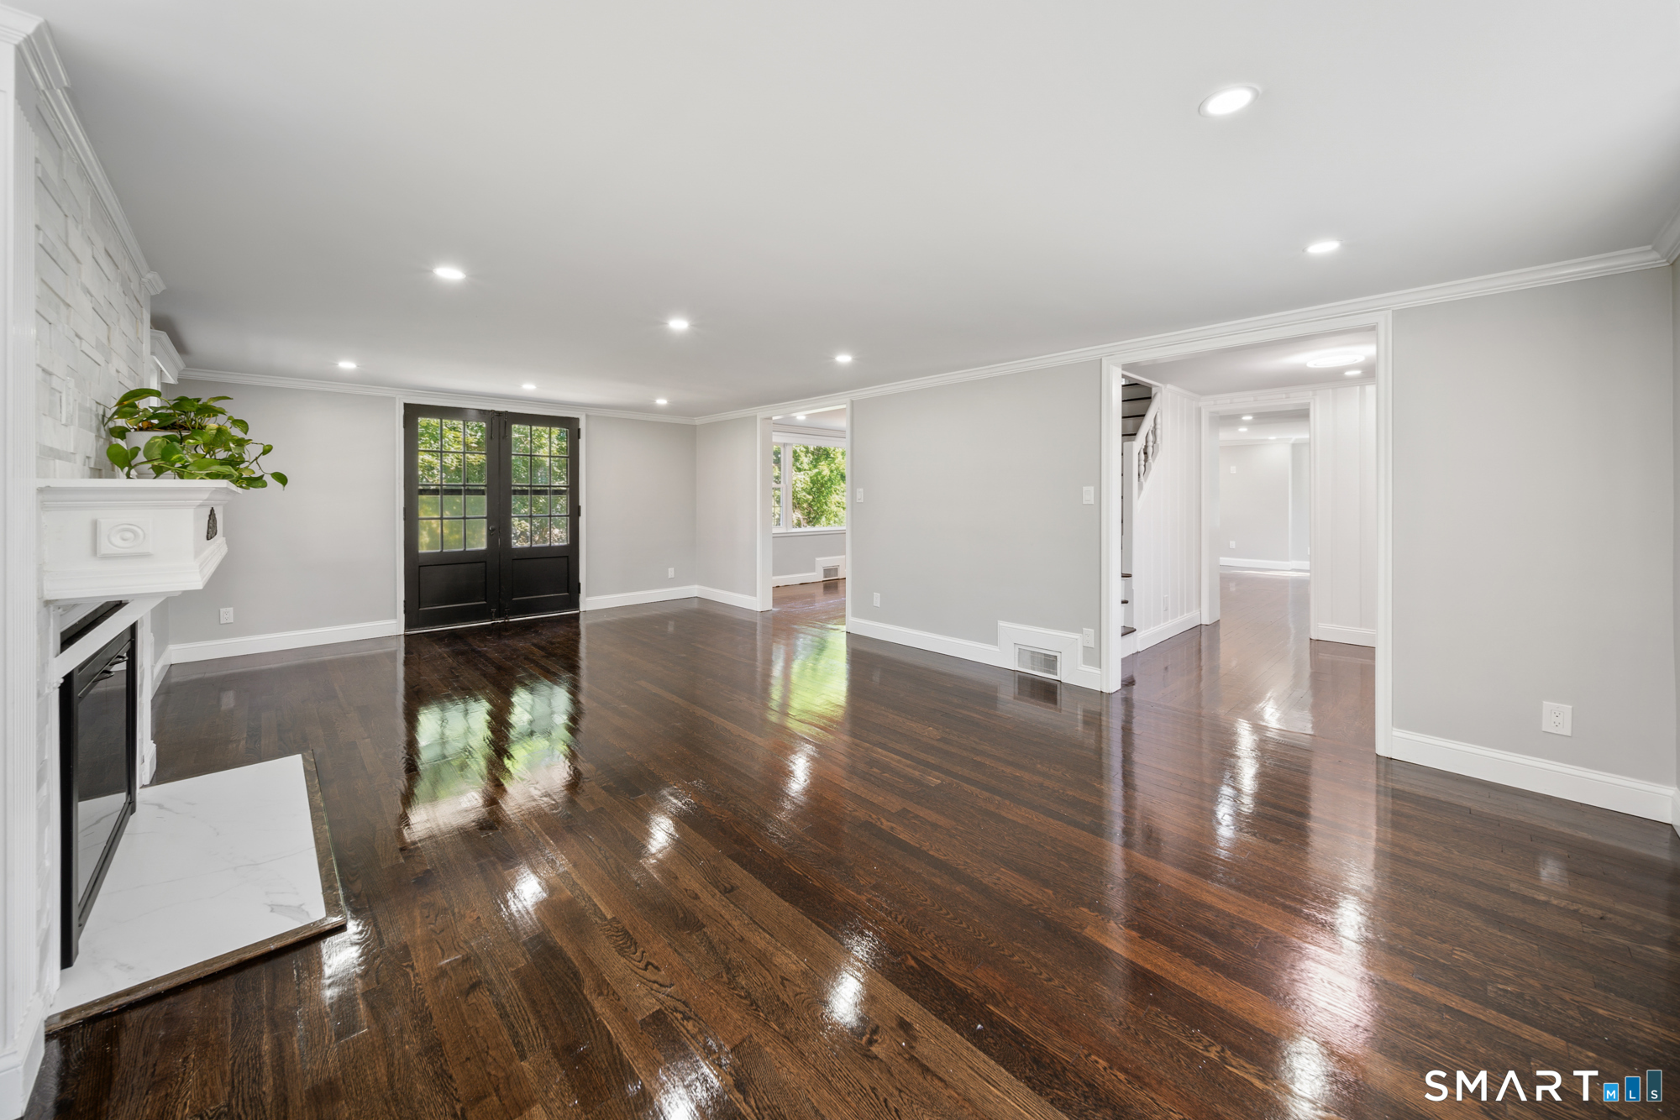

Street View
$774,999
Monthly Est:$3,857
 4 Beds
 3 Baths
2 full baths + 1 half bath
 2,112sqft
38 Roberts Ln, West Hartford, CT 06107
$774,999
$3,857/moEst:
Get Pre-Approved
Single Family Residence
Built in 1939
$-- HOA
13,939.2 sqft lot
$367/sq.ft
Description
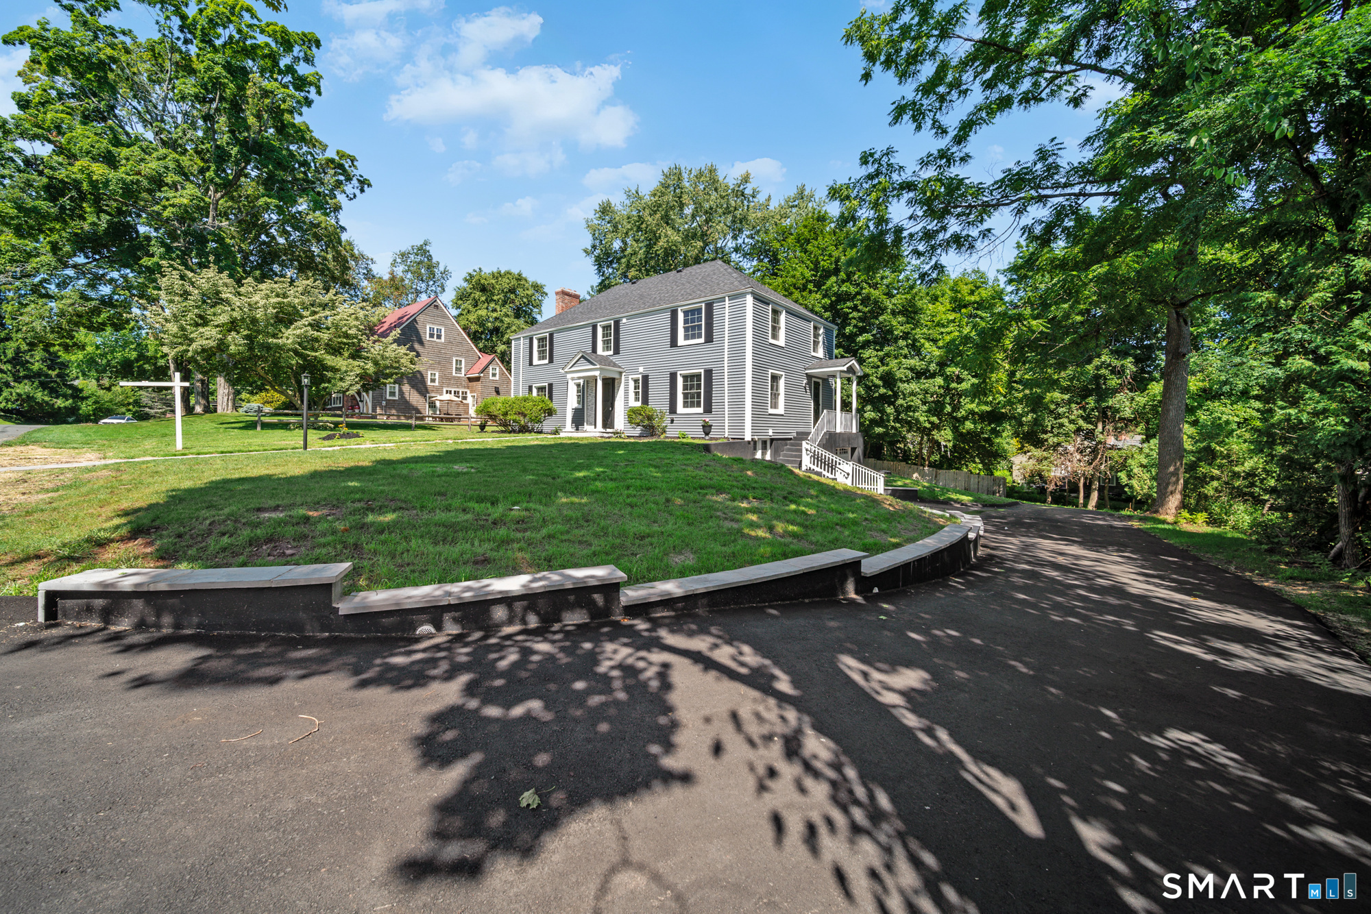
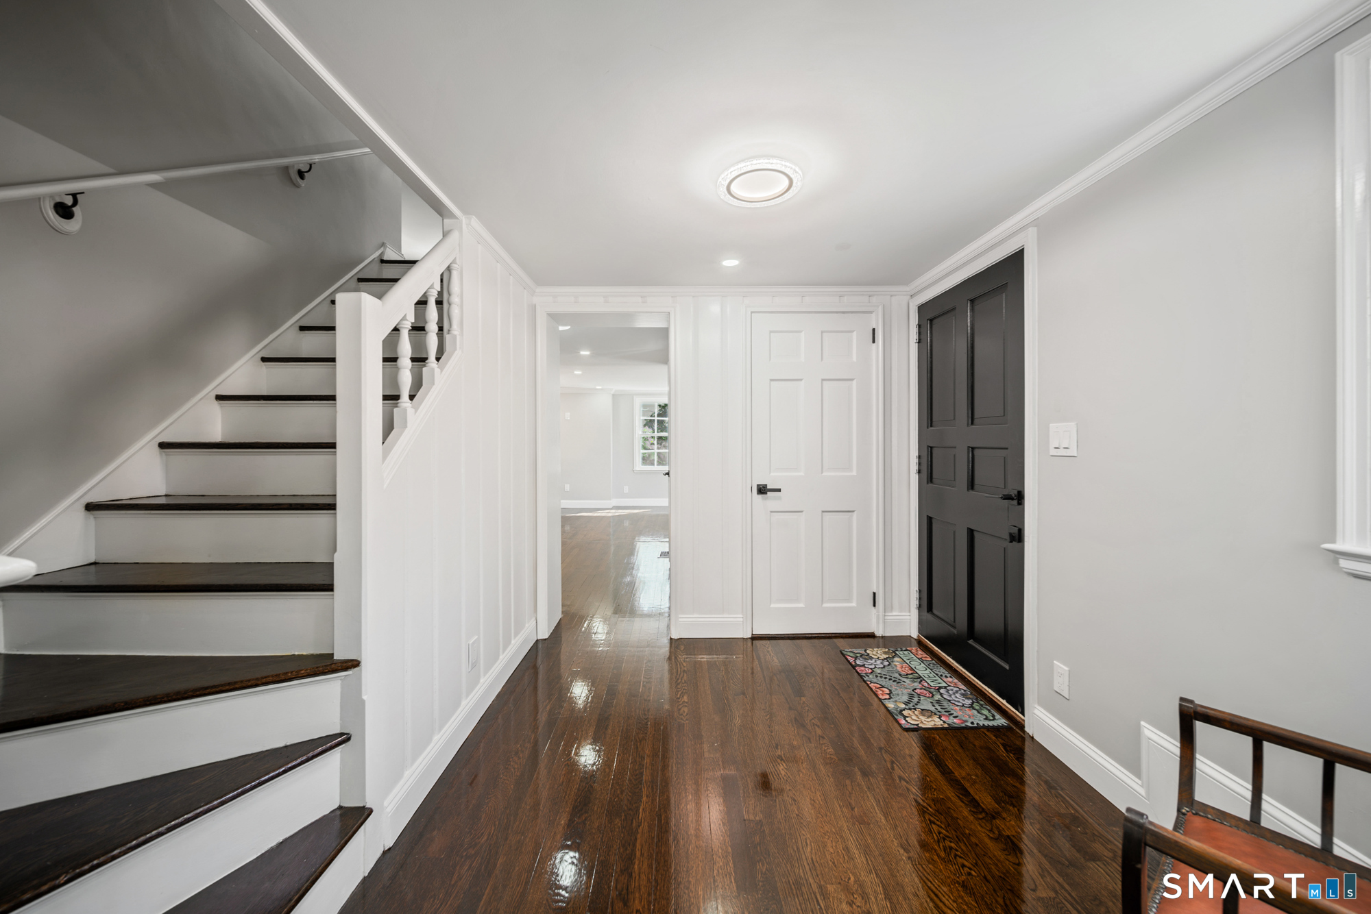
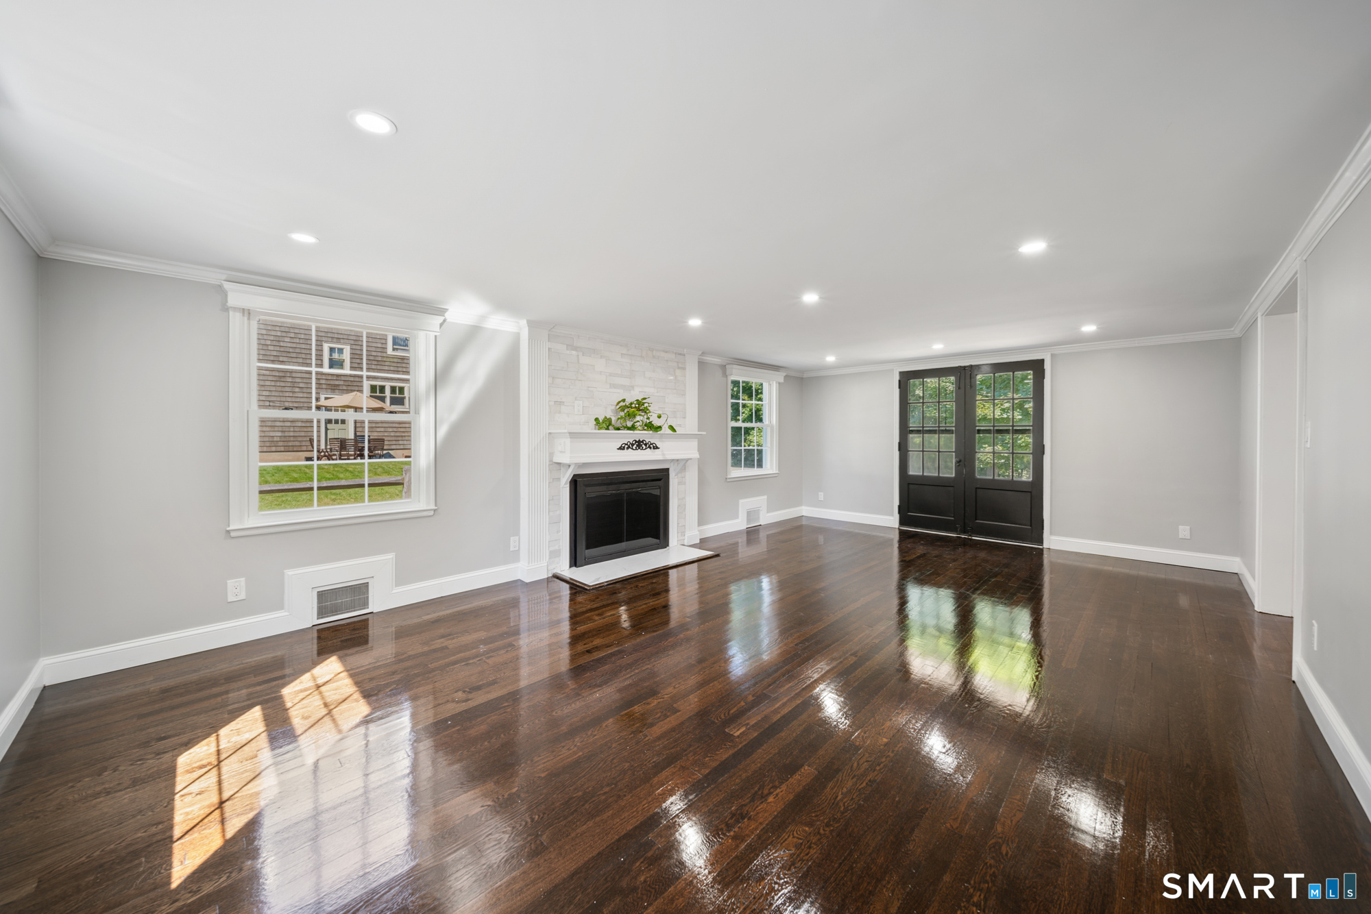
Architectural Elegance Meets Modern Luxury in West Hartford Welcome to a truly one-of-a-kind, architect-designed Hip Roof Colonial located in the heart of West Hartford. Beautifully updated throughout, this newly renovated gem seamlessly blends timeless classic style with top-of-the-line contemporary finishes. Step inside to find high-end craftsmanship and gleaming hardwood floors that flow throughout the open, light-filled layout. The main level is designed for effortless daily living and entertaining, featuring a newly renovated chef's kitchen equipped with sleek modern finishes, adjacent to fully updated living spaces. Highlighting the ground-floor design is a perfectly situated half bath, offering discreet comfort and effortless convenience for family and guests alike. Upstairs, the second level hosts four generously sized bedrooms filled with natural light. The primary suite serves as a private retreat, complete with its own beautifully updated full bath. The upper level continues to deliver effortless daily living, with dedicated washer-and-dryer hookups right on the second floor. Perfectly positioned near all four bedrooms, this thoughtful layout eliminates the hassle of carrying laundry up and down stairs, bringing exceptional comfort, efficiency, and modern practicality to your daily routine. An additional stylishly renovated full bathroom serves the remaining bedrooms. AGENT-OWNER RELATED
- Houzeo last checked: 12 hours ago
- Listing updated: September 25, 2026 at 2:38 am
- Listing Provided by: Nathan Alexander | The Bella Group, LLC
- Source: SMART MLS-CT | MLS#: 24197805

Property Details
Status
Active Under Contract
Type
Single Family Residence
No. of Stories
-
County
City
Neighborhood
Year Built
1939
HOA Fees
-
Finished Area
2,112 sqft
Lot Size
13,939.2 sqft lot
Basement Area
- sqft
MLS Name
SMART MLS
MLS Number
24197805
MLS Status
Under Contract
Days on Market
62

Continue Your Journey in App
Find your dream home, receive real-time updates, and many more!
Download App
Continue Your Journey in App
Find your dream home, receive real-time updates, and many more!
Location
HOA Management
0
HOA Fees
$-/
Disclaimer: Amenities are based on third-party information and may vary; buyers must independently verify all amenities, as information is deemed reliable but not guaranteed.
Facts & Features
Rooms
Bedrooms & bathrooms
Bedrooms: 4
Bathrooms: 3
Interior
Appliances
Electric Range, Microwave, Refrigerator, Dishwasher, Disposal
Sewer
Public Sewer Connected
Heating
Natural Gas
Cooling
Central Air
Construction
Year Built
Year Built: 1939
Home type
Single Family Residence
Architectural Style
Colonial
Foundation Details
Concrete
Roof
Asphalt Shingle
Utilities & Energy
Basement
Full, Partially Finished
Water Source
Public Water Connected
Other Features
Subdivision Name
N/a
Lot Features
N/a
Price History
| Date | Event | Price |
|---|---|---|
09/25/2026 Source: | Contingent (Active Under Contract) | $774,999 $367/sqft |
09/01/2026 Source: | Price Decreased | $774,999 -3.13% $367/sqft |
08/08/2026 Source: | Listed for Sale | $799,999 +70.12% $379/sqft |
01/30/2026 Source: #24145462 | Sold | $470,250 $223/sqft |

Nearby Homes
Find Homes by Property Features in West Hartford, CT


Based on information provided to and compiled by the SMART MLS, Inc. through Oct 09, 2026, 02:30PM. IDX information is provided exclusively for consumers’ personal, non-commercial use. It may not be used for any purpose other than to identify prospective properties consumers may be interested in purchasing. The data is deemed reliable but is not guaranteed accurate by the MLS. ©2026 SMART MLS, Inc. All Rights Reserved.
 Advertising Broker: Derek Greene | The Greene Realty Group