- Overview
- Description
- Property Details
- Location
- HOA Management
- Facts & Features
- Getting Around
- Nearby Homes


Street View
$825,000
Monthly Est:$4,106
 4 Beds
 4 Baths
3 full baths + 1 half bath
 --sqft
38 The Cliffs Pkwy, Landrum, SC 29356
$825,000
$4,106/moEst:
Get Pre-Approved
Single Family Residence
Built in 2018
$171.67/mo HOA
21,780 sqft lot
--/sqft
Description
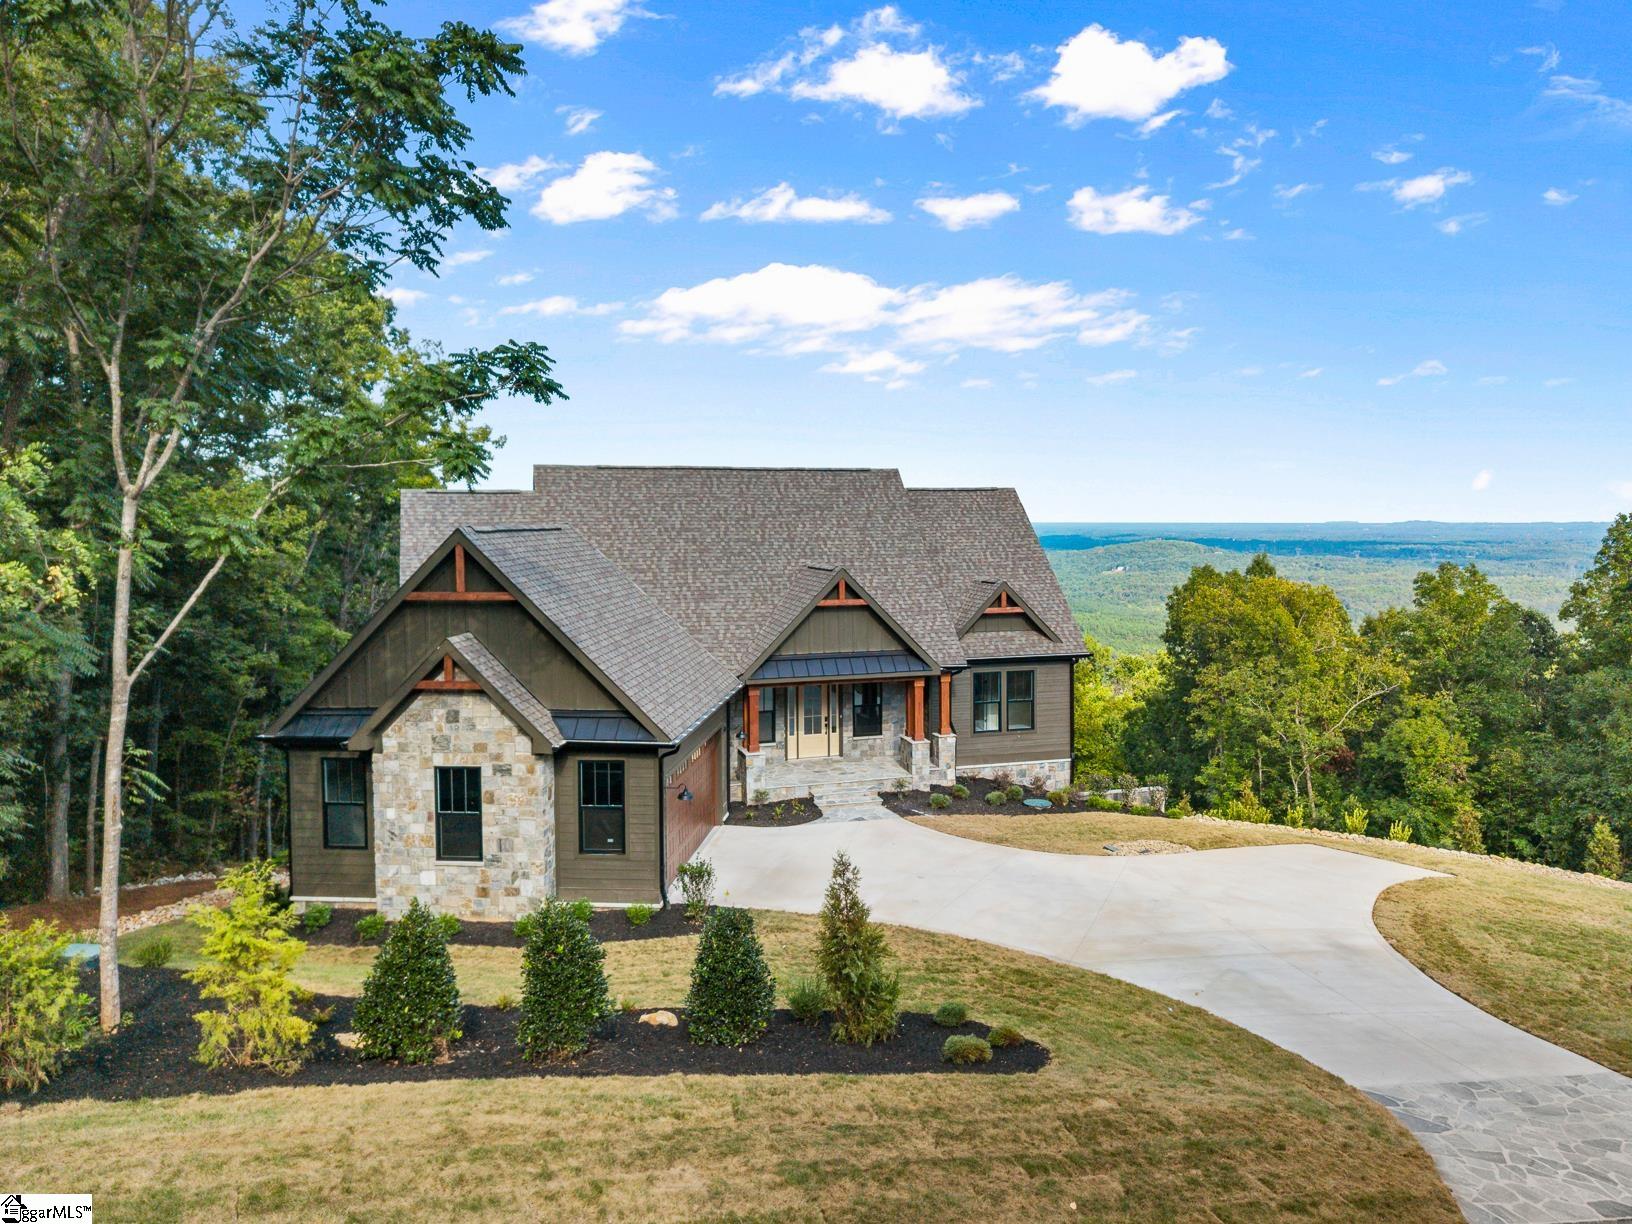
*Seller offers a credit to cover the initiation fee for an Active Cliffs Membership, at closing, with agreeable offer. Credit may alternatively be applied to half of the Golf Level Initiation Fee* Morning light filters through tall windows, settling softly across wide-plank floors as the fire begins to glow—an everyday moment that quietly defines life along this private half-acre within The Cliffs at Glassy. Here, architecture is not about excess, but intention. A refined 2018 Craftsman silhouette, grounded by stone and softened by its natural surroundings, unfolds into interiors where volume, light, and proportion are carefully balanced. Ceilings rise just enough to create presence without losing warmth, while the home’s open plan is shaped with a sense of rhythm—spaces flowing easily, yet never without purpose. At its center, the great room serves as both gathering place and anchor. A floor-to-ceiling stone fireplace introduces texture and permanence, while expansive windows invite the outdoors in, shifting with the seasons and the changing mountain light. The kitchen is quietly confident—designed for use rather than display. A substantial granite island becomes the natural place to gather, while the farmhouse sink frames views beyond the glass. Gas cooking, a vented hood, and layered storage—including a walk-in pantry and additional coffee bar—create a space that supports both daily rituals and unhurried entertaining. Subtle details—shiplap, tailored millwork, and clean transitions—lend a sense of craftsmanship without distraction. The home’s single-level design is perhaps its greatest luxury. The primary suite is set apart, offering a sense of retreat defined by space, light, and calm. Dual closets and a well-appointed bath—complete with soaking tub and separate shower—create a setting that feels restorative rather than routine. Guest accommodations are equally considered. Two bedrooms with private ensuite baths allow for comfort and independence, while a fourth room adapts easily as a study, reading room, or quiet escape. Outdoors, the experience continues with intention. A covered rear porch overlooks a lush, irrigated landscape—private, peaceful, and alive with possibility. There is space here for gardening, for long evenings spent grilling and dining, or simply for stillness. The wraparound front porch offers a second vantage point, extending the home’s connection to its setting. Life within Glassy moves at its own pace. A short walk leads to the clubhouse and golf course, while the nearby chapel—set high along the ridgeline—becomes a place for sunset views and quiet reflection. At an elevation above 2,500 feet, the air feels cooler, the seasons more pronounced, and the pace intentionally slower. For those who choose to engage more fully, membership opportunities connect this home to all seven Cliffs communities—linking mountain, lake, valley, and vineyard experiences into a broader lifestyle defined by access, variety, and place. This is not simply a home—it is a setting for a more deliberate way of living.
- Houzeo last checked: 12 hours ago
- Listing updated: October 6, 2026 at 7:11 pm
- Listing Provided by: Damian Hall (864) 561-7942 | Blackstream International RE (864) 920-0303
- Source: Greater Greenville MLS-SC | MLS#: 1587547

Property Details
Status
Active
Type
Single Family Residence
No. of Stories
1
County
City
Neighborhood
--
Year Built
2018
HOA Fees
$171.67/mo
Finished Area
- sqft
Lot Size
21,780 sqft lot
Basement Area
- sqft
MLS Name
Greater Greenville MLS
MLS Number
1587547
MLS Status
Active
Days on Market
207

Continue Your Journey in App
Find your dream home, receive real-time updates, and many more!
Continue Your Journey in App
Find your dream home, receive real-time updates, and many more!
Location
HOA Management
N/A
HOA Fees
$2,060/ Annually
Amenities
 Amenities and services may be covered by one or multiple associations and service providers.
 Security Guard
 Street Light
Restrictive Covenants
By-Laws
Disclaimer: Amenities are based on third-party information and may vary; buyers must independently verify all amenities, as information is deemed reliable but not guaranteed.
Facts & Features
Rooms
Bedrooms & bathrooms
Bedrooms: 4
Bathrooms: 4
Interior
Flooring
Carpet, Ceramic Tile, Wood, Slate
Sewer
Septic Tank
Heating
Forced Air, Propane
Interior Features
High Ceilings, Ceiling Fan(s), Vaulted Ceiling(s), Ceiling Smooth, Granite Counters, Open Floorplan, Soaking Tub, Walk In Closet(s), Split Floor Plan, Pantry
Appliances
Gas Cooktop, Dishwasher, Disposal, Dryer, Free Standing Gas Range, Refrigerator, Washer, Gas Oven, Microwave, Range Hood, Gas Water Heater, Tankless Water Heater
Cooling
Central Air, Electric
Construction
Year Built
Year Built: 2018
Home type
Single Family Residence
Foundation Details
Slab
Architectural Style
Ranch, Craftsman
Property Condition
6 10
Roof
Architectural
Construction Materials
Hardboard Siding, Stone
Utilities & Energy
Fireplace Features
Gas Log, Ventless
Water Source
Public, Private
Utilities
Underground Utilities, Cable Available
Basement
None
Laundry Features
Sink, 1st Floor, Walk In, Laundry Room
Parking Features
Attached, Parking Pad, Paved, Concrete
Security Features
Smoke Detector(s)
Other Features
Patio And Porch Features
Patio, Front Porch, Wrap Around, Rear Porch
Subdivision Name
The Cliffs At Glassy
Disclosures
Seller Disclosure
Lot Features
1/2 Acre, Corner Lot, Mountain, Few Trees, Wooded, Sprklr In Grnd Full Yard
Community Features
Athletic Facilities Field, Clubhouse, Common Areas, Fitness Center, Gated, Golf, Street Lights, Recreational Path, Playground, Pool, Security Guard, Tennis Court(s), Dog Park, Neighborhood Lake/pond, Walking Trails
Price History
| Date | Event | Price |
|---|---|---|
10/06/2026 Source: | Price Decreased | $825,000 -12.70% $0/sqft |
06/24/2026 Source: | Price Decreased | $945,000 -5.03% $0/sqft |
05/11/2026 Source: | Listed for Sale | $995,000 $0/sqft |
10/16/2024 Source: | Price Increased | $995,000 +48.53% $0/sqft |
01/01/2020 Source: | Price Decreased | $669,900 -3.61% $0/sqft |

Show more
Nearby Homes




Find Homes by Property Features in Landrum, SC
Nearby New Homes For Sale

Based on information from the Multiple Listing Service of Greenville, South Carolina, Inc. through Nov 02, 2026, 02:15PM. IDX information is provided exclusively for consumers’ personal, non-commercial use, it may not be used for any purpose other than to identify prospective properties consumers may be interested in purchasing, and that the data is deemed reliable but is not guaranteed accurate by the MLS. The listing broker’s offer of compensation is made only to participants of the MLS where the listing is filed.
 Advertising Broker: Nicholas Huscroft | Chosen Realty
