- Overview
- Description
- Property Details
- Location
- Facts & Features
- Getting Around
- Nearby Homes


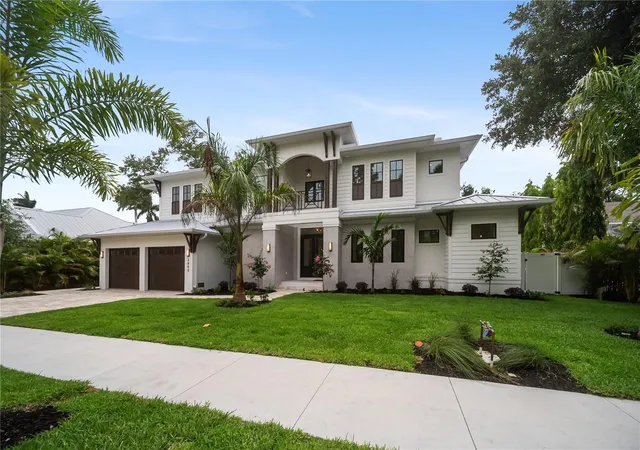


$4,295,000
Monthly Est:$21,378
 6 Beds
 6 Baths
4 full baths + 2 half baths
 4,106sqft
3800 Flores Ave, Sarasota, FL 34239
$4,295,000
$21,378/moEst:
Get Pre-Approved
Single Family Residence
Built in 2026
$-- HOA
10,485 sqft lot
$1,046/sq.ft
Description
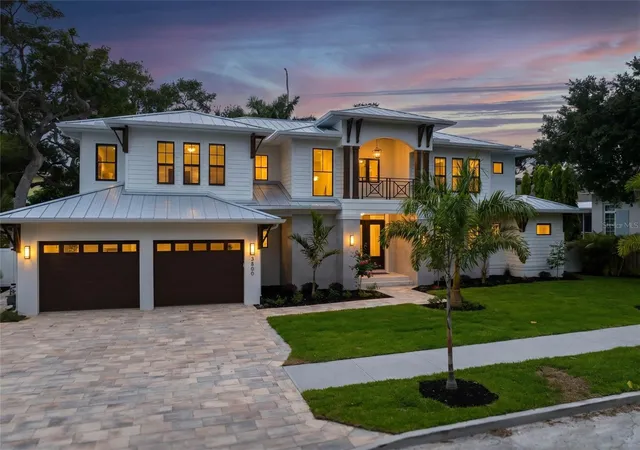
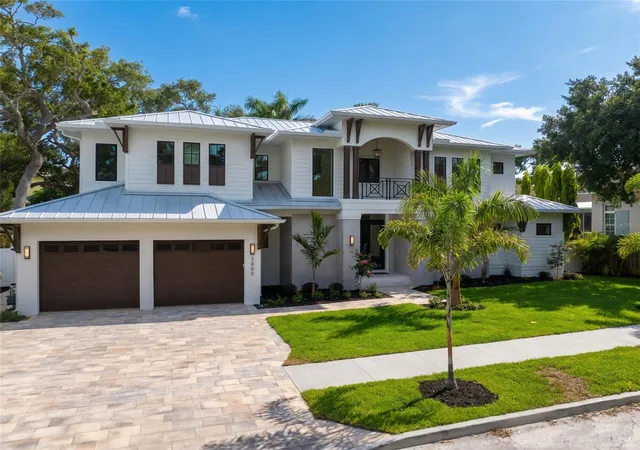
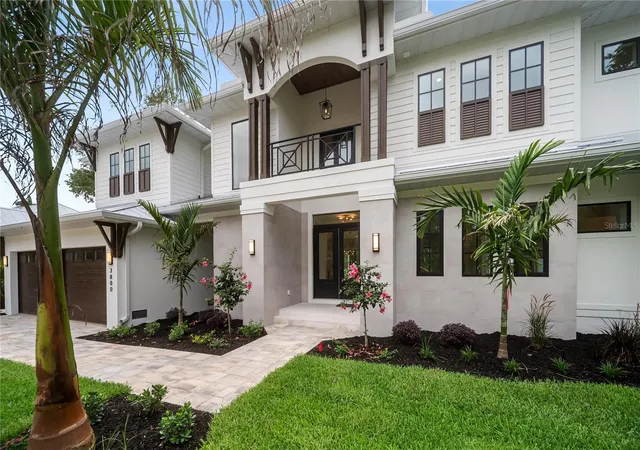
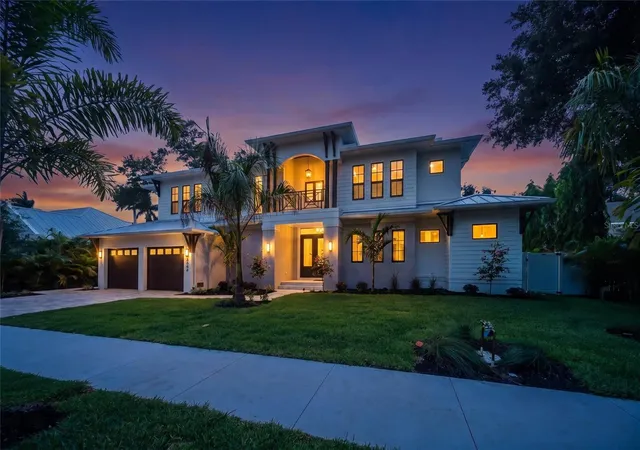
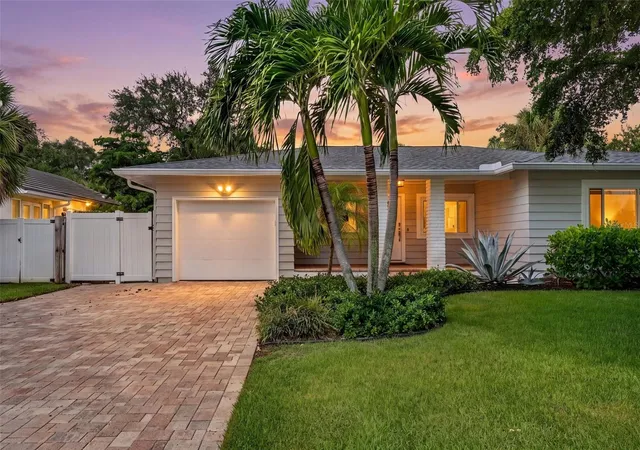
NEW CONSTRUCTION - Experience the pinnacle of Sarasota luxury in this newly completed, move-in-ready residence, ideally located within the City of Sarasota and attractively priced for today's market. Offering 5 bedrooms, a private den, 4.5 baths, and 4,106 square feet of thoughtfully designed living space, this exceptional home seamlessly blends contemporary elegance with relaxed coastal living.
Crafted for effortless indoor-outdoor enjoyment, the home features two expansive lanais overlooking a private resort-style pool and spa, creating the perfect setting for entertaining or unwinding in complete privacy.
Inside, refined finishes and modern conveniences abound, including engineered hardwood flooring, quartz countertops throughout, a chef-inspired kitchen with an oversized walk-in pantry, and the rare convenience of dual laundry rooms. Open-concept living spaces are filled with natural light and designed to accommodate both everyday living and grand-scale gatherings.
Nestled in a peaceful, private setting, yet just minutes from world-famous Siesta Key Beach, premier golf courses, downtown Sarasota, St. Armands Circle, and an array of fine dining and cultural attractions, this residence offers the ideal balance of luxury, location, and lifestyle.
A rare opportunity to own a brand-new custom home in one of Florida's most desirable coastal communities.
(Some Photos are Virtually Staged)
- Houzeo last checked: 8 minutes ago
- Listing updated: October 6, 2026 at 5:04 pm
- Listing Provided by: Joshua Freed (941) 577-5121 | PREFERRED SHORE LLC (941) 999-1179
- Source: Stellar MLS-FL | MLS#: A4695844

Property Details
Status
Active
Type
Single Family Residence
No. of Stories
-
County
City
Neighborhood
Year Built
2026
HOA Fees
-
Finished Area
4,106 sqft
Lot Size
10,485 sqft lot
Basement Area
- sqft
MLS Name
Stellar MLS
MLS Number
A4695844
MLS Status
Active
Days on Market
127
Cumulative Days on Market
125

Continue Your Journey in App
Find your dream home, receive real-time updates, and many more!
Download App
Continue Your Journey in App
Find your dream home, receive real-time updates, and many more!
Location
Facts & Features
Rooms
Bedrooms & bathrooms
Bedrooms: 6
Bathrooms: 6
Great Room
Level: First
Area: 630.00 Square Feet
Dimensions: 30x21
Bedroom 4
Level: First
Area: 195.00 Square Feet
Dimensions: 13x15
Bedroom 2
Level: Second
Area: 196.00 Square Feet
Dimensions: 14x14
Bedroom 3
Level: Second
Area: 144.00 Square Feet
Dimensions: 12x12
Primary Bedroom
Level: Second
Area: 272.00 Square Feet
Dimensions: 16x17
Bedroom 5
Level: Second
Area: 180.00 Square Feet
Dimensions: 10x18
Game Room
Level: Second
Area: 323.00 Square Feet
Dimensions: 19x17
Den
Level: First
Area: 143.00 Square Feet
Dimensions: 13x11
Kitchen
Level: First
Area: 252.00 Square Feet
Dimensions: 12x21
Interior
Flooring
Ceramic Tile, Hardwood
Interior Features
Ceiling Fans(s), High Ceilings, Kitchen/family Room Combo, Open Floorplan, Primary Bedroom Main Floor, Primary Bedroom Upstairs, Solid Surface Counters, Solid Wood Cabinets, Stone Counters, Thermostat, Walk In Closet(s), Wet Bar
Sewer
Public Sewer
Exterior Features
Outdoor Grill, Outdoor Kitchen, Permeable Paving, Private Yard, Rain Gutters, Sidewalk
Appliances
Bar Fridge, Built In Oven, Cooktop, Dishwasher, Disposal, Electric Water Heater, Exhaust Fan, Freezer, Gas Water Heater, Ice Maker, Microwave, Range, Range Hood, Refrigerator, Tankless Water Heater, Wine Refrigerator
Heating
Gas, Natural Gas
Window Features
Aluminum Frames
Cooling
Central Air
Construction
Year Built
Year Built: 2026
Home type
Single Family Residence
Architectural Style
Coastal
Property Condition
Completed
Foundation Details
Concrete Perimeter, Slab, Stem Wall
Roof
Metal
Construction Materials
Block, Concrete, Stucco, Frame
Utilities & Energy
Utilities
Cable Available, Electricity Connected, Natural Gas Connected, Sewer Connected, Underground Utilities, Water Connected
Pool Features
Auto Cleaner, Gunite, Heated, In Ground, Lighting, Tile
Water Source
None
Laundry Features
Gas Dryer Hookup, Laundry Room
Fireplace Features
Gas, Ventless
Other Features
Community Features
Street Lights
Patio And Porch Features
Covered, Patio, Porch, Rear Porch
Lot Features
Cleared, City Limits, Level, Sidewalk, Paved
Vegetation
Bamboo, Mature Landscaping, Oak Trees, Trees/landscaped
Subdivision Name
Granada
Price History
| Date | Event | Price |
|---|---|---|
07/17/2026 Source: | Price Decreased | $4,295,000 -2.28% $1,046/sqft |
07/07/2026 Source: | Price Decreased | $4,395,000 -2.22% $1,070/sqft |
06/03/2026 Source: | Listed for Sale | $4,495,000 $1,095/sqft |
06/03/2026 Source: | Price Increased | $4,495,000 +210.00% $1,095/sqft |
06/01/2025 Source: | Sold | $1,450,000 +16.00% $353/sqft |

Show more
Nearby Homes






Find Homes by Property Features in Sarasota, FL
Nearby New Homes For Sale

Based on information from Stellar MLS® through Oct 09, 2026, 10:30AM as submitted to and distributed by MLS GRID. All data is obtained from various sources and may not have been verified by the broker or MLS GRID. Supplied Open House Information is subject to change without notice. All information should be independently reviewed and verified for accuracy. Properties may or may not be listed by the office/agent presenting the information. IDX information is provided exclusively for consumers’ personal non-commercial use. It may not be used for any purpose other than to identify prospective properties consumers may be interested in purchasing. The data is deemed reliable but is not guaranteed by MLS GRID. The use of the MLS GRID Data may be subject to an end-user license agreement prescribed by the Member Participant’s applicable MLS, if any, and as amended from time to time. © 2026 Stellar MLS. All Rights Reserved.
 Advertising Broker: Fred McGill | Simple Showing, Inc