- Overview
- Description
- Property Details
- Location
- Facts & Features
- Getting Around
- Nearby Homes



$579,000
Monthly Est:$2,882
 4 Beds
 4 Baths
3 full baths + 1 half bath
 3,190sqft
3806 Lakeshore Dr, Weatherford, TX 76087
$579,000
$2,882/moEst:
Get Pre-Approved
Single Family Residence
Built in 2004
$-- HOA
0.72 acre lot
$182/sq.ft
Description
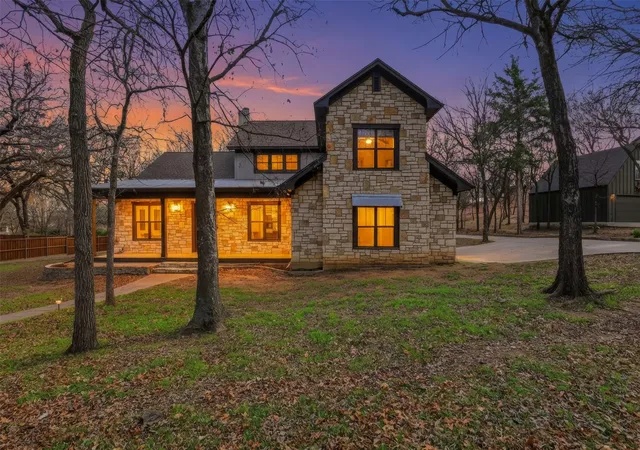
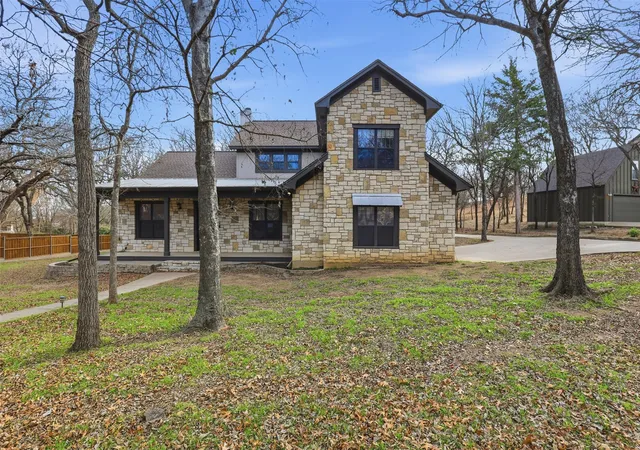
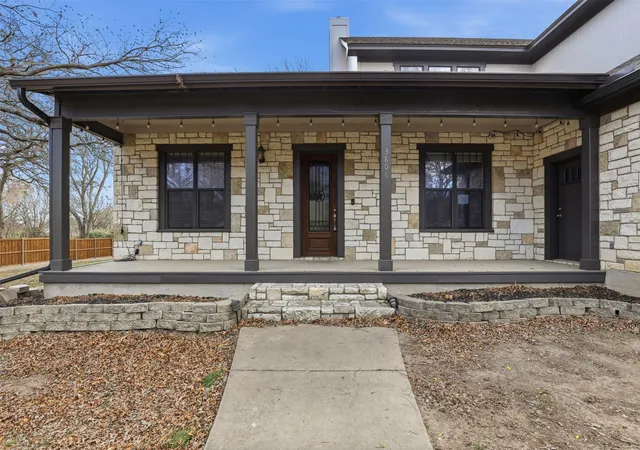
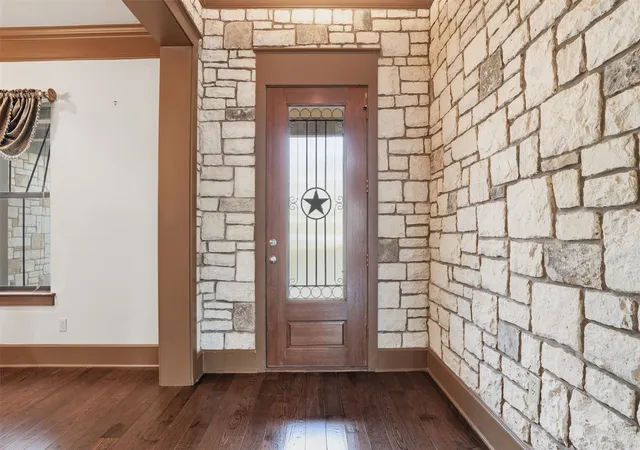
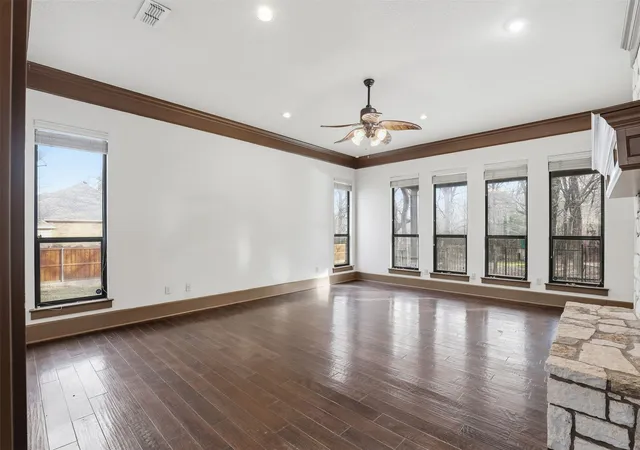
Nestled on approximately .75 of an acre just minutes from Lake Weatherford, only five minutes to H-E-B, 15 minutes to downtown Weatherford, and just 35 minutes to downtown Fort Worth, this oak-covered property offers the perfect blend of privacy and convenience. The wrought-iron fenced backyard opens space for natural scenery to flood into your home. A sparkling pool, cozy fire pit, and even an axe-throwing area give you and outdoor living space to double the usability of this property. Beyond the fence, wide-open green space invites frequent visits from roaming deer. The primary suite is located on the main level and includes a spa-style ensuite with a separate shower and soaking tub, dual water closets, and a large walk-in closet. Hardwood floors and striking custom trim highlight the office, formal dining, and main living areas, while a convenient half bath near the back door makes poolside entertaining easy. The kitchen offers abundant cabinetry and counter space with views stretching deep into the backyard—perfect for keeping an eye on outdoor activity. Upstairs, you’ll find spacious bedrooms with walk-in closets, including a private bedroom and full bath ideal for guests, a mother-in-law, or a college student, plus a large game room that works beautifully as a media space, home gym, or hobby area and easily fits a pool table. This exceptional home delivers space, style, and an unbeatable setting—and is priced to sell fast.
- Houzeo last checked: 10 minutes ago
- Listing updated: September 29, 2026 at 3:59 pm
- Listing Provided by: Jennifer Medkief (817) 205-2394 | eXp Realty LLC (888) 519-7431
- Source: NTREIS MLS-TX | MLS#: 21150316

Property Details
Status
Active Under Contract
Type
Single Family Residence
No. of Stories
2
County
City
Neighborhood
--
Year Built
2004
HOA Fees
-
Finished Area
3,190 sqft
Lot Size
0.72 acre lot
Basement Area
- sqft
MLS Name
NTREIS MLS
MLS Number
21150316
MLS Status
ActiveUnderContract
Cumulative Days on Market
376

Continue Your Journey in App
Find your dream home, receive real-time updates, and many more!
Download App
Continue Your Journey in App
Find your dream home, receive real-time updates, and many more!
Location
Facts & Features
Rooms
Bedrooms & bathrooms
Bedrooms: 4
Bathrooms: 4
LivingRoom
Level: First
Area: 420.00 Square Feet
Dimensions: 20 x 21
PrimaryBedroom
Level: First
Area: 270.00 Square Feet
Dimensions: 18 x 15
Interior
Sewer
Septic Tank
Interior Features
Double Vanity, Eat In Kitchen, Granite Counters, High Speed Internet, Kitchen Island, Walk In Closets
Window Features
Window Coverings
Cooling
Central Air, Ceiling Fans, Electric
Flooring
Carpet, Engineered Hardwood, Tile
Heating
Central, Electric
Exterior Features
Fire Pit, Rain Gutters, Rv Hookup, Storage
Appliances
Convection Oven, Dishwasher, Electric Cooktop, Electric Oven, Electric Water Heater, Disposal, Microwave
Construction
Year Built
Year Built: 2004
Home type
Single Family Residence
Roof
Asphalt, Composition
Architectural Style
Detached
Foundation Details
Slab
Utilities & Energy
Laundry Features
Laundry In Utility Room
Water Source
Public
Utilities
Electricity Available, Electricity Connected, Septic Available, Water Available
Pool Features
Fenced, In Ground, Outdoor Pool, Pool, Private, Pool Sweep
Security Features
Smoke Detectors
Fireplace Features
Masonry, Wood Burning
Parking Features
Additional Parking, Driveway, Boat, Rv Access Parking
Other Features
Subdivision Name
Ha Boone
Disclosures
Deed Restriction, Easements
Lot Features
Hardwood Trees, Many Trees
Patio And Porch Features
Rear Porch, Covered, Patio
Price History
| Date | Event | Price |
|---|---|---|
08/28/2026 Source: | Contingent (Active Under Contract) | $579,000 -3.34% $182/sqft |
02/20/2026 Source: | Listed for Sale | $599,000 +3.45% $188/sqft |
02/20/2026 Source: #21150316 | Price Decreased | $579,000 -3.34% $182/sqft |
01/28/2026 Source: | Contingent (Active Under Contract) | $599,000 $188/sqft |
01/10/2026 Source: | Price Decreased | $599,000 -11.26% $188/sqft |

Show more
Nearby Homes


Find Homes by Property Features in Weatherford, TX
Nearby New Homes For Sale

Based on information from the North Texas Real Estate Information Systems, Inc., through Oct 11, 2026, 01:00AM. Information is provided exclusively for consumers’ personal, non-commercial use. It may not be used for any purpose other than to identify prospective properties consumers may be interested in purchasing. Data is deemed reliable but is not guaranteed accurate. This website may not include listings or property addresses of sellers who have directed their listing brokers to withhold their listing or their property address from display on the Internet. ©2026 North Texas Real Estate Information Systems, Inc. All Rights Reserved.
 Advertising Broker: Michelle Brecker | Pathway To Home Realty