- Overview
- Description
- Property Details
- Location
- Facts & Features
- Getting Around
- Nearby Homes
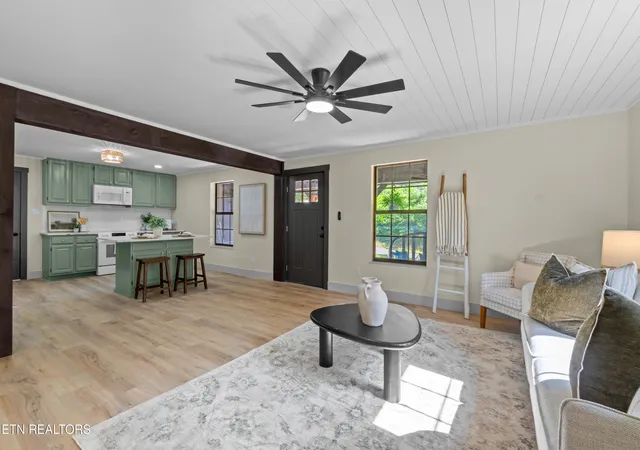

Street View
$499,900
Monthly Est:$2,488
 5 Beds
 4 Baths
3 full baths + 1 half bath
 2,211sqft
3809 Clover Hl Ml Rd, Maryville, TN 37801
$499,900
$2,488/moEst:
Get Pre-Approved
Single Family Residence
Built in 1985
$-- HOA
1 acre lot
$226/sq.ft
Description
RARE OPPORTUNITY! This freshly remodeled 5-bedroom, 3.5-bath home situated on approximately one acre just outside the Maryville City limits is NOW available!
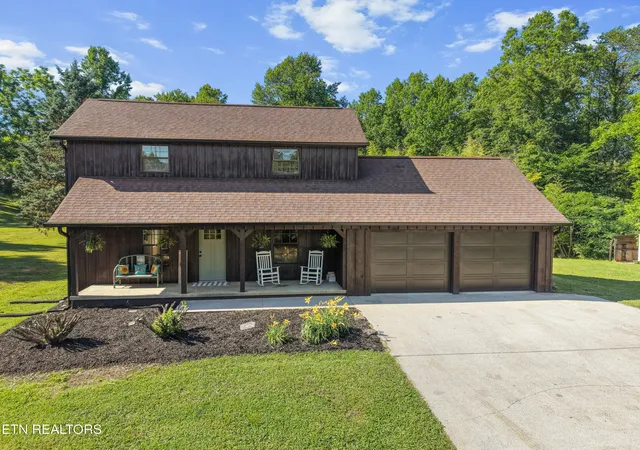
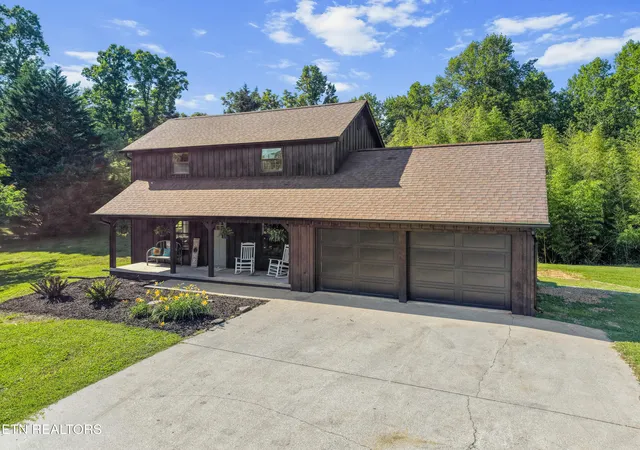
This beautiful property has been thoughtfully refinished inside and out while preserving the charm and character the original owners lovingly built into the home years ago. Mature trees, lovely landscaping, and a welcoming covered front porch create stunning curb appeal from the moment you arrive.
Parking is no issue here! With a newly built 2-car garage, spacious driveway, gravel parking area, and fairly level front and side yards, there is plenty of room for multiple vehicles, an RV, boat, trailer, and more.
Step inside and prepare to be amazed by ALL THE UPDATES! The open-concept living, dining, and kitchen areas create the perfect space for entertaining family and friends. Gather around the large quartz-topped kitchen island while the chef of the family prepares meals in the beautifully updated kitchen featuring:
• NEW appliances, INCLUDING the refrigerator
• Gorgeous wood cabinetry
• Tongue-and-groove ceilings
• Ample lighting
• Spacious layout with abundant workspace
Just off the kitchen, you'll find access to the 2-car garage and laundry room with a convenient drop-zone area -- perfect for keeping muddy shoes and everyday clutter contained.
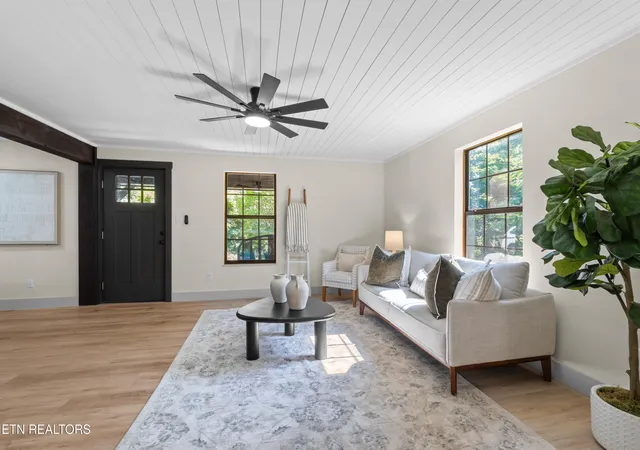
On the opposite side of the kitchen is the spacious living room, ideal for relaxing indoors during warm summer days while remaining open to the dining area with tasteful chandelier and beautiful tongue-and-groove ceilings.
The main level also includes:
• A half bathroom
• Second Bedroom
• A luxurious primary suite complete with:
• Walk-in tiled shower
• Double vanity
• Linen closet
• Large walk-in closet
Upstairs offers three additional bedrooms and TWO full bathrooms. One bathroom is attached to the fifth bedroom and features a walk-in tiled shower with seating area. New skylights and a stunning picture window make this bedroom especially unique and inviting. The fourth bedroom also includes a large walk-in closet for extra storage space.
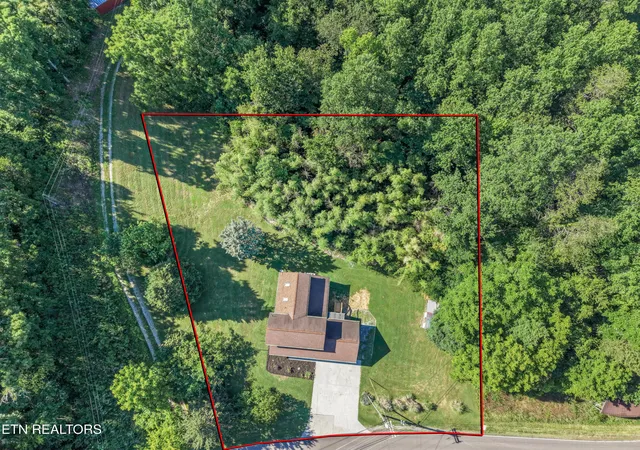
Now, let's talk about the outdoor space! With approximately one acre that is partially cleared and partially wooded, you can enjoy both privacy and room to play, relax, or entertain outdoors. Whether you envision evenings around a firepit roasting s'mores, watching kids play in the yard, or rocking peacefully on the covered front porch, this property offers endless possibilities to enjoy country-style living while remaining conveniently close to town.
Homes like this are HARD to find! Schedule your private showing today before this RARE HOME is gone!
Buyer to verify all information.
- Houzeo last checked: 0 minutes ago
- Listing updated: November 8, 2026 at 11:56 pm
- Listing Provided by: Nikki Moore (865) 266-9575 | Realty Executives Associates (865) 983-0011
- Source: East Tennessee REALTORS® MLS-TN | MLS#: 1358627

Property Details
Status
Pending
Type
Single Family Residence
No. of Stories
-
County
City
Neighborhood
--
Year Built
1985
HOA Fees
-
Finished Area
2,211 sqft
Lot Size
1 acre lot
Basement Area
- sqft
MLS Name
East Tennessee REALTORS® MLS
MLS Number
1358627
MLS Status
Pending - Continue to Show
Days on Market
29

Continue Your Journey in App
Find your dream home, receive real-time updates, and many more!
Continue Your Journey in App
Find your dream home, receive real-time updates, and many more!
Location
Facts & Features
Rooms
Bedrooms & bathrooms
Bedrooms: 5
Bathrooms: 4
Interior
Heating
Central, Electric
Flooring
Carpet, Vinyl
Appliances
Dishwasher, Microwave, Range, Refrigerator, Self Cleaning Oven
Sewer
Septic Tank
Interior Features
Walk In Closet(s), Kitchen Island, Pantry, Breakfast Bar, Eat In Kitchen
Cooling
Central Cooling, Ceiling Fan(s)
Construction
Year Built
Year Built: 1985
Home type
Single Family Residence
Architectural Style
Traditional
Construction Materials
Wood Siding, Frame
Utilities & Energy
Parking Features
Off Street Parking, Garage Door Opener, Attached, Rv Parking, Main Level
Security Features
Smoke Detector
Fireplace Features
None
Water Source
Public
Basement
Crawl Space, Unfinished
Other Features
Lot Features
Private, Wooded, Rolling Slope
Patio And Porch Features
Porch Covered, Deck
Price History
| Date | Event | Price |
|---|---|---|
11/08/2026 Source: | Pending | $499,900 $226/sqft |
10/12/2026 Source: | Listed for Sale | $499,900 $226/sqft |
09/25/2026 Source: | Off Market | $499,900 -1.96% $226/sqft |
08/02/2026 Source: | Listed for Sale | $509,900 $231/sqft |
07/19/2026 Source: | Pending | $509,900 -1.54% $231/sqft |

Show more
Nearby Homes

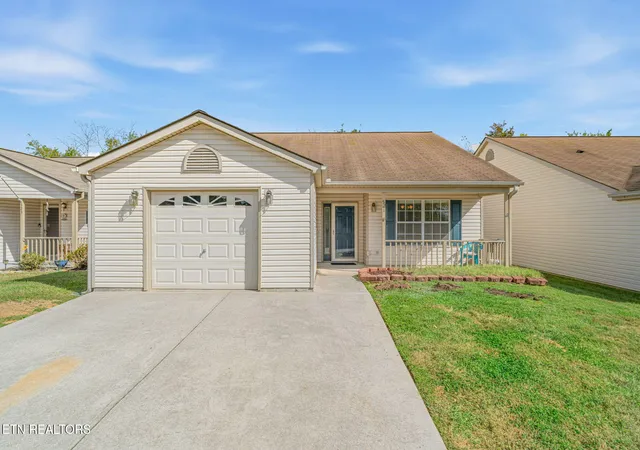
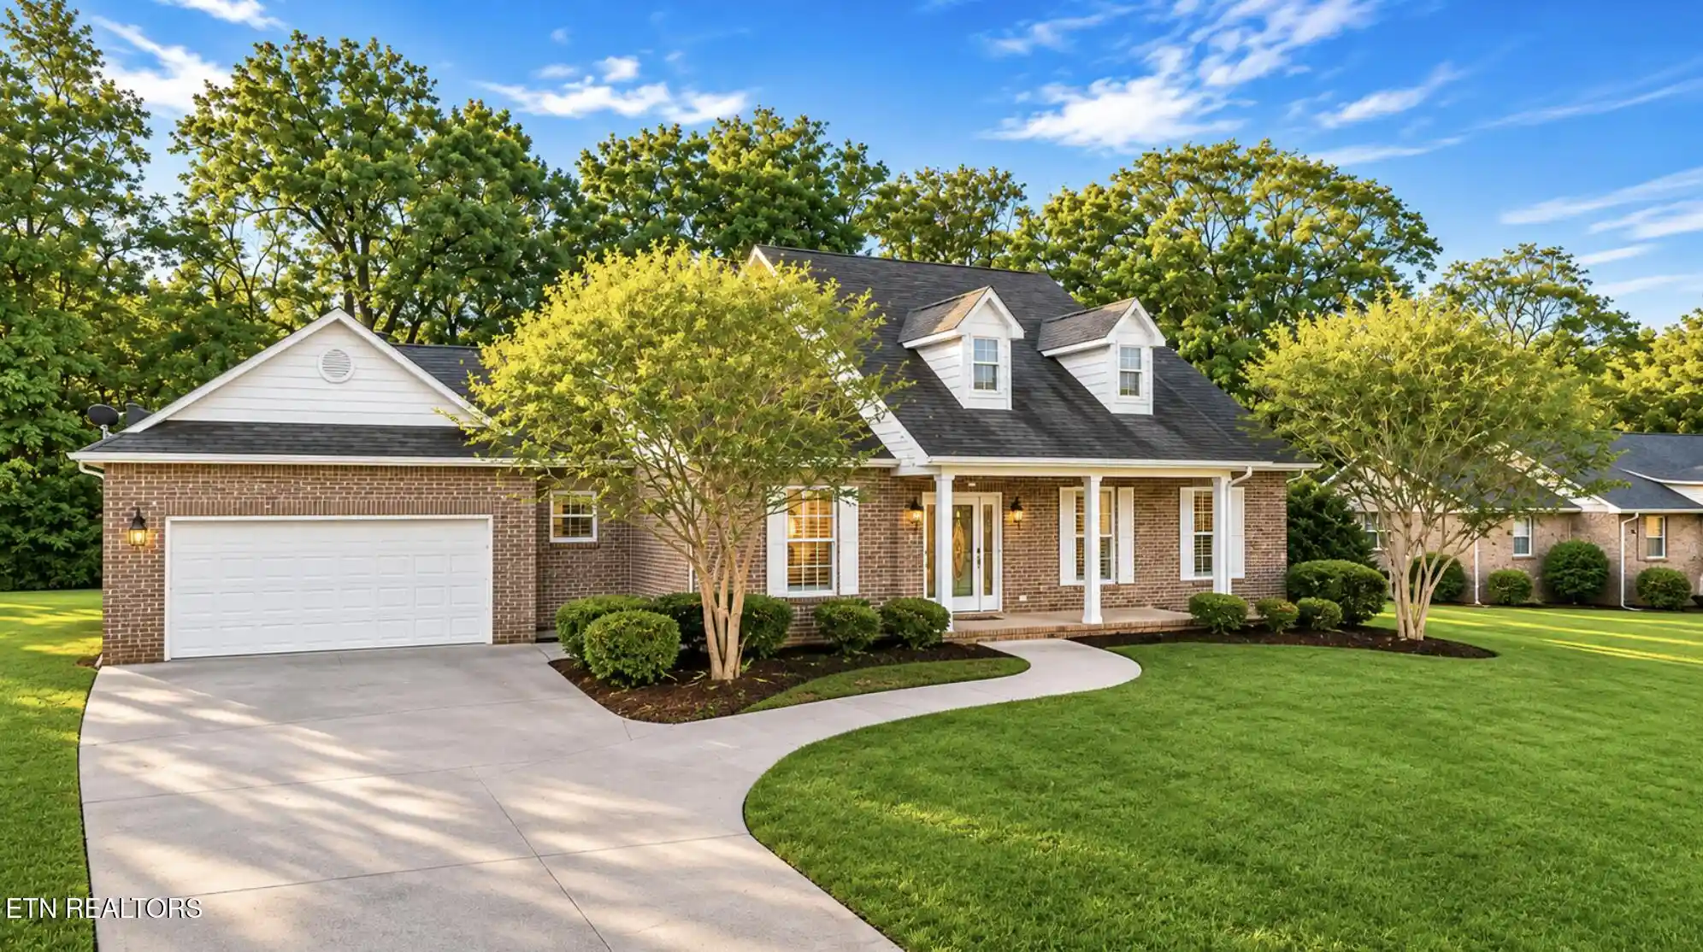
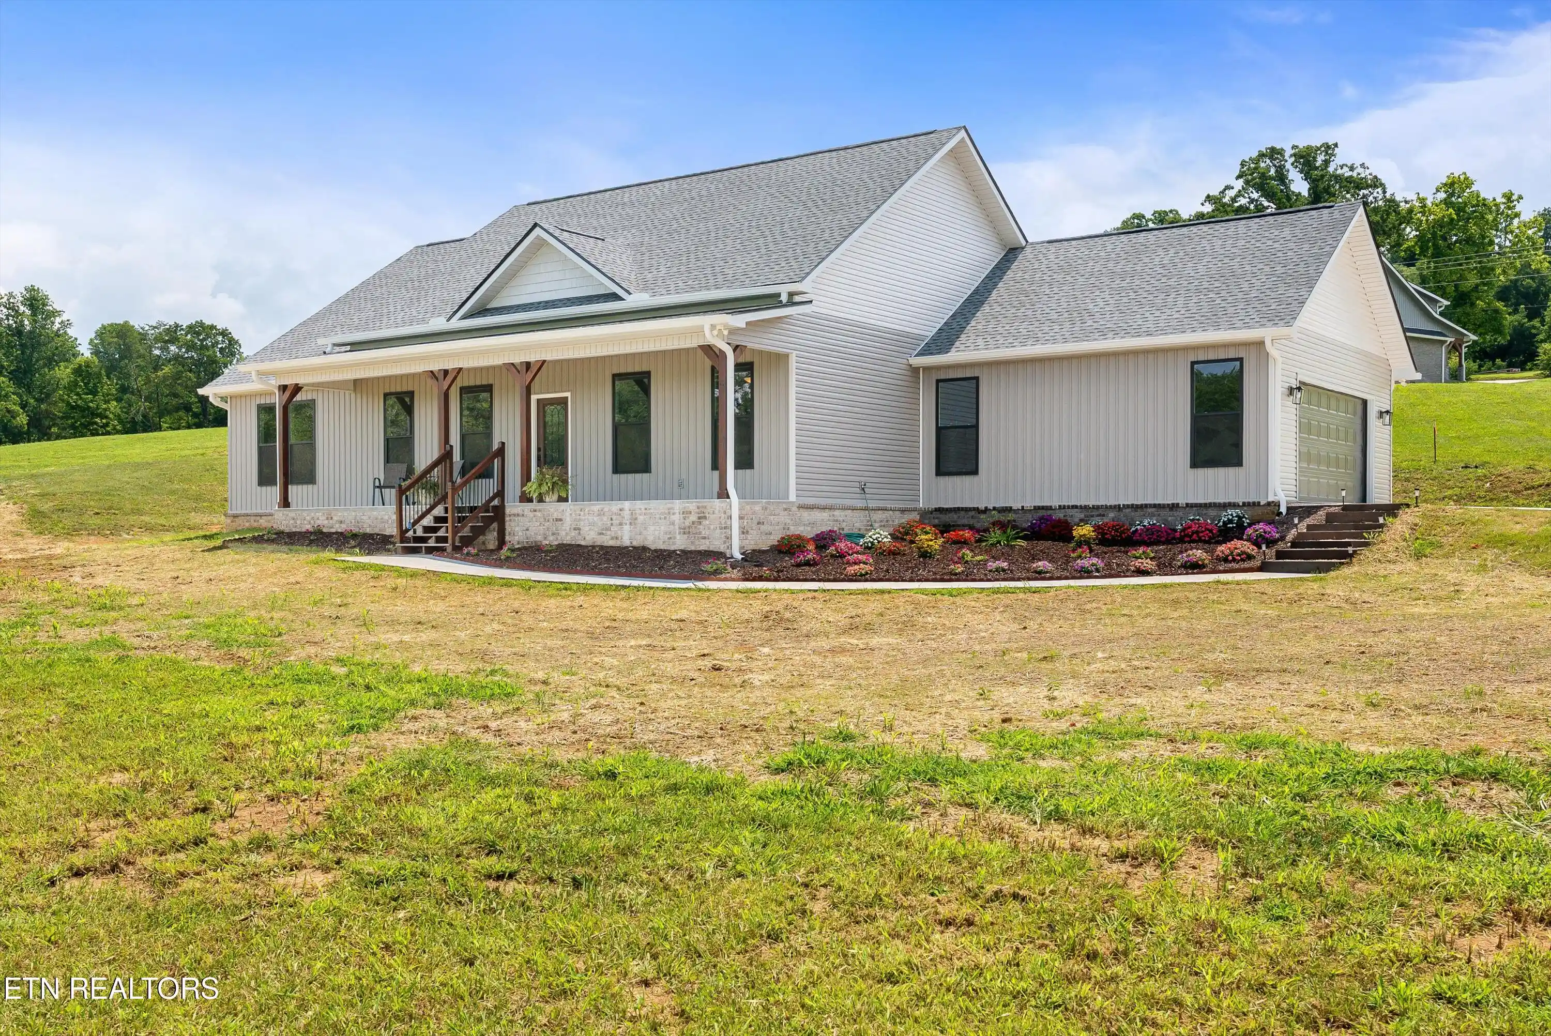
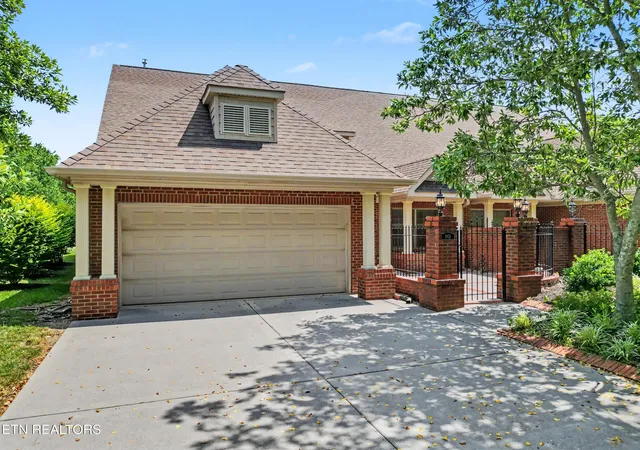
Find Homes by Property Features in Maryville, TN
Nearby New Homes For Sale

Based on information from the Knoxville Area Association of REALTORS MLS through Nov 10, 2026, 04:45PM. Information is provided exclusively for consumers’ personal, non-commercial use. It may not be used for any purpose other than to identify prospective properties that consumers may be interested in purchasing. The data is deemed reliable but is not guaranteed accurate by the MLS. This website may not include listings or property addresses of sellers who have directed their listing brokers to withhold their listing or their property address from display on the Internet. © 2026 Knoxville Area Association of REALTORS® MLS. All Rights Reserved. Angela Fowler Real Estate, LLC | 423.320.4620 | afowler@catt.com Mailing Address: 452 Kailors Cove Cir, Ringgold, GA 30736
 Advertising Broker: Angela Fowler | Angela Fowler Real Estate, LLC.
