- Overview
- Description
- Property Details
- Location
- Getting Around
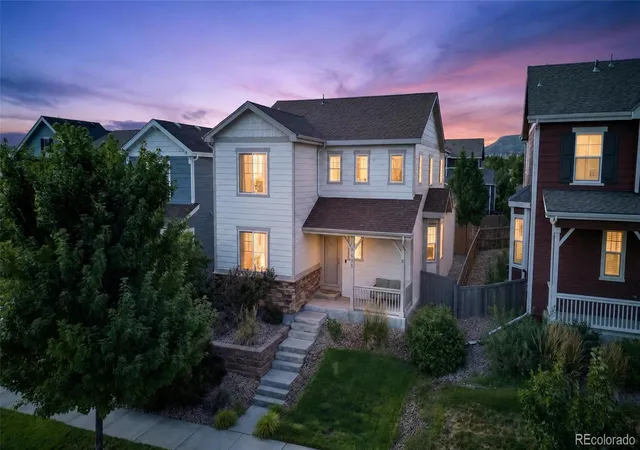
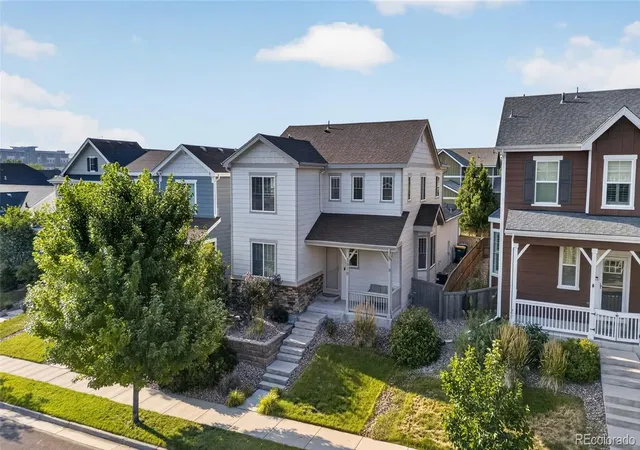
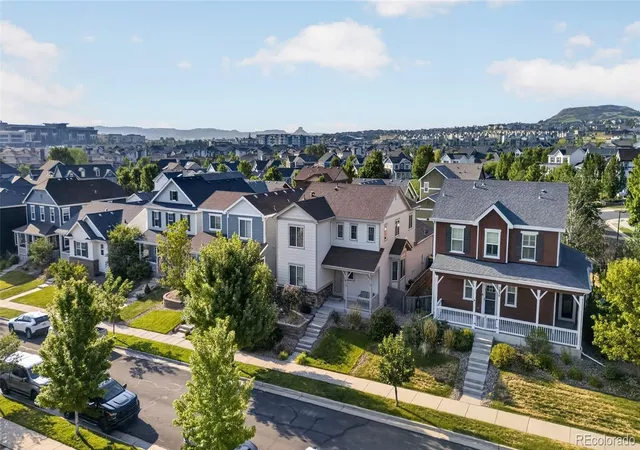
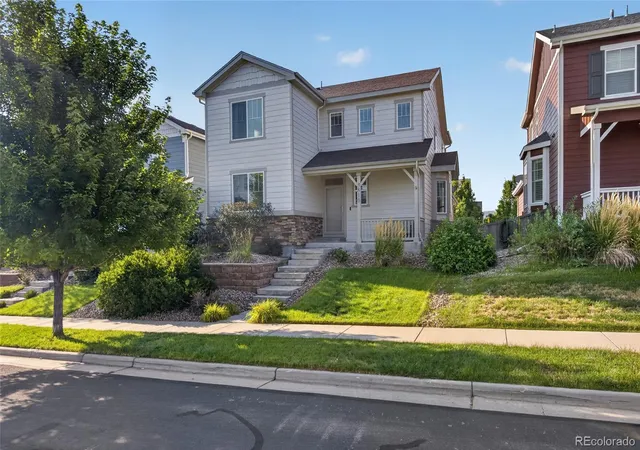
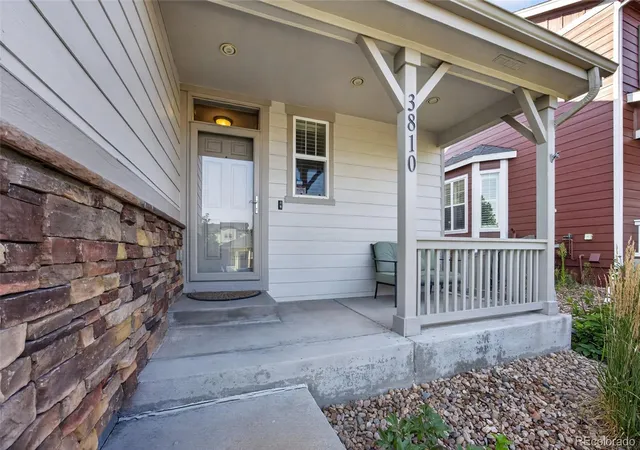

Street View
$575,000
 3 Beds
 3 Baths
1 full bath + 1 half bath
 2,943sqft
3810 Cadence Dr, Castle Rock, CO 80109
$575,000
Get Pre-Approved
Single Family Residence
Built in 2013
$122/mo HOA
4,400 sqft lot
$195/sq.ft
Description
Welcome to 3810 Cadence Drive in the highly sought-after Meadows community of Castle Rock. This beautifully maintained Richmond American Gordon floor plan offers 3 bedrooms, 3 bathrooms, a main floor office and an open-concept layout designed for comfortable everyday living and effortless entertaining.
The inviting great room features a stylish glass-tile gas fireplace flanked by custom built-in bookcases, creating a warm and elegant focal point. The gourmet kitchen is a chef's dream with a large slab granite island, designer tile backsplash, stainless steel Samsung appliances, gas cooktop, convection oven, spacious pantry, and an adjoining bay-window dining area fille...
- Houzeo last checked: 3 hours ago
- Listing updated: August 22, 2026 at 6:06 pm
- Listing Provided by: Nicholas Muldoon (303) 638-4092 | The Agency - Denver (720) 830-4282
- Source: DENVER (RE COLORADO) MLS-CO | MLS#: 3612196

Property Details
Status
Active
Type
Single Family Residence
No. of Stories
-
County
City
Neighborhood
--
Year Built
2013
HOA Fees
$122/mo
Finished Area
2,943 sqft
Lot Size
4,400 sqft lot
Basement Area
- sqft
MLS Name
DENVER (RE COLORADO) MLS
MLS Number
3612196
MLS Status
Active
Days on Market
18

Love this home?
Here's 4 things you can do
Houzeo Corp. holds real estate brokerage licenses in Alabama (License No. 000157023 - 0) and Texas (License No. 9013396)
TREC: Info About Brokerage Services, Consumer Protection Notice.
§ 442‑H New York Standard Operating Procedure.
New York State Fair Housing Notice.


