- 0
- 29
- Overview
- Description
- Property Details
- Location
- Facts & Features
- Getting Around
- Nearby Homes



Street View
$380,000
 3 Beds
 2 Baths
1 full bath + 1 half bath
 1,673sqft
3819 Smith Ave SE, Albuquerque, NM 87108
$380,000
Single Family Residence
Built in 1950
$-- HOA
6,500 sqft lot
$227/sq.ft
Description
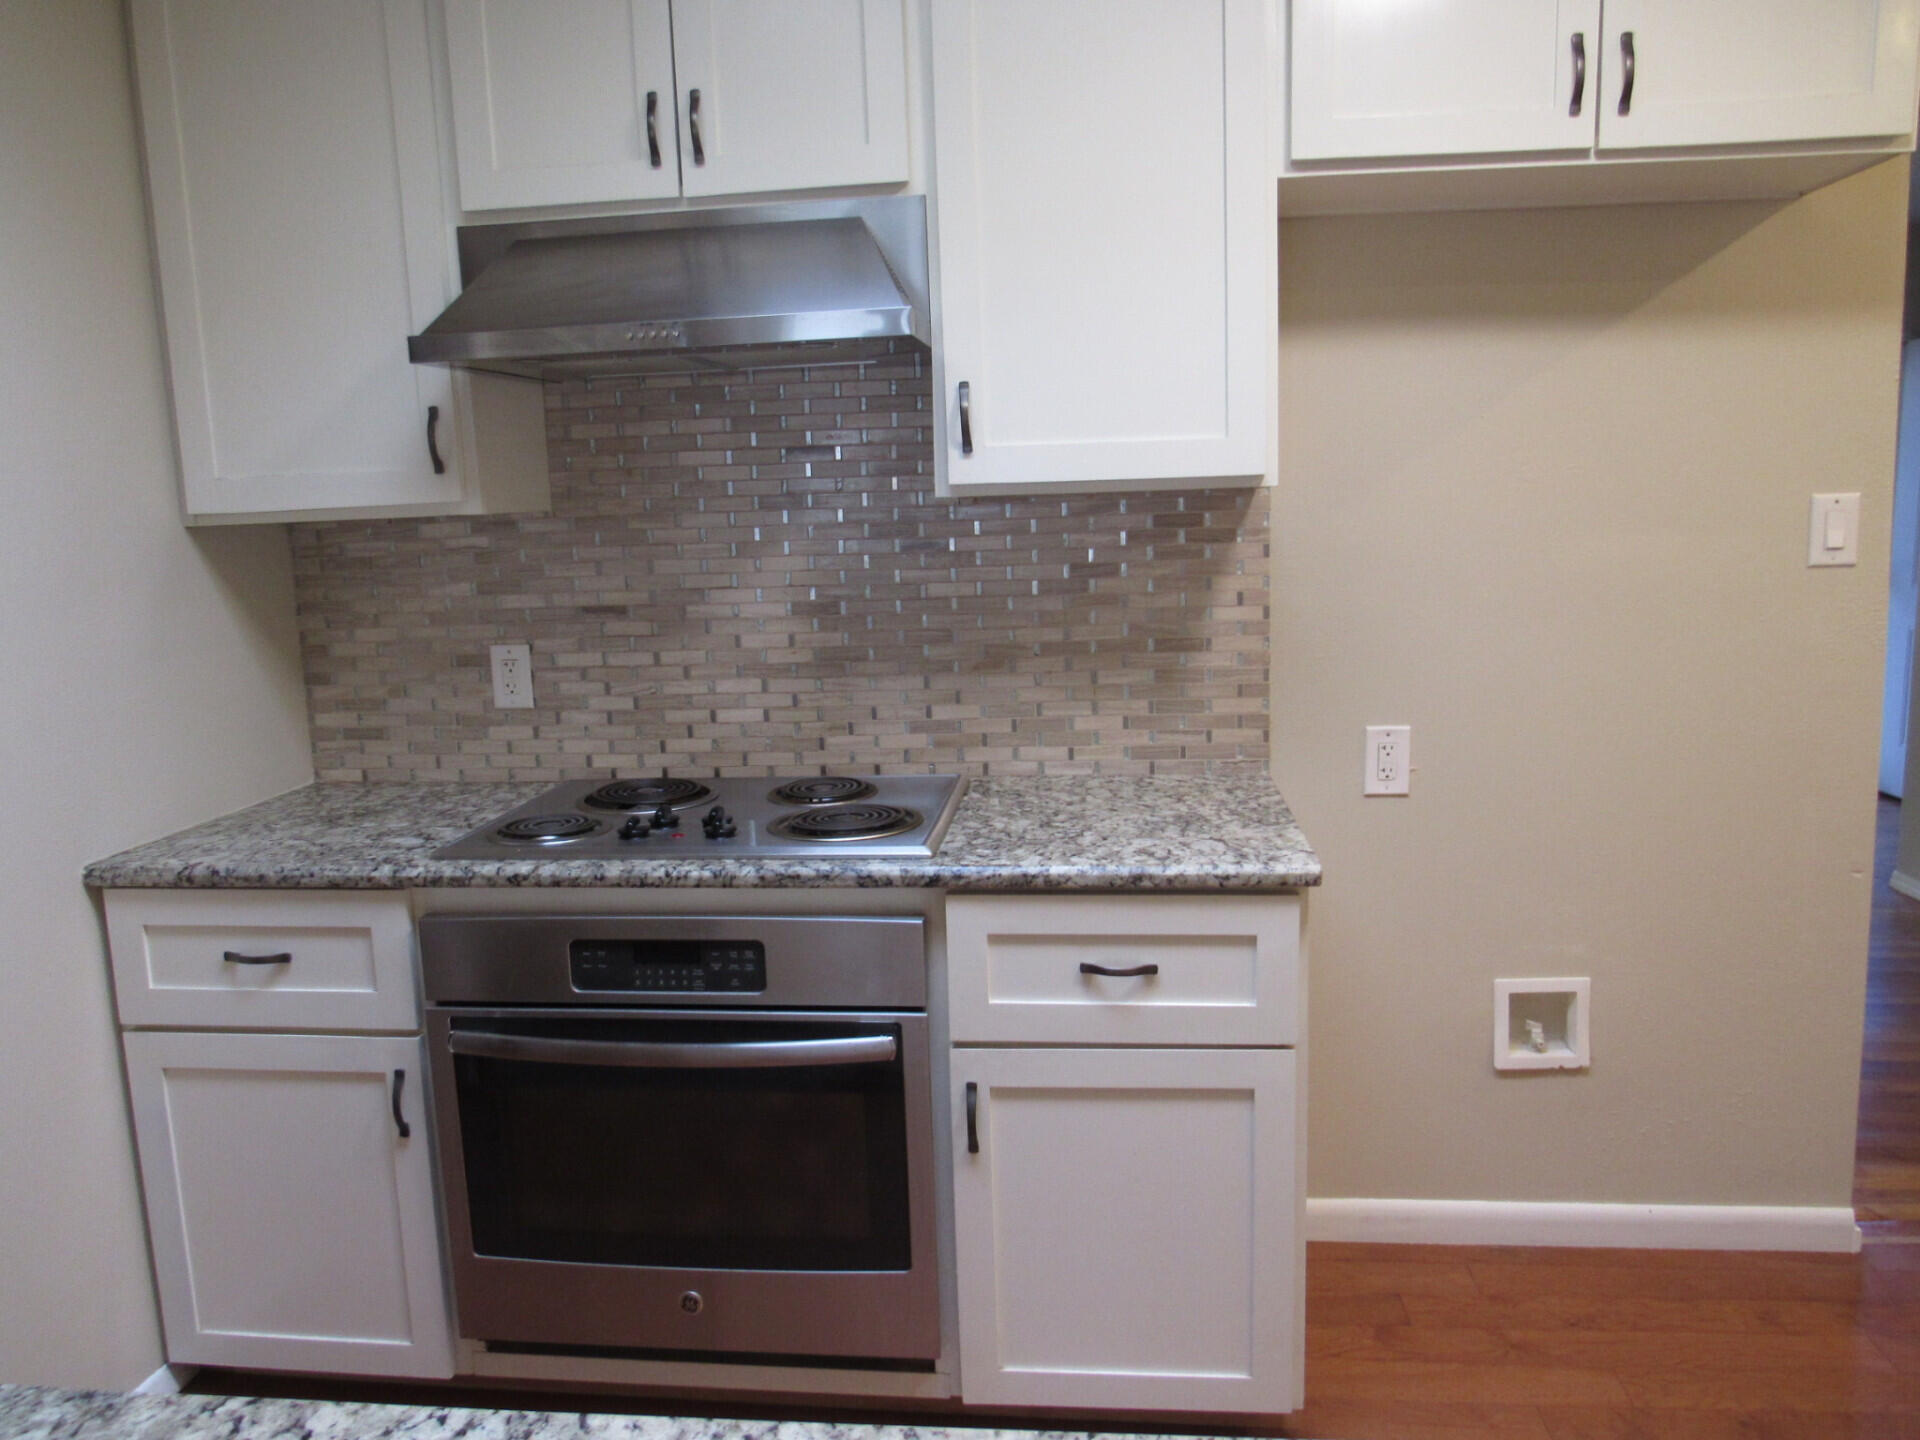
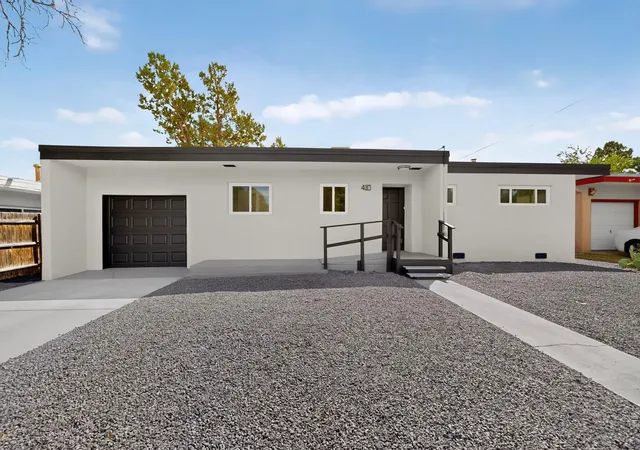
Charming wheelchair accessible single family home located at 3819 Smith Ave SE in Albuquerque, NM. This 1950s home features 1 full bathroom with wheelchair accessible walk-in shower and 1 half bathroom, with a total finished area of 1,673 sq.ft. Two bedroom with guest room/office. The home features a recent completely new kitchen with sizable pantry/laundry room. New refrigerated central air system, The roof is a new TPO roof with carefully selected skylight placement. The lot size is spacious at 6,490 sq.ft., providing ample outdoor space that is completely landscaped. The back patio is covered. A large custom built shed completes the backyard. The property exudes char...
Continue Reading- Houzeo last checked: 4 minutes ago
- Listing updated: December 20, 2024 at 5:53 pm
- Listing Provided by: Jared Andrew English (888) 881-4118 DRE #20608 | Congress Realty, Inc (888) 881-4118
- Bought with: Non Member (505) 555-5555 | Non-Member Office (505) 555-5555
- Source: Greater Albuquerque AOR (SWMLS) MLS-NM | MLS#: 1072348

Property Details
Status
Closed
Type
Single Family Residence
No. of Stories
1
County
City
Neighborhood
Year Built
1950
HOA Fees
-
Finished Area
1,673 sqft
Lot Size
6,500 sqft lot
Basement Area
- sqft
MLS Name
Greater Albuquerque AOR (SWMLS) MLS
MLS Number
1072348
MLS Status
Closed
Cumulative Days on Market
12

Continue Your Journey in App
Find your dream home, receive real-time updates, and many more!
Download App
Continue Your Journey in App
Find your dream home, receive real-time updates, and many more!
Facts & Features
Rooms
Bedrooms & bathrooms
Bedrooms: 3
Bathrooms: 2
Office
Level: First
Area: Square Feet
Dimensions: 120.00
Bedroom3
Level: First
Area: Square Feet
Dimensions: 120.00
Bedroom2
Level: First
Area: Square Feet
Dimensions: 120.00
FamilyRoom
Level: First
Area: Square Feet
Dimensions: 225.00
PrimaryBedroom
Level: First
Area: Square Feet
Dimensions: 195.00
Kitchen
Level: First
Area: Square Feet
Dimensions: 100.00
LivingRoom
Level: First
Area: Square Feet
Dimensions: 225.00
Interior
Sewer
Public Sewer
Exterior Features
Fully Fenced, Fence, Private Yard, Private Entrance
Window Features
Double Pane Windows, Insulated Windows, Skylights
Cooling
Attic Fan, Refrigerated
Heating
Central, Forced Air
Interior Features
Breakfast Bar, Ceiling Fans, Family Dining Room, Living Dining Room, Multiple Living Areas, Main Level Primary, Shower Only, Skylights, Separate Shower, Walk In Closets
Appliances
Built In Electric Range, Cooktop, Dishwasher, Disposal
Flooring
Carpet, Wood
Construction
Year Built
Year Built: 1950
Home type
Single Family Residence
Property Condition
Resale
Construction Materials
Frame, Rock
Architectural Style
Pueblo
Roof
Flat
Utilities & Energy
Security Features
Smoke Detectors
Water Source
Public
Laundry Features
Washer Hookup, Dryer Hookup, Electric Dryer Hookup
Utilities
Electricity Connected
Other Features
Patio And Porch Features
Covered, Patio
Disclosures
Lead Based Paint Disclosure, Ranm2100disclosure
Price History
| Date | Event | Price |
|---|---|---|
12/20/2024 Source: | Sold | $380,000 $227/sqft |

Nearby Homes


Find Homes by Property Features in Albuquerque, NM


Based on information from the Greater Albuquerque Association of REALTORS® (alternatively, from the Southwest MLS) through Sep 21, 2026, 06:00AM. IDX information is provided exclusively for consumers' personal, non-commercial use, that it may not be used for any purpose other than to identify prospective properties consumers may be interested in purchasing, and that the data is deemed reliable but is not guaranteed accurate by The Service. © 2026 Greater Albuquerque Association of REALTORS®. All Rights Reserved.
 Advertising Broker: Jared Andrew English | Congress Realty, Inc
Houzeo Corp. holds real estate brokerage licenses in Alabama (License No. 000157023 - 0) and Texas (License No. 9013396)
TREC: Info About Brokerage Services, Consumer Protection Notice.
§ 442‑H New York Standard Operating Procedure.
New York State Fair Housing Notice.


