- Overview
- Description
- Property Details
- Location
- HOA Management
- Facts & Features
- Getting Around
- Nearby Homes



Street View
$183,500
Monthly Est:$913
 2 Beds
 2 Baths
1 full bath + 1 half bath
 1,140sqft
3820 Yardley Ct, Fort Wayne, IN 46815
$183,500
$913/moEst:
Get Pre-Approved
Condominium
Built in 1987
$-- HOA
3,900 sqft lot
$161/sq.ft
Description
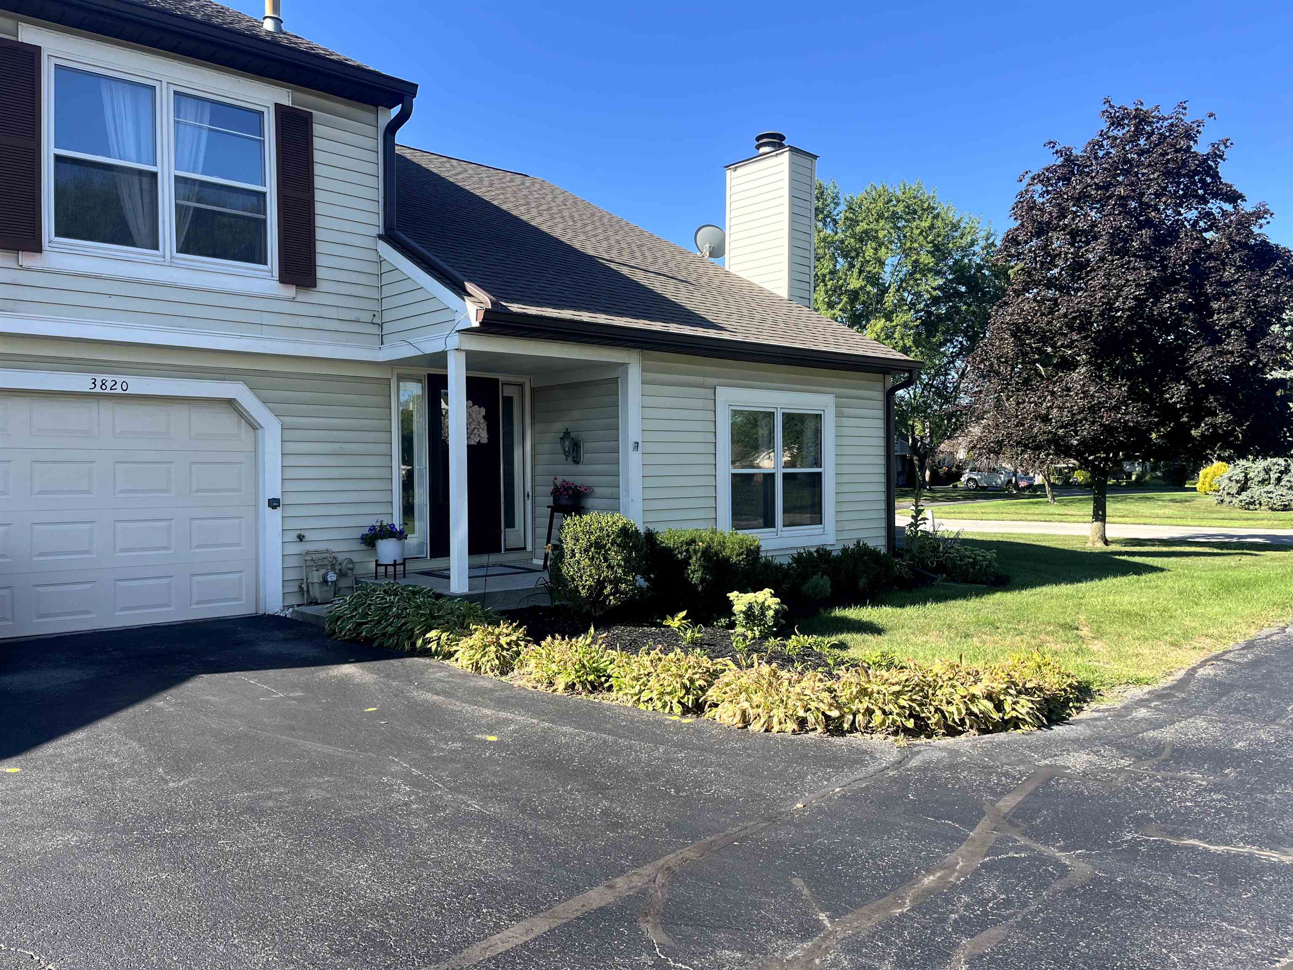
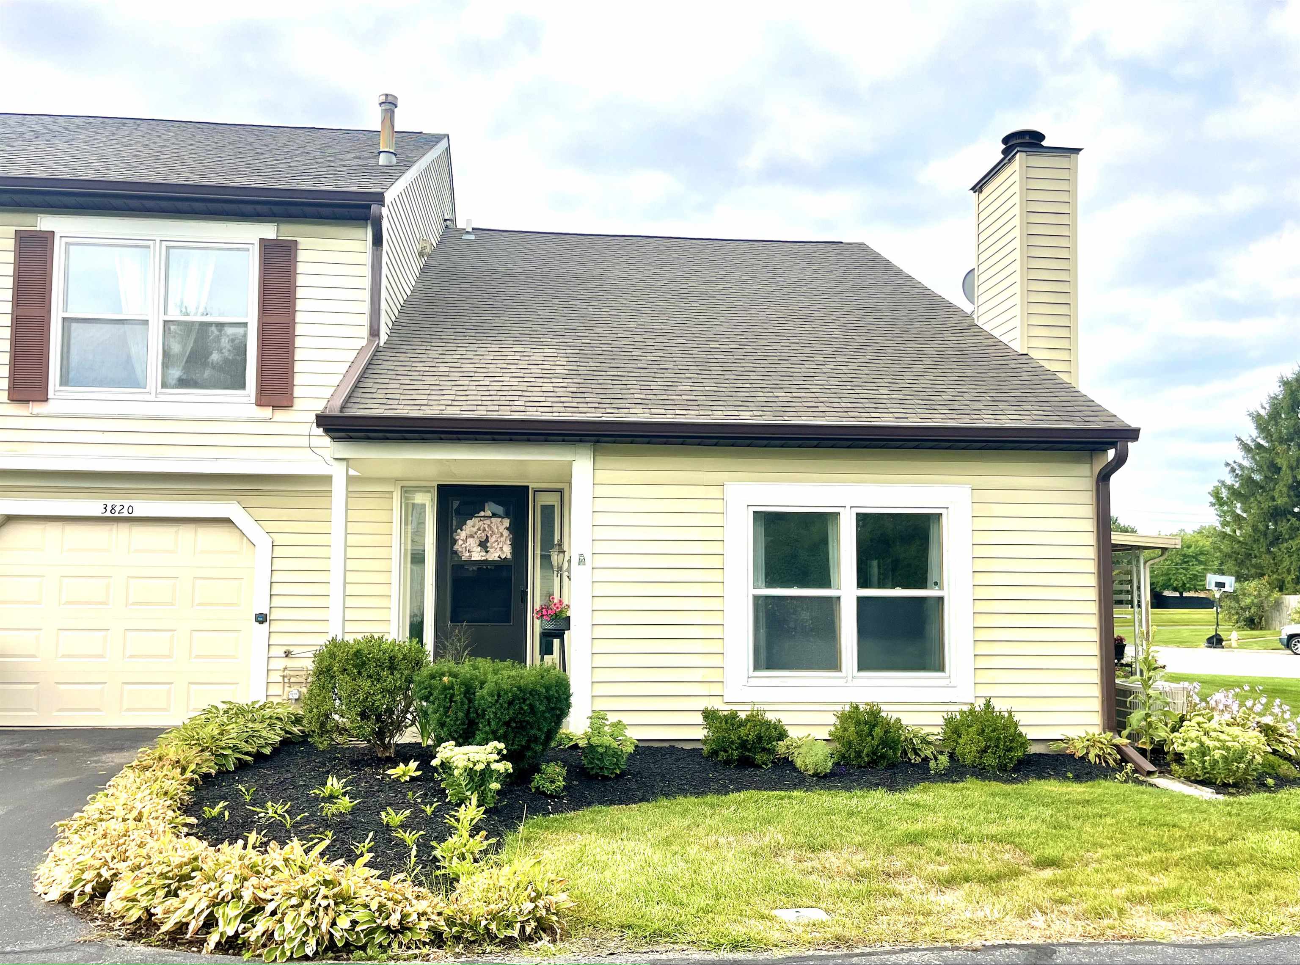
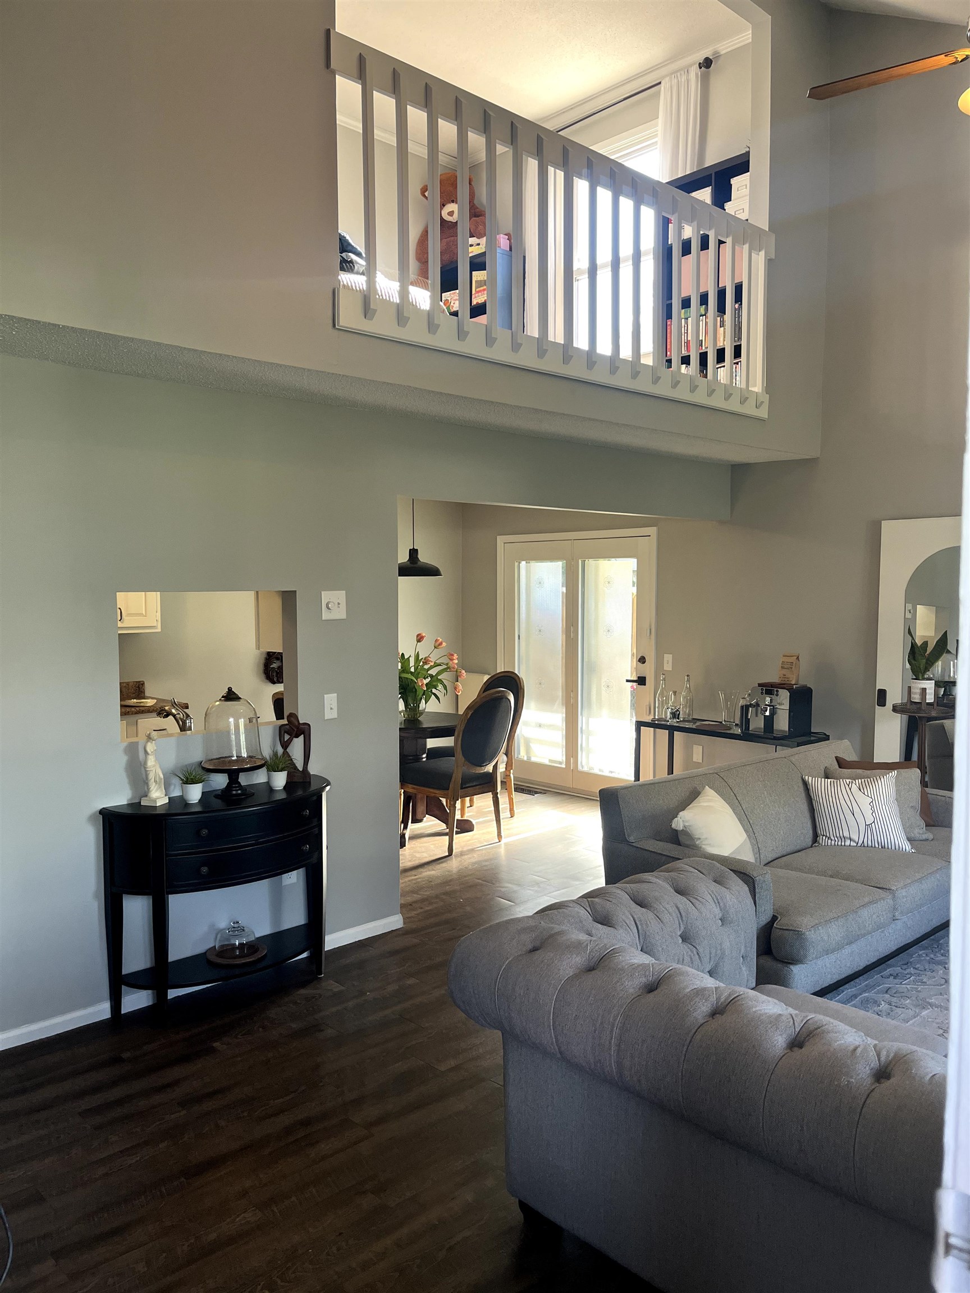
**Open House Sunday 1-3pm 10/4/26** Come and See this Beautiful and Maintenance-Free Condo close to Maplecrest/Stellhorn Shopping! This 2 Bedroom, 1.5 bath home boasts 1,140 sq/ft of finished space, a peaceful covered patio accessed from the breakfast room, and more! Entering the home, you're greeted by the Large Open Great-room with Updated Flooring, bright windows, and a beautiful Brick gas-log Fireplace and Mantle. Through the Living room, you'll pass through the Breakfast Nook/Dining room to reach the Kitchen with ample cabinet storage and all newer appliances (2022) included! Separate Half Bath and Laundry leading to the attached Garage. Heading Upstairs, you'll find the Large Main Bedroom with a Walk-in Closet and attached En-Suite Full Bathroom with modern updates and newer toilets! On the other end of the upstairs is the 2nd bedroom/Loft flex space. Additional upgrades include Updated Kitchen Countertops w/ stainless steel sink and faucet, recent interior paint, newer Plush Carpet upstairs in 2024, updated water heater in 2015, garage door in 2015, new roof installed in 2017, and new exhaust fans in 2016. Ring Doorbell to remain. All appliances stay, including the washer and dryer. 1-car garage w/ built-ins and attic storage. Snow removal, mowing, exterior trim, roof, and asphalt are covered in the Low Association Dues at only $110/month!
- Houzeo last checked: 4 hours ago (October 7, 2026 at 6:00 am)
- Listing updated: October 2, 2026 at 7:11 pm
- Listing Provided by: Joel Griebel (260) 580-7614 | Coldwell Banker Real Estate Gr
- Source: Indiana Regional MLS-IN | MLS#: 202639623

Property Details
Status
Active
Type
Condominium
No. of Stories
-
County
--
City
Neighborhood
--
Year Built
1987
HOA Fees
-
Finished Area
1,140 sqft
Lot Size
3,900 sqft lot
Basement Area
- sqft
MLS Name
Indiana Regional MLS
MLS Number
202639623
MLS Status
Active
Days on Market
12

Continue Your Journey in App
Find your dream home, receive real-time updates, and many more!
Download App
Continue Your Journey in App
Find your dream home, receive real-time updates, and many more!
Location
HOA Management
N/A
HOA Fees
$110/
Amenities
 Amenities and services may be covered by one or multiple associations and service providers.
 Walk path
Disclaimer: Amenities are based on third-party information and may vary; buyers must independently verify all amenities, as information is deemed reliable but not guaranteed.
Facts & Features
Rooms
Bedrooms & bathrooms
Bedrooms: 2
Bathrooms: 2
Interior
Sewer
City
Appliances
Dishwasher, Microwave, Refrigerator, Washer, Dryer Electric, Electric Range, Gas Water Heater
Flooring
Carpet, Vinyl
Interior Features
1st Bdrm En Suite, Attic Pull Down Stairs, Storage, Balcony, Cable Available, High Ceilings, Vaulted Ceiling(s), Closet(s) Walk In, Laminate Counters, Dryer Hook Up Gas/elec, Garage Door Opener, Landscaped, Patio Covered, Porch Covered, Range/oven Hook Up Elec, Six Panel Doors, Storm Doors, Stand Up Shower, Great Room, Main Floor Laundry, Washer Hook Up, Custom Cabinetry, Garage Utilities
Cooling
Central Air
Window Features
Insulated Windows, Storm Doors
Heating
Natural Gas, Forced Air
Construction
Year Built
Year Built: 1987
Home type
Condominium
Architectural Style
Cape Cod, Other
Construction Materials
Vinyl Siding
Roof
Asphalt, Shingle
Utilities & Energy
Parking Features
Asphalt, Shared Driveway
Basement
Slab
Association Amenities
Sidewalks
Water Source
City
Fireplace Features
Great Room, Gas Log
Other Features
Subdivision Name
Yardley Manor
Lot Features
Level, Planned Unit Development
Getting Around 3820 Yardley Ct
Bike Score®

Somewhat Bikeable
45/100
Walk Score®

Car-Dependent
42/100
Transit Score®

Some Transit
25/100
Data provided by Redfin
Nearby Homes

Find Homes by Property Features in Fort Wayne, IN


IDX information is provided exclusively for consumer's personal, non-commercial use and may not be used for any purpose other than to identify prospective properties that consumers may be interested in purchasing. Data is deemed reliable but is not guaranteed accurate by the MLS.
 Advertising Broker: Jonah Hartsburg | Hoosier Hub Realty