

Do Real Estate on the Go!
- Overview
- Description
- Property Details
- Location

Do Real Estate on the Go!
Download App

 New Construction



Street View
$354,900
 4 Beds
 3 Baths
2 full baths + 1 half bath
 2,146sqft
3823 Sterling Dr, Whitestown, IN 46075
$354,900
Get Pre-Approved
Single Family Residence
Built in 2025
$105.67/mo HOA
5,227.2 sqft lot
$165/sq.ft
Description
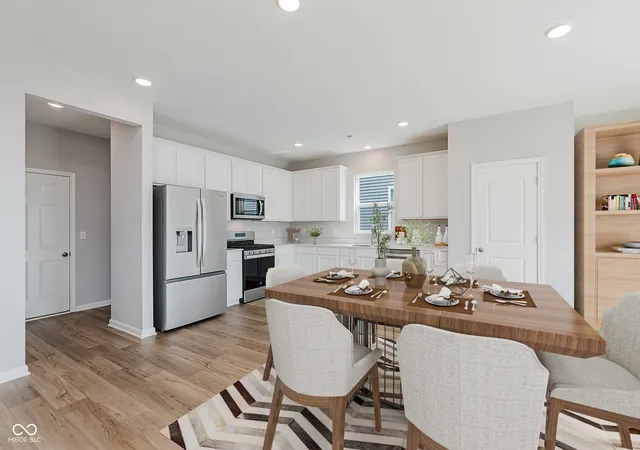
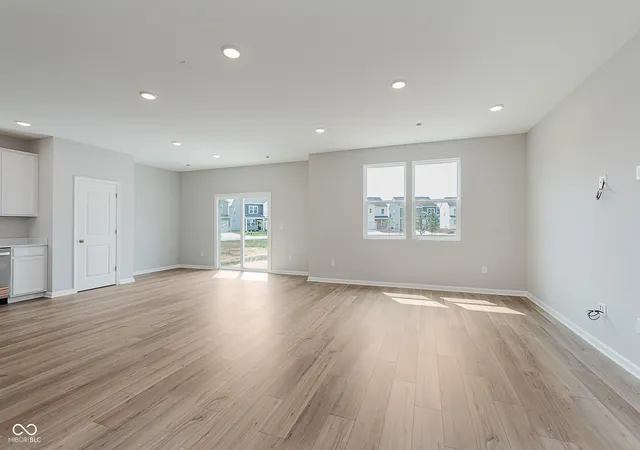
Welcome to the Finch Floor Plan - where modern design meets everyday functionality. This spacious two-story home offers 4 bedrooms, a loft, 2.5 bathrooms, and a 2-car garage. The heart of the home is the stylish kitchen, featuring white cabinetry, Sparkling White quartz countertops, and stainless steel appliances including a gas range and refrigerator. The open layout flows seamlessly into the extended gathering room and dining area with a patio that extends your living space outdoors. Upstairs, you'll find all four bedrooms and a versatile loft, offering the perfect balance of shared and private spaces. Whether you're working from home, relaxing with family, or hosting f...
Continue Reading- Houzeo last checked: 40 minutes ago
- Listing updated: July 6, 2026 at 6:51 pm
- Listing Provided by: Lisa Kleinke (317) 313-3205 | Pulte Realty of Indiana, LLC (317) 249-1143
- Source: Metropolitan Indianapolis Board of REALTORS (MIBOR) MLS-IN | MLS#: 22102893

Property Details
Status
Pending
Type
Single Family Residence
No. of Stories
-
County
City
Neighborhood
--
Year Built
2025
HOA Fees
$105.67/mo
Finished Area
2,146 sqft
Lot Size
5,227.2 sqft lot
Basement Area
- sqft
MLS Name
Metropolitan Indianapolis Board of REALTORS (MIBOR) MLS
MLS Number
22102893
MLS Status
Pending
Days on Market
53
Cumulative Days on Market
46

Love this home?
Here's 4 things you can do
Houzeo Corp. holds real estate brokerage licenses in Alabama (License No. 000157023 - 0) and Texas (License No. 9013396)
TREC: Info About Brokerage Services, Consumer Protection Notice.
§ 442‑H New York Standard Operating Procedure.
New York State Fair Housing Notice.


