- 0
- 6
- Overview
- Description
- Property Details
- Location
- Facts & Features
- Getting Around
- Nearby Homes
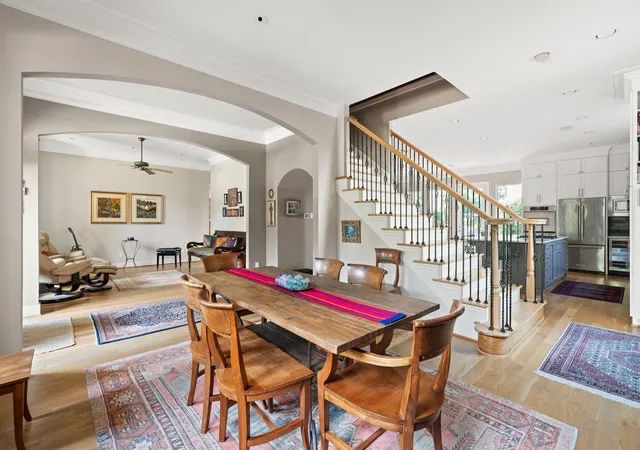

Street View
$1,199,000
Monthly Est:$5,968
 4 Beds
 4 Baths
3 full baths + 1 half bath
 3,405sqft
3827 Durness Way, Houston, TX 77025
$1,199,000
$5,968/moEst:
Get Pre-Approved
Single Family Residence
Built in 2002
$-- HOA
0.17 acre lot
$352/sq.ft
Description
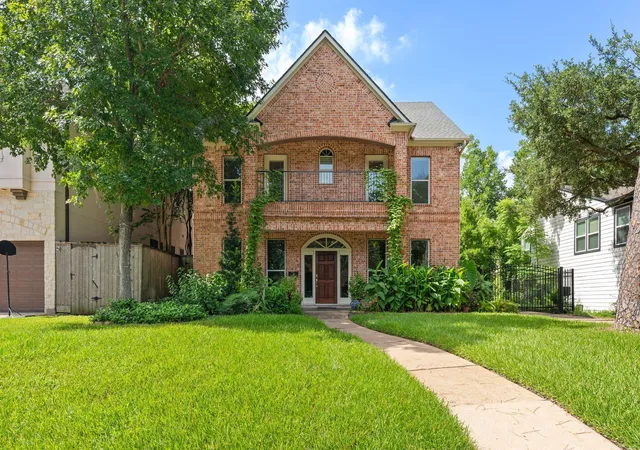
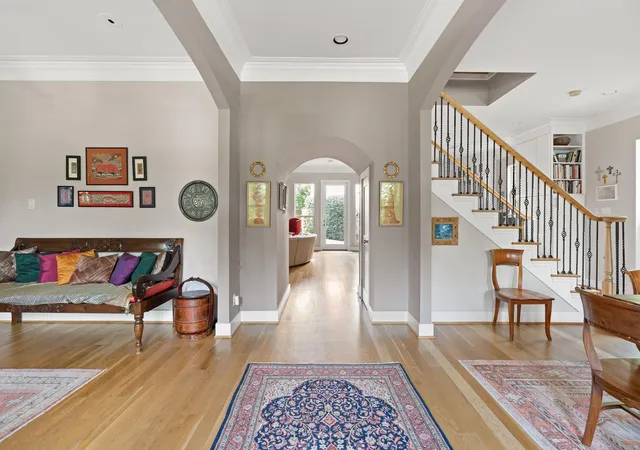
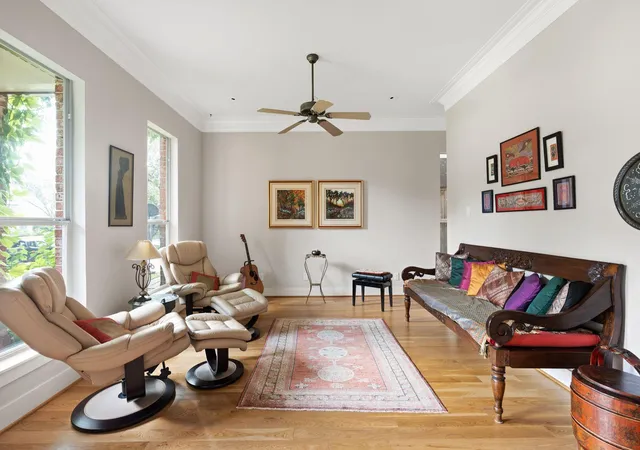
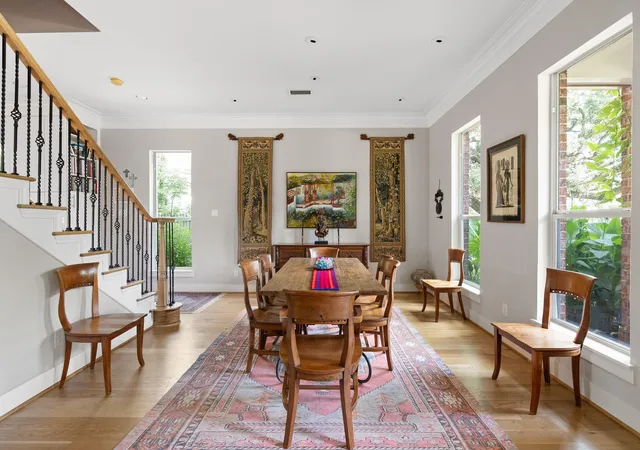
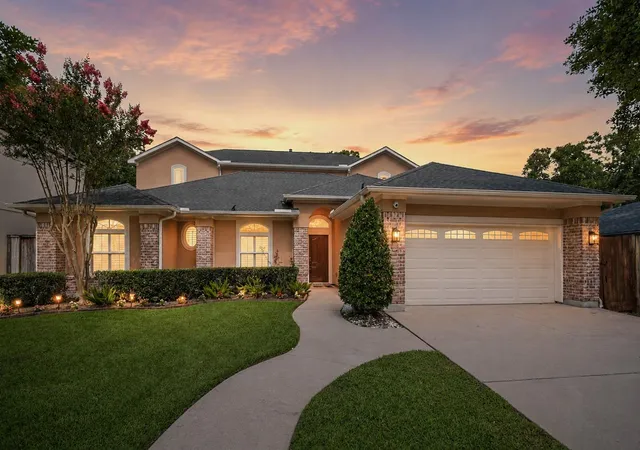
Showings will begin with the Open House on Sunday, August 2, from 1:00 to 3:00 PM. No showings prior. Beautifully situated on a quiet interior street in sought-after Braes Heights, this timeless home offers an exceptional combination of generous living spaces, thoughtful design, and an unbeatable Inner Loop lifestyle. The versatile floor plan features 4 bedrooms, 3 full and 1 half baths, formal living and dining rooms, a spacious family room open to the island kitchen, a dedicated home office, an oversized game room, and an expansive primary suite. Hardwood floors, crown molding, high ceilings, abundant natural light, and a private backyard complete the home. Walk or bike...
Continue Reading- Houzeo last checked: 4 minutes ago
- Listing updated: September 20, 2026 at 7:08 pm
- Listing Provided by: William Finnorn (171) 330-60194 | Martha Turner Sotheby's International Realty (713) 520-1981
- Source: Houston Association of Realtors | MLS#: 28007168

Property Details
Status
Active
Type
Single Family Residence
No. of Stories
2
County
City
Neighborhood
Year Built
2002
HOA Fees
-
Finished Area
3,405 sqft
Lot Size
0.17 acre lot
Basement Area
- sqft
MLS Name
Houston Association of Realtors
MLS Number
28007168
MLS Status
Active
Days on Market
56

Continue Your Journey in App
Find your dream home, receive real-time updates, and many more!
Download App
Continue Your Journey in App
Find your dream home, receive real-time updates, and many more!
Location
Facts & Features
Rooms
Bedrooms & bathrooms
Bedrooms: 4
Bathrooms: 4
Interior
Heating
Natural Gas, Zoned
Interior Features
Crown Molding, High Ceilings, All Bedrooms Up, En Suite Bath, Primary Bed 2nd Floor, Walk In Closet(s)
Cooling
Attic Fan, Ceiling Fan(s), Electric, Zoned
Sewer
Public Sewer
Exterior Features
Back Green Space, Balcony, Sprinkler System
Appliances
Disposal, Convection Oven, Double Oven, Microwave, Gas Cooktop, Dishwasher
Flooring
Carpet, Tile, Wood
Construction
Year Built
Year Built: 2002
Home type
Single Family Residence
Construction Materials
Brick
Foundation Details
Pillar/post/pier
Roof
Composition
Architectural Style
Traditional
Utilities & Energy
Fireplace Features
Gas
Water Source
Public
Parking Features
Automatic Gate, Driveway Gate, Attached, Auto Driveway Gate, Garage Door Opener
Laundry Features
Electric Dryer Hookup, Gas Dryer Hookup, Washer Hookup
Other Features
Lot Features
Back Yard, Subdivided, 0 Up To 1/4 Acre
Patio And Porch Features
Covered, Patio/deck, Porch
Subdivision Name
Braes Heights Sec 09
Disclosures
Seller's Disclosure
Price History
| Date | Event | Price |
|---|---|---|
07/27/2026 Source: | Price Decreased | $1,199,000 -4.08% $352/sqft |
07/27/2026 Source: | Listed for Sale | $1,250,000 $367/sqft |

Getting Around 3827 Durness Way
Bike Score®

Very Bikeable
71/100
Walk Score®

Somewhat Walkable
66/100
Transit Score®

Some Transit
43/100
Data provided by Redfin
Nearby Homes


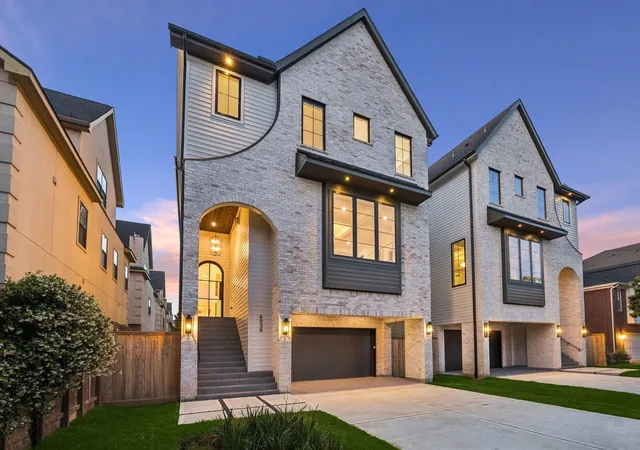
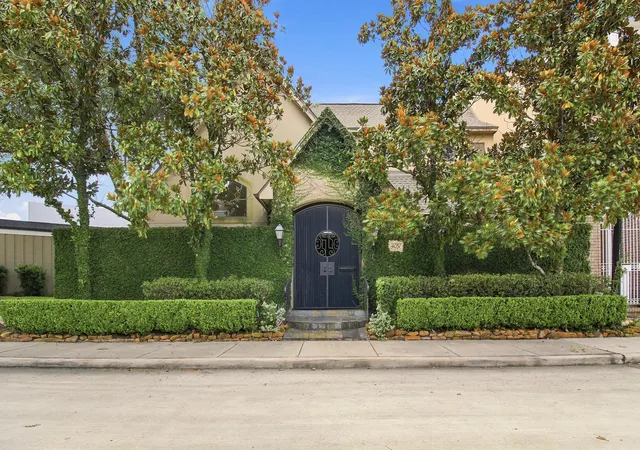

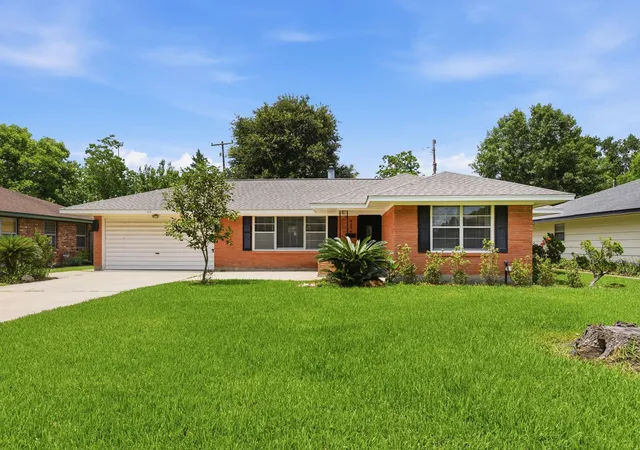
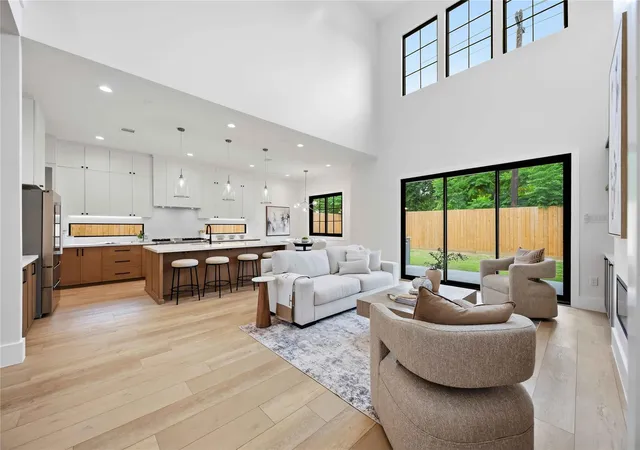
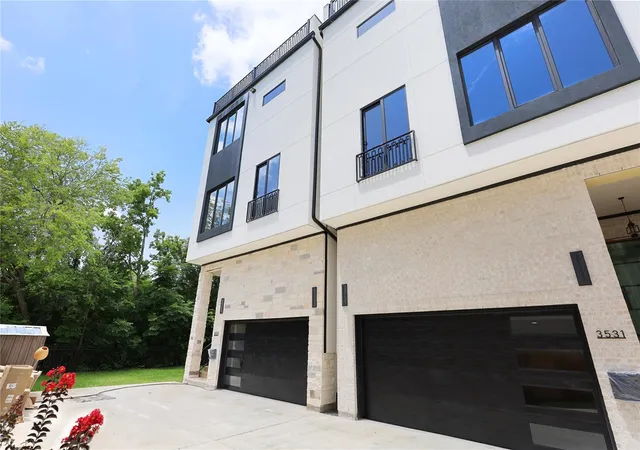

Find Homes by Property Features in Houston, TX
Nearby New Homes For Sale

Based on information from the Houston Realtors® Information Service or its MLS through Sep 22, 2026, 03:15AM. IDX feed of MLS data is provided exclusively to Participants or Subscribers for display on their website solely for consumers’ personal, non commercial use. MLS data may not be used for any purpose other than to display prospective properties consumers may be interested in purchasing or leasing, and the MLSdata is not guaranteed accurate by the MLS. All information provided should be independently verified. This website may not include listings or property addresses of sellers who have directed their listing brokers to withhold their listing or their property address from display on the Internet. © 2026, Houston Realtors Information Service, Inc. All Rights Reserved
 Advertising Broker: Michelle Brecker | Pathway To Home Realty

Love this home?
Here's 4 things you can do

Your local real estate expert. Speak directly with agent about the home & pricing.

Book your private tour
as early as Tomorrow at 09:00 AM

Rates starting from 6.3%. Secure financing early to move quickly when you're ready.

Fastest way to get your offer in. Speak directly with agent to negotiate the offer.
Houzeo Corp. holds real estate brokerage licenses in Alabama (License No. 000157023 - 0) and Texas (License No. 9013396)
TREC: Info About Brokerage Services, Consumer Protection Notice.
§ 442‑H New York Standard Operating Procedure.
New York State Fair Housing Notice.


