- Overview
- Description
- Property Details
- Location
- Facts & Features
- Getting Around
- Nearby Homes




$375,000
Monthly Est:$1,867
 4 Beds
 2 Baths
2 full baths
 1,890sqft
3829 Coxes Creek Rd, Burnsville, NC 28714
$375,000
$1,867/moEst:
Get Pre-Approved
Single Family Residence
Built in 1972
$-- HOA
10 acres lot
$198/sq.ft
Description
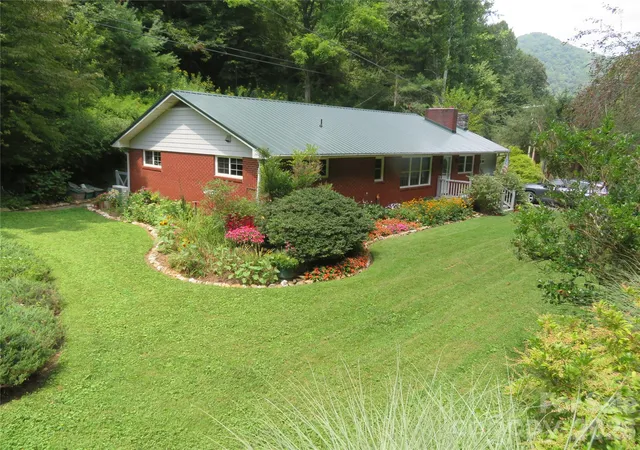
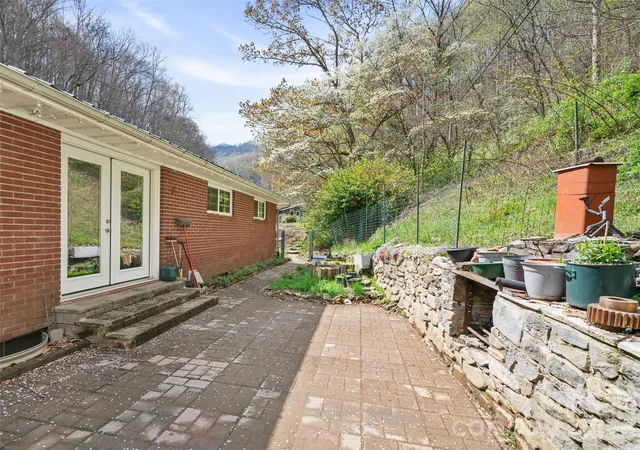
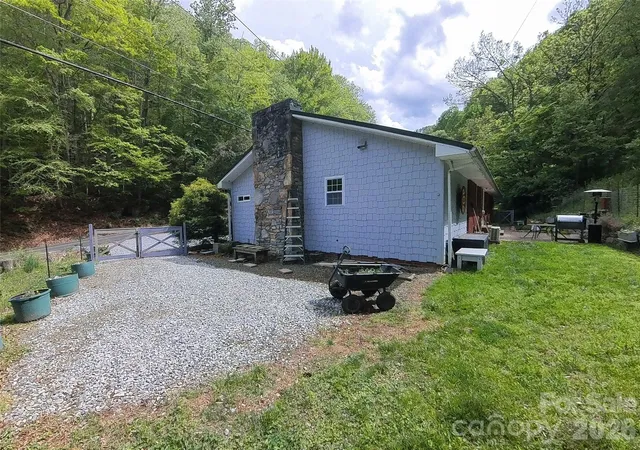
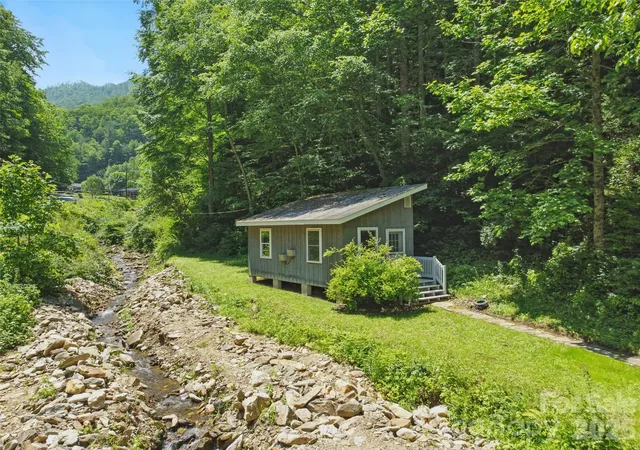
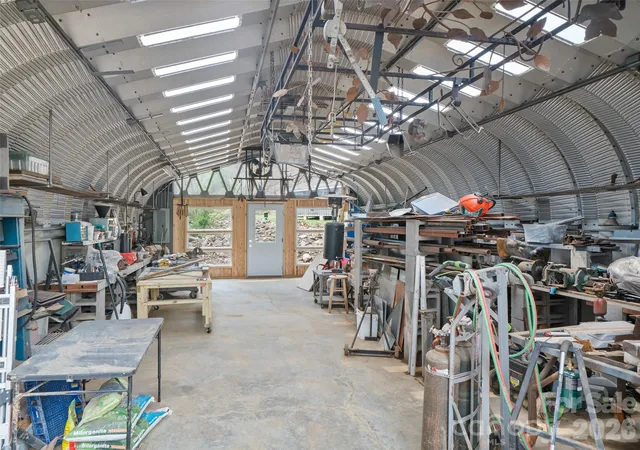
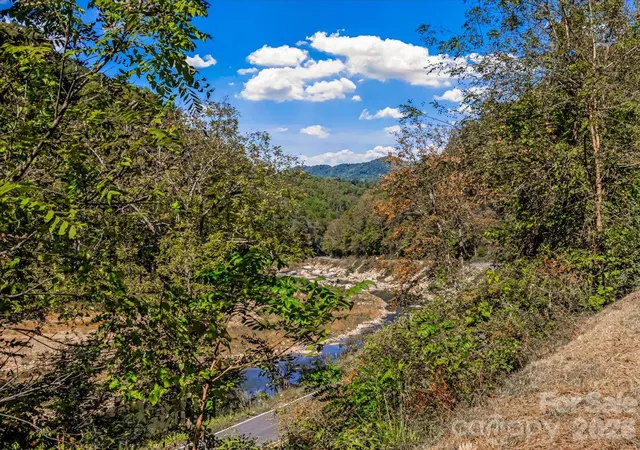
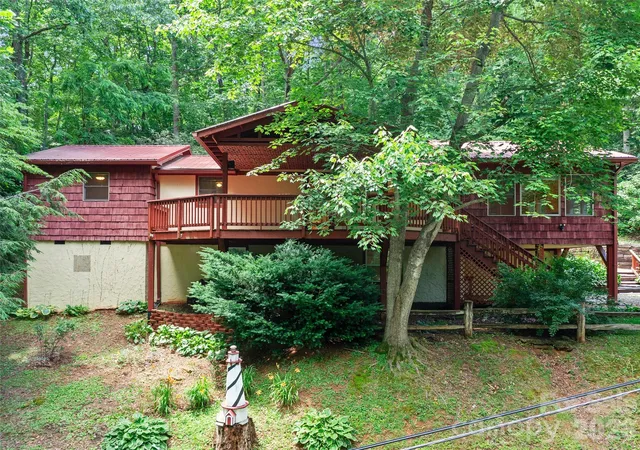
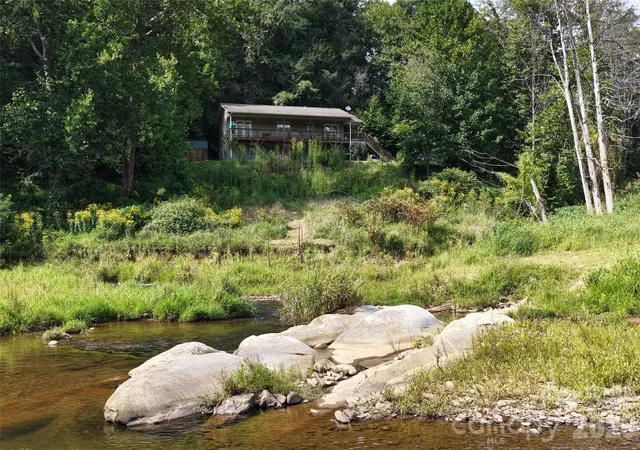
Don't miss this amazing opportunity!! Escape to a lifestyle of quiet beauty in this 4-bedroom, 2-bath brick split floor plan sanctuary. Nestled on 10 acres in Yancey County, this well-maintained brick home features large bedrooms, spacious baths, two gas log fire places, a full basement and a newly renovated primary ensuite. The beautiful kitchen is designed for efficiency, with deep cabinetry, ample counter space, and two dedicated closet pantries. French doors lead out onto the patio. Two, well equipped outbuildings offer possibilities for workshops, office space, hobbies or storage. Both home and outbuildings have access to high speed internet, using fiber optics. The property has it’s own spring, well and a 500 gal. propane tank. Recent improvements include renovated ensuite, new roof, heating/air conditioning, water heater and a fenced in area for pets. The seller is offering a 2/1 rate buy down which makes the first two years of home ownership more affordable. It is time to claim your piece of the mountains. Rarely does a home offer this much value alongside natural beauty.
- Houzeo last checked: 1 hour ago
- Listing updated: September 25, 2026 at 4:43 pm
- Listing Provided by: Melissa Houston (423) 488-4315 , Donna Banks | Howard Hanna Beverly-Hanks Burnville (828) 678-9944
- Source: Canopy MLS | MLS#: 4246043

Property Details
Status
Active
Type
Single Family Residence
No. of Stories
-
County
City
Neighborhood
--
Year Built
1972
HOA Fees
-
Finished Area
1,890 sqft
Lot Size
10 acres lot
Basement Area
- sqft
MLS Name
Canopy MLS
MLS Number
4246043
MLS Status
Active
Days on Market
545
Cumulative Days on Market
380
Open House

Continue Your Journey in App
Find your dream home, receive real-time updates, and many more!
Download App
Continue Your Journey in App
Find your dream home, receive real-time updates, and many more!
Location
Facts & Features
Rooms
Bedrooms & bathrooms
Bedrooms: 4
Bathrooms: 2
Interior
Sewer
Septic Installed
Cooling
Ceiling Fan(s), Ductless
Flooring
Carpet, Vinyl, Wood
Heating
Baseboard, Ductless, Propane, Sealed Combustion Fireplace
Appliances
Dryer, Freezer, Gas Cooktop, Gas Oven, Gas Water Heater, Microwave, Oven, Refrigerator, Washer, Washer/dryer
Exterior Features
Storage, Other See Remarks
Window Features
Insulated Window(s), Window Treatments
Interior Features
Attic Stairs Pulldown, Open Floorplan, Pantry, Storage
Construction
Year Built
Year Built: 1972
Home type
Single Family Residence
Architectural Style
Traditional
Foundation Details
Basement
Construction Materials
Brick Full, Stone
Roof
Metal
Utilities & Energy
Water Source
Spring, Well
Basement
Basement Shop, Full, Interior Entry, Storage Space, Unfinished, Walk Up Access
Fireplace Features
Family Room, Gas, Gas Log, Outside, Propane
Parking Features
Driveway, Parking Space(s)
Security Features
Smoke Detector(s)
Laundry Features
Gas Dryer Hookup, In Bathroom, Main Level, Sink, Washer Hookup
Utilities
Electricity Connected, Fiber Optics, Propane, Satellite Internet Available, Wired Internet Available
Other Features
Subdivision Name
None
Patio And Porch Features
Front Porch, Porch, Rear Porch
Community Features
None
Lot Features
Cleared, Creek Front, Green Area, Sloped, Steep Slope, Creek/stream, Wooded, Views
Price History
| Date | Event | Price |
|---|---|---|
05/04/2026 Source: | Listed for Sale | $375,000 -13.79% $198/sqft |
05/04/2026 Source: | Price Increased | $435,000 +10.13% $230/sqft |
05/04/2026 Source: | Price Decreased | $395,000 -9.20% $209/sqft |
02/28/2026 Source: | Listing Removed | $435,000 $230/sqft |
02/27/2026 Source: | Listed for Sale | $435,000 -3.33% $230/sqft |

Show more
Nearby Homes




Find Homes by Property Features in Burnsville, NC
Nearby New Homes For Sale

Based on information submitted to the MLS GRID from Canopy MLS through Oct 08, 2026, 11:00AM. All data is obtained from various sources and may not have been verified by the broker or MLS GRID. Supplied Open House Information is subject to change without notice. All information should be independently reviewed and verified for accuracy. Properties may or may not be listed by the office/agent presenting the information. IDX information is provided exclusively for consumers’ personal, noncommercial use. It may not be used for any purpose other than to identify prospective properties which the consumers may be interested in purchasing. The data is deemed reliable but is not guaranteed by MLS GRID. The use of the MLS GRID Data may be subject to an end-user license agreement prescribed by the Member Participant’s applicable MLS, if any, and as amended from time to time. ©2026 Canopy MLS. All Rights Reserved.
 Advertising Broker: Nicholas Huscroft | Chosen Realty