- 0
- 7
- Overview
- Description
- Property Details
- Location
- Facts & Features
- Getting Around
- Nearby Homes
 No HOA

Street View
$2,095,000
Monthly Est:$10,428
 4 Beds
 4 Baths
1 full bath + 1 half bath
 3,702sqft
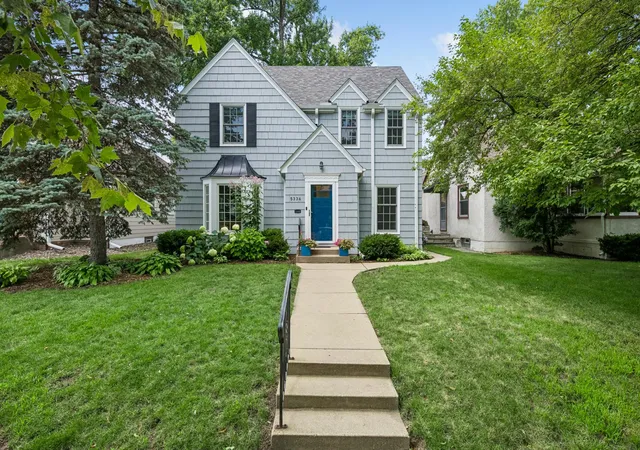
3835 Thomas Ave S, Minneapolis, MN 55410
$2,095,000
$10,428/moEst:
Get Pre-Approved
Single Family Residence
Built in 2013
$-- HOA
0.1 acre lot
$566/sq.ft
Description
Designed and built by wb Builders, this home is a rare expression of craftsmanship and design in one of the most sought after neighborhoods in Minneapolis. Behind a modern Tudor with stucco facade, sweeping rooflines, an arched entry, and black windows, the home unfolds into a series of spaces that balance Old World soul with a modern, collected edge. Inside, sculpted archways, rich hardwood floors, and hand selected finishes set an unmistakable tone. The main level living room centers on a fireplace framed in smooth plaster, while walls of windows draw in natural light and the greenery beyond.
At the heart of the home, the chef's kitchen is a study in texture and warmth...
- Houzeo last checked: 0 minutes ago
- Listing updated: September 11, 2026 at 3:41 pm
- Listing Provided by: John C Adams (612) 269-9438 | Compass (952) 283-0644
- Source: Northstar MLS-MN | MLS#: 7142248

Property Details
Status
Active
Type
Single Family Residence
No. of Stories
-
County
City
Neighborhood
Year Built
2013
HOA Fees
-
Finished Area
3,702 sqft
Lot Size
0.1 acre lot
Basement Area
- sqft
MLS Name
Northstar MLS
MLS Number
7142248
Days on Market
8

Continue Your Journey in App
Find your dream home, receive real-time updates, and many more!
Download App
Continue Your Journey in App
Find your dream home, receive real-time updates, and many more!
Facts & Features
Rooms
Bedrooms & bathrooms
Bedrooms: 4
Bathrooms: 4
Dining Room
Level: Main
Area: 180.00 Square Feet
Dimensions: 15x12
Family Room
Level: Lower
Area: 570.00 Square Feet
Dimensions: 30x19
Bedroom
Level: Upper
Area: 182.00 Square Feet
Dimensions: 14x13
Bedroom 4
Level: Lower
Area: 144.00 Square Feet
Dimensions: 12x12
Kitchen
Level: Main
Area: 260.00 Square Feet
Dimensions: 20x13
Living Room
Level: Main
Area: 240.00 Square Feet
Dimensions: 16x15
Bedroom 2
Level: Upper
Area: 192.00 Square Feet
Dimensions: 16x12
Bedroom 3
Level: Upper
Area: 144.00 Square Feet
Dimensions: 12x12
Interior
Cooling
Central Air
Exterior Features
Stucco
Heating
Forced Air, In Floor Heating
Sewer
City Sewer/connected
Appliances
Dishwasher, Dryer, Exhaust Fan, Microwave, Range, Washer
Construction
Year Built
Year Built: 2013
Home type
Single Family Residence
Foundation Details
Other
Roof
Asphalt, Pitched
Utilities & Energy
Parking Features
Detached Garage, Garage Door Opener
Fireplace Features
Gas, Living Room
Basement
Egress Window(s), Finished, Full
Water Source
City Water/connected
Laundry Features
Laundry Room, Sink, Upper Level
Other Features
Lot Features
Public Transit (w/in 6 Blks), Tree Coverage Medium
Subdivision Name
Linden Hills
Price History
| Date | Event | Price |
|---|---|---|
09/11/2026 Source: | Listed for Sale | $2,095,000 +676.21% $566/sqft |
07/14/2022 Source: | Sold | $269,900 -79.08% $73/sqft |
04/09/2021 Source: | Listing Removed | $1,290,000 $348/sqft |

Nearby Homes

Find Homes by Property Features in Minneapolis, MN
Nearby New Homes For Sale

Based on information submitted to the MLS GRID from the REGIONAL MULTIPLE LISTING SERVICE OF MINNESOTA, INC through Sep 20, 2026, 11:59AM. IDX information is provided exclusively for consumers’ personal, non-commercial use. It may not be used for any purpose other than to identify prospective properties consumers may be interested in purchasing. The data is deemed reliable but is not guaranteed by MLS GRID. The use of the MLS GRID Data may be subject to an end-user license agreement prescribed by the Member Participant’s applicable MLS, if any and as amended from time to time. All data is obtained from various sources and may not have been verified by the broker or MLS GRID. Supplied Open House Information is subject to change without notice. All information should be independently reviewed and verified for accuracy. Properties may or may not be listed by the office/agent presenting the information.
Information deemed reliable but not guaranteed. The property data presented reflects information otherwise available from public records. The real estate broker participating in MLS and providing this information may not have represented the buyer or seller in some or all of the transactions. Listings courtesy of Northstar MLS as distributed by MLS GRID. © 2026 Regional Multiple Listing Service of Minnesota, Inc. All Rights Reserved.
 Advertising Broker: Moe Mossa (Savvy Avenue) | Savvy Avenue, LLC

Love this home?
Here's 4 things you can do

Your local real estate expert. Speak directly with agent about the home & pricing.

Book your private tour
as early as Today at 10:00 AM

Rates starting from 6.3%. Secure financing early to move quickly when you're ready.

Fastest way to get your offer in. Speak directly with agent to negotiate the offer.
Houzeo Corp. holds real estate brokerage licenses in Alabama (License No. 000157023 - 0) and Texas (License No. 9013396)
TREC: Info About Brokerage Services, Consumer Protection Notice.
§ 442‑H New York Standard Operating Procedure.
New York State Fair Housing Notice.


