- Overview
- Description
- Property Details
- Location
- Facts & Features
- Getting Around
- Nearby Homes

Street View
$3,999,000
Monthly Est:$19,904
 4 Beds
 6 Baths
5 full baths + 1 half bath
 5,000sqft
384 Doan Town Rd, Burnsville, NC 28714
$3,999,000
$19,904/moEst:
Get Pre-Approved
Single Family Residence
Built in 1991
$-- HOA
43.92 acres lot
$800/sq.ft
Description
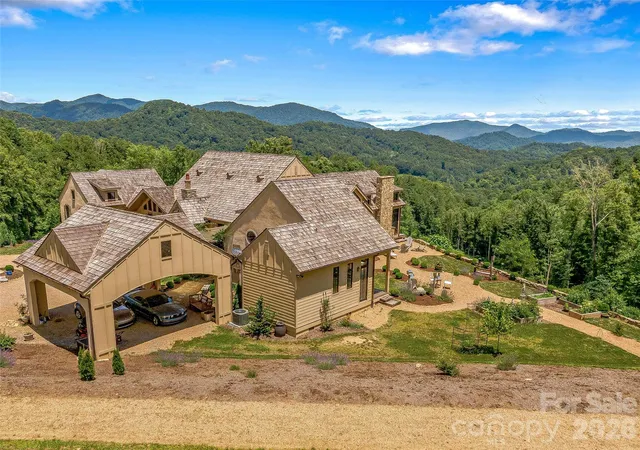
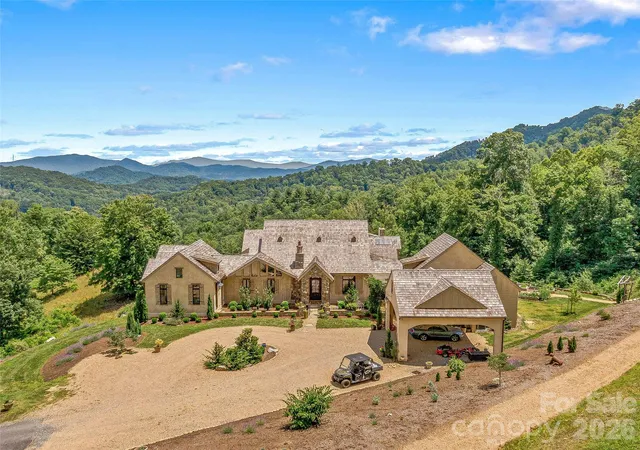
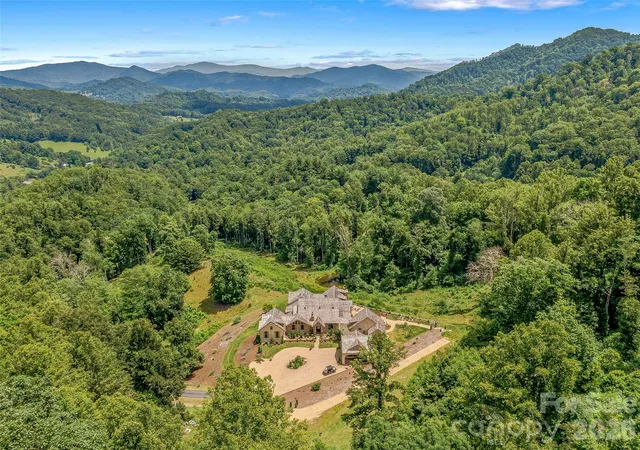
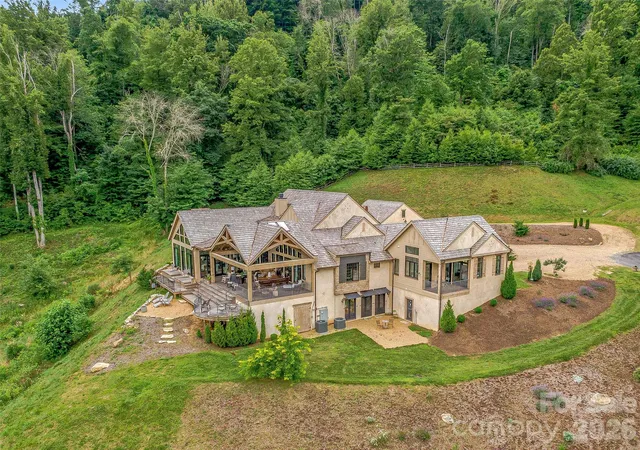
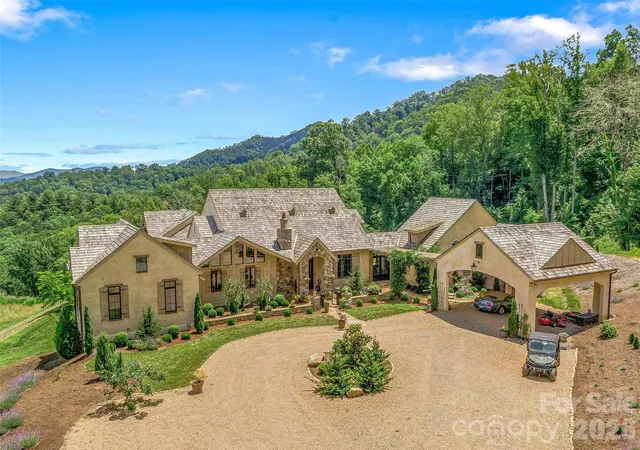
A Country Estate & Mtn Retreat in the Blue Ridge Mountains, designed for those seeking ultimate privacy, beauty & a true Sense of Place. Home Set at 3,560' elevation on 43+ acres,(top of property 3900' elevation) breathtaking LONG RANGE MTN VIEWS. Southeast-facing, offers cool summer temps, fresh mtn air, & the rare feeling of floating above the clouds. You can see all the way to Tennessee on a clear day. Privacy is unparalleled—no neighboring homes visible during summer & only 1 in winter, creating a peaceful, secluded sanctuary of safety. Ideal for either a primary estate or luxury 2nd home retreat. The land itself is remarkable featuring abundant natural water-multiple springs, creeks/streams & ponds for relaxation. Rolling pasture land & gently contoured hills make the perfect fit for Biophilic walking & hiking trails, 4-wheeler trails, & open spaces that invite you to explore nature. A natural habitat of wildlife, wildflowers, & native mtn laurel provide stunning seasonal beauty. The residence itself, professionally designed, blends refined craftsmanship with effortless mtn living. A true chef’s kitchen anchors the home with a La CornuFe dual-fuel range, 2 refrigerators, 2 dishwashers, skylights that flood the interior with light. Beautiful wood burning fireplace in kitchen creates warmth & ambiance throughout. This is 1 of 5 fireplaces, also complemented by an outdoor fireplace & fire pit for evenings under the stars. Butlers Pantry has open shelves for ultimate storage & 1 of 3 laundry stations. Dining Room & Library (also with fireplace) perfect for lounging. Main primary bedroom suite offers luxurious living with a gas fireplace, cathedral ceiling & a wall of windows that allow star gazing from bed, & private covered deck. Primary bath offers a extra large marble shower, (with door to outdoor shower) a Victoria + Albert free standing tub, & a huge walk in closet. 2nd Primary suite also with large cathedral ceiling & private covered deck, small kitchenette, sitting area, bath with Victoria + Albert tub, & large separate shower. 2 additional guest rooms, 1 on main and 1 in lower level, all with private baths & showers. Top of the line Ultimate Marvin windows and doors frame panoramic long range views from every room, seamlessly connecting indoor and outdoor living. Multiple covered decks and a spacious covered back porch provide ideal spaces for quiet mornings & evening year-round enjoyment of the mountain setting & views! This property is all about the views! An additional lower level space, (now being used for extra storage), could be the perfect artist studio, gym, yoga or meditation studio. A rare private mountain sanctuary, rich in feeling. Conveniently located approx 10 minutes from I-26 and approx 25 minutes from historic Asheville. Also home to Mount Mitchell-the highest peak east of the Mississippi! Fun fact, (Yancey County) has more artist per capita than any state in the US. Also offers, Best fly fishing streams, Rivers, rafting, hiking trails, waterfalls, & gem mining, just minutes away. Skiing & Golf, (20 minutes away) -Great restaurants and Breweries within 15 min. (Possible option to purchase a membership at a nearby Resort Community for additional amenities) If you are searching for the perfect mountain escape, this is it. Imagine waking up to the quietness of only birds chirping, the deer roaming, & where time seems to stand still. Property would also be an amazing equestrian farm, or Animal rescue center. Tons of space for multiple barns! If you are looking for additional income, Property would also make an Amazing Event center or Wedding Venue. If you are looking for an STR investment property, this could be a very high end rental property. Also, A Preppers Haven. Home is sensual in all ways! It’s ALL in the feeling! (Broker Owned )-Owner would consider partial owner financing & can remain furnished, with some exceptions.
Please see attached feature sheet for details https://youtu.be/_Q43AJeG2_0
- Houzeo last checked: 2 hours ago
- Listing updated: August 14, 2026 at 9:03 am
- Listing Provided by: Teresa Bryant Brown (828) 691-1045 | Teresa B Brown (828) 691-1045
- Source: Canopy MLS | MLS#: 4414633

Property Details
Status
Active
Type
Single Family Residence
No. of Stories
-
County
City
Neighborhood
--
Year Built
1991
HOA Fees
-
Finished Area
5,000 sqft
Lot Size
43.92 acres lot
Basement Area
- sqft
MLS Name
Canopy MLS
MLS Number
4414633
MLS Status
Active
Days on Market
69
Cumulative Days on Market
1

Continue Your Journey in App
Find your dream home, receive real-time updates, and many more!
Download App
Continue Your Journey in App
Find your dream home, receive real-time updates, and many more!
Location
Facts & Features
Rooms
Bedrooms & bathrooms
Bedrooms: 4
Bathrooms: 6
Interior
Window Features
Insulated Window(s), Skylight(s)
Exterior Features
Fence, Fire Pit, Outdoor Shower, Porte Cochere, Other See Remarks
Heating
Central, Electric, Forced Air, Heat Pump, Propane, Radiant, Radiant Floor, Other See Remarks
Appliances
Bar Fridge, Convection Microwave, Convection Oven, Dishwasher, Disposal, Double Oven, Dryer, Energy Star Qualified Dishwasher, Exhaust Hood, Freezer, Gas Range, Ice Maker, Microwave, Propane Water Heater, Refrigerator, Refrigerator With Ice Maker, Tankless Water Heater, Washer, Washer/dryer, Wine Refrigerator, Other
Sewer
Private Sewer, Septic Installed
Cooling
Central Air, Heat Pump, Zoned
Interior Features
Attic Other, Breakfast Bar, Built In Features, Cable Prewire, Central Vacuum, Entrance Foyer, Garden Tub, Kitchen Island, Open Floorplan, Pantry, Storage, Walk In Closet(s), Walk In Pantry, Wet Bar, Other See Remarks
Flooring
Carpet, Marble, Tile, Wood
Construction
Year Built
Year Built: 1991
Home type
Single Family Residence
Architectural Style
European
Construction Materials
Brick Partial, Cedar Shake, Fiber Cement, Hardboard Siding, Stone, Wood, Other See Remarks
Roof
Wood
Foundation Details
Basement, Crawl Space, Other See Remarks
Utilities & Energy
Water Source
Well
Fireplace Features
Den, Family Room, Fire Pit, Gas, Gas Log, Gas Vented, Great Room, Kitchen, Primary Bedroom, Propane, Wood Burning, Other See Remarks
Utilities
Electricity Connected, Phone Connected, Propane, Underground Power Lines, Underground Utilities
Security Features
Carbon Monoxide Detector(s), Smoke Detector(s)
Parking Features
Attached Carport, Detached Carport
Basement
Apartment, Daylight, Exterior Entry, Finished, Interior Entry, Storage Space, Walk Out Access, Walk Up Access, Other
Laundry Features
Electric Dryer Hookup, Inside, Laundry Closet, Laundry Room, Lower Level, Main Level, Multiple Locations, Sink, Washer Hookup, Other See Remarks
Other Features
Patio And Porch Features
Awning(s), Covered, Deck, Front Porch, Patio, Porch, Rear Porch, Side Porch, Other See Remarks
Lot Features
Cleared, End Unit, Orchard(s), Hilly, Pasture, Paved, Pond(s), Private, Rolling Slope, Sloped, Creek/stream, Wooded, Views, Other See Remarks
Community Features
Pond, Walking Trails, Other
Subdivision Name
None
Price History
| Date | Event | Price |
|---|---|---|
08/13/2026 Source: | Listed for Sale | $3,999,000 $800/sqft |
06/15/2026 Source: | Listing Removed | $3,999,000 $800/sqft |
05/24/2026 Source: | Price Decreased | $3,999,000 -10.94% $800/sqft |
03/17/2026 Source: | Price Decreased | $4,490,000 -0.21% $898/sqft |
02/02/2026 Source: | Price Increased | $4,499,600 +2.27% $900/sqft |

Show more
Nearby Homes










Find Homes by Property Features in Burnsville, NC
Nearby New Homes For Sale

Based on information submitted to the MLS GRID from Canopy MLS through Oct 21, 2026, 04:15AM. All data is obtained from various sources and may not have been verified by the broker or MLS GRID. Supplied Open House Information is subject to change without notice. All information should be independently reviewed and verified for accuracy. Properties may or may not be listed by the office/agent presenting the information. IDX information is provided exclusively for consumers’ personal, noncommercial use. It may not be used for any purpose other than to identify prospective properties which the consumers may be interested in purchasing. The data is deemed reliable but is not guaranteed by MLS GRID. The use of the MLS GRID Data may be subject to an end-user license agreement prescribed by the Member Participant’s applicable MLS, if any, and as amended from time to time. ©2026 Canopy MLS. All Rights Reserved.
 Advertising Broker: Nicholas Huscroft | Chosen Realty
