- Overview
- Description
- Property Details
- Location
- HOA Management
- Facts & Features
- Getting Around
- Nearby Homes

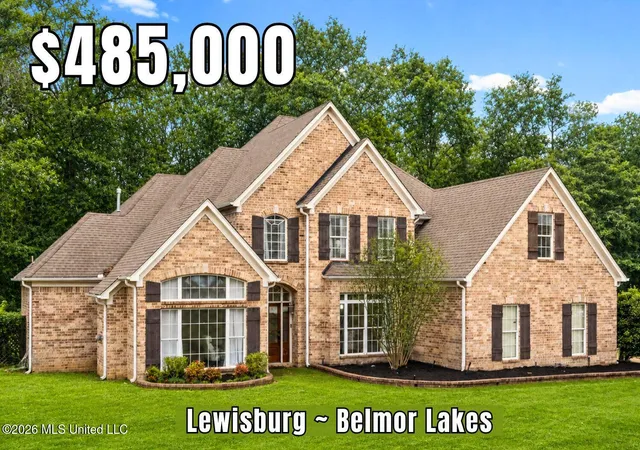


$485,000
Monthly Est:$2,414
 5 Beds
 3 Baths
3 full baths
 3,518sqft
3847 Woodcrest Dr, Olive Branch, MS 38654
$485,000
$2,414/moEst:
Get Pre-Approved
Single Family Residence
Built in 2005
$50/mo HOA
0.69 acre lot
$138/sq.ft
Description
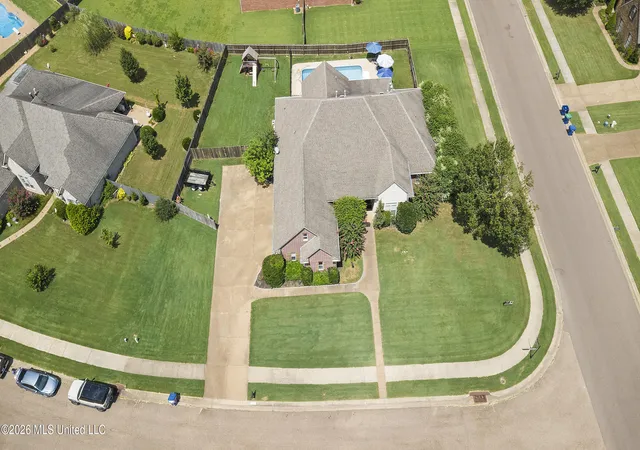
Belmor Lakes Neighborhood • Lake + walking trails • Two-story great room + wall of windows • 2 beds down • Terraced brick patios + outdoor fireplace • Video tour + floor plans available ~~~~~ Welcome to 3847 Woodcrest Dr, Olive Branch MS . . . located in the award-winning Lewisburg School zone, and in the one-of-a-kind Belmor Lakes community in Olive Branch, where neighbors know neighbors, holidays are celebrated big, and the setting feels like something you'd see in a Hallmark movie. Priced at $490,000, this estate-sized home offers over 3,500 square feet with 5 bedrooms and 3 full baths on an approximately ¾ acre lot, blending everyday comfort with wow-factor spaces made for gathering. Step inside to nailed-down wood floors through the main living areas . . . a formal dining room to the right, a home office to the left, and straight ahead an impressive great room with two-story ceilings, a wall of windows overlooking the backyard, a gas fireplace, and built-in shelving. With an open concept, the great room flows into a spacious kitchen with custom, painted cabinetry, a large island, walk-in pantry, stainless appliances, gas cooktop, double ovens, and a bayed eat-in area that keeps the backyard view in sight. The main level features a split-bedroom plan with a private primary suite that includes a sitting area overlooking the trees, plus a large bath with tiled shower, corner tub, dual sinks, granite counters, and a generous walk-in closet. On the opposite side you'll find a guest bedroom and full bath (perfect for in-law living), along with a laundry room loaded with cabinet and counter space and a sink. Upstairs are two additional bedrooms and a large bonus room (25x12) that could easily function as a fifth bedroom; one upstairs bedroom even opens through French doors to a Juliet balcony overlooking the great room, and another measures 21x13 with an extra-large walk-in closet. Out back is the true showstopper . . . an expansive, multi-level entertaining space with terraced patios, a koi pond, a stone-lined dry creek bed, and a beautiful brick patio with an outdoor fireplace framed by the woods behind it, creating the perfect backdrop for morning coffee, quiet evenings, wildlife watching, and marshmallow-roasting nights with friends. Belmor Lakes adds the lifestyle cherry on top with scenic community lakes, fountains, a gazebo park area, and a new walking trail around the large lake . . . making this neighborhood one that people don't just like . . . they specifically seek out.
- Houzeo last checked: 39 minutes ago
- Listing updated: June 22, 2026 at 8:01 pm
- Listing Provided by: Tracy Kirkley (901) 210-8045 DRE #B-18348 | Crye-Leike Of MS-OB (662) 895-8300
- Source: MLS United-MS | MLS#: 4139896

Property Details
Status
Pending
Type
Single Family Residence
No. of Stories
-
County
City
Neighborhood
--
Year Built
2005
HOA Fees
$50/mo
Finished Area
3,518 sqft
Lot Size
0.69 acre lot
Basement Area
- sqft
MLS Name
MLS United
MLS Number
4139896
MLS Status
Pending
Days on Market
204

Continue Your Journey in App
Find your dream home, receive real-time updates, and many more!
Continue Your Journey in App
Find your dream home, receive real-time updates, and many more!
Location
HOA Management
N/A
HOA Fees
$600/ Annually
Amenities
 Amenities and services may be covered by one or multiple associations and service providers.
 Other
Disclaimer: Amenities are based on third-party information and may vary; buyers must independently verify all amenities, as information is deemed reliable but not guaranteed.
Facts & Features
Rooms
Bedrooms & bathrooms
Bedrooms: 5
Bathrooms: 3
Interior
Cooling
Ceiling Fan(s), Central Air, Electric, Gas, Zoned
Flooring
Carpet, Tile, Wood
Interior Features
Bookcases, Breakfast Bar, Built In Features, Ceiling Fan(s), Crown Molding, Double Vanity, Eat In Kitchen, Entrance Foyer, Granite Counters, High Ceilings, High Speed Internet, In Law Floorplan, Kitchen Island, Open Floorplan, Pantry, Primary Downstairs, Recessed Lighting, Vaulted Ceiling(s), Walk In Closet(s)
Sewer
Public Sewer
Exterior Features
Fire Pit, Landscaping Lights, Private Yard, Rain Gutters, Uncovered Courtyard
Appliances
Cooktop, Dishwasher, Disposal, Double Oven, Gas Cooktop, Gas Water Heater, Ice Maker, Instant Hot Water, Microwave, Range Hood, Stainless Steel Appliance(s)
Window Features
Blinds, Double Pane Windows, Insulated Windows, Vinyl Clad, Window Coverings, Window Treatments
Heating
Central, Forced Air, Natural Gas, Zoned
Construction
Year Built
Year Built: 2005
Home type
Single Family Residence
Property Condition
Move In Ready
Roof
Architectural Shingles
Architectural Style
Traditional
Construction Materials
Brick, Siding
Foundation Details
Slab
Utilities & Energy
Laundry Features
Electric Dryer Hookup, Laundry Room, Main Level, Sink, Washer Hookup, Other
Water Source
Public
Fireplace Features
Fire Pit, Gas Log, Great Room, Wood Burning, Outside
Utilities
Cable Available, Electricity Connected, Natural Gas Connected, Sewer Connected, Water Connected, Underground Utilities
Security Features
Security Lights, Security System, Smoke Detector(s)
Parking Features
Attached, Concrete, Garage Door Opener, Garage Faces Side, Direct Access
Other Features
Community Features
Hiking/walking Trails, Lake, Park
Subdivision Name
Belmor Lakes
Lot Features
Fenced, Few Trees, Front Yard, Landscaped, Sprinklers In Front
Patio And Porch Features
Front Porch, Patio
Disclosures
None
Price History
| Date | Event | Price |
|---|---|---|
06/22/2026 Source: | Pending | $485,000 $138/sqft |
06/19/2026 Source: | Price Decreased | $485,000 -1.02% $138/sqft |
05/28/2026 Source: | Price Decreased | $490,000 -1.01% $139/sqft |
05/15/2026 Source: | Price Decreased | $495,000 -1.00% $141/sqft |
04/30/2026 Source: | Price Decreased | $500,000 -4.76% $142/sqft |

Show more
Nearby Homes


Find Homes by Property Features in Olive Branch, MS
Nearby New Homes For Sale


Based on information from MLS United, LLC. through Nov 06, 2026, 09:30AM. IDX information is provided exclusively for consumers' personal, non-commercial use, that it may not be used for any purpose other than to identify prospective properties consumers may be interested in purchasing, and that the data is deemed reliable but is not guaranteed accurate by the MLS. © 2026 MLS United, LLC. All Rights Reserved.
 Advertising Broker: Daniel Demers | Sell Your Home Services
