- 0
- 4
- Overview
- Description
- Property Details
- Location
- HOA Management
- Facts & Features
- Getting Around
- Nearby Homes
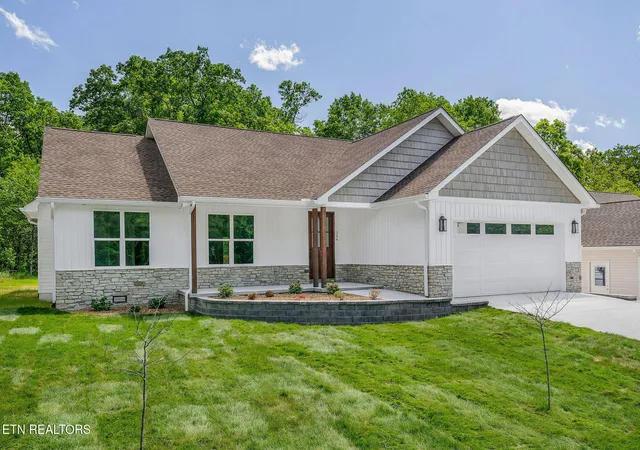

Street View
 3 Beds
 2 Baths
2 full baths
 1,743sqft
386 St George Dr, Crossville, TN 38558
Single Family Residence
Built in 2025
$120/mo HOA
0.31 acre lot
$286/sq.ft
Description
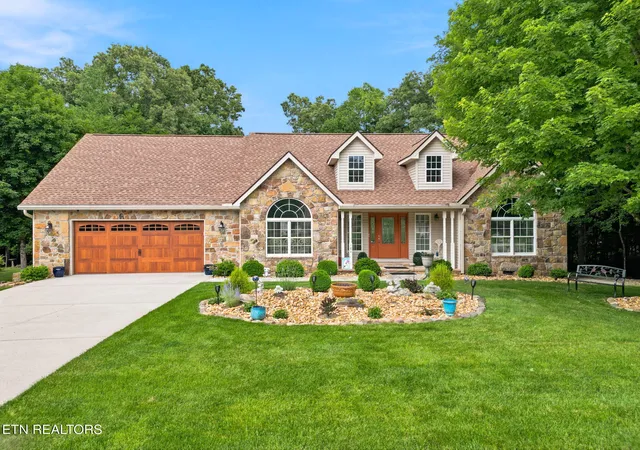
Cottage Charm Home with Serene Backyard Preserve
Welcome to this charming cottage-style home, featuring beautiful hardwood flooring throughout. The entrance is highlighted by a unique 8-foot tall, 42-inch-wide solid wood front door, setting the tone for the character found within.
The open concept living and kitchen area offers both separation and flow, with a stunning two-tone kitchen that boasts quartz countertops, stylish backsplash, a Blanco sink, and a walk-in pantry. Large sliding doors lead to a screened-in porch—perfect for relaxing and entertaining—overlooking a spacious lot with a scenic land preserve as your backyard.
The expansive primary suite includes a c...
- Houzeo last checked: 12 minutes ago
- Listing updated: June 8, 2025 at 4:24 am
- Listing Provided by: Jason Sitton (931) 267-7117 , Sonya Rimmer | Alliance Real Estate (931) 267-7117
- Source: East Tennessee REALTORS® MLS-TN | MLS#: 1302155

Property Details
Status
Off Market
Type
Single Family Residence
No. of Stories
-
County
City
Neighborhood
--
Year Built
2025
HOA Fees
$120/mo
Finished Area
1,743 sqft
Lot Size
0.31 acre lot
Basement Area
- sqft
MLS Name
East Tennessee REALTORS® MLS
MLS Number
1302155
MLS Status
Active

Continue Your Journey in App
Find your dream home, receive real-time updates, and many more!
Download App
Continue Your Journey in App
Find your dream home, receive real-time updates, and many more!
HOA Management
N/A
HOA Fees
$120/ Monthly
Amenities
 Amenities and services may be covered by one or multiple associations and service providers.
 Golf
Golf
 Trash Pickup
 Sewer
Sewer
 Security Guard
 Pool
Pool
 Tennis
 Recreation Facilities
Fire Protection
Some Amenities
Disclaimer: Amenities are based on third-party information and may vary; buyers must independently verify all amenities, as information is deemed reliable but not guaranteed.
Facts & Features
Rooms
Bedrooms & bathrooms
Bedrooms: 3
Bathrooms: 2
Interior
Flooring
Hardwood, Tile
Sewer
Public Sewer
Cooling
Central Cooling
Interior Features
Walk In Closet(s), Kitchen Island
Window Features
Windows Insulated
Appliances
Dishwasher, Disposal, Range
Heating
Central, Heat Pump, Electric
Construction
Year Built
Year Built: 2025
Home type
Single Family Residence
Construction Materials
Stucco, Stone, Vinyl Siding, Block, Frame
Architectural Style
Craftsman, Traditional
Utilities & Energy
Water Source
Public
Security Features
Smoke Detector
Association Amenities
Swimming Pool, Tennis Courts, Golf Course, Recreation Facilities, Security
Fireplace Features
None
Basement
Crawl Space
Parking Features
Garage Door Opener, Attached, Main Level
Other Features
Subdivision Name
Druid Hills
Patio And Porch Features
Porch Screened
Lot Features
Private, Wooded, Golf Community
Price History
| Date | Event | Price |
|---|---|---|
05/23/2025 Source: | Off Market | $499,000 $286/sqft |
05/23/2025 Source: | Listed for Sale | $499,000 $286/sqft |

Nearby Homes


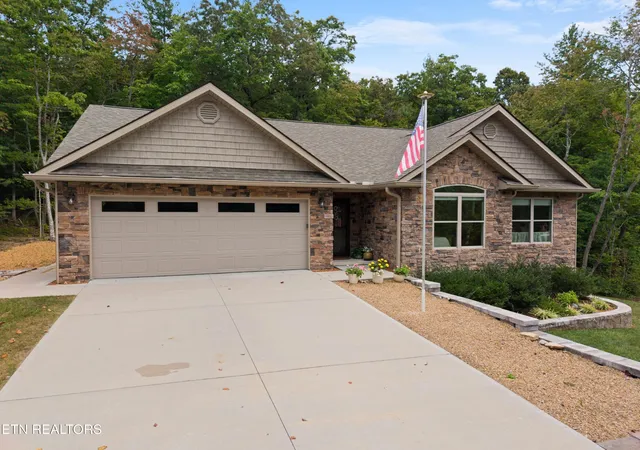
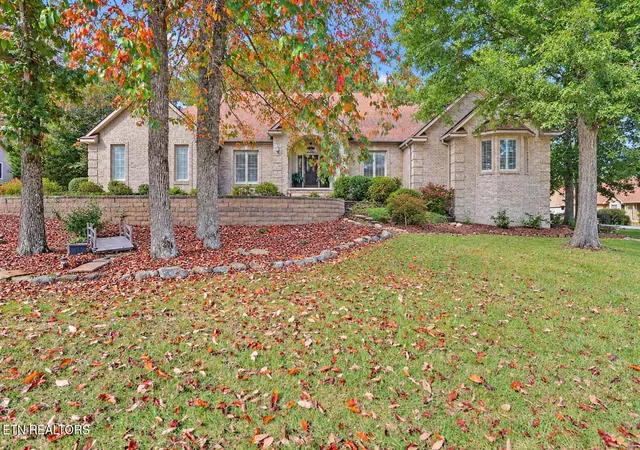
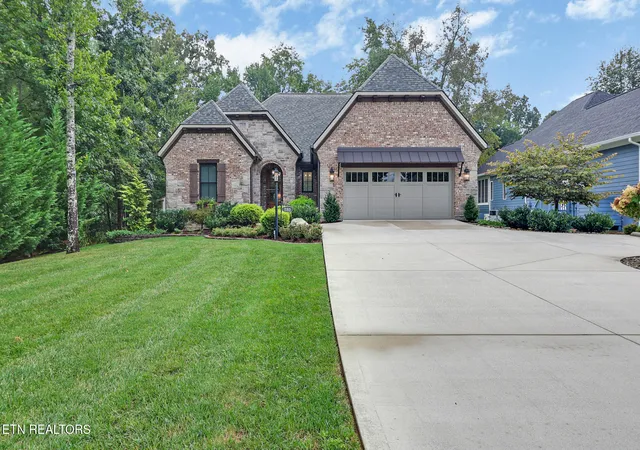
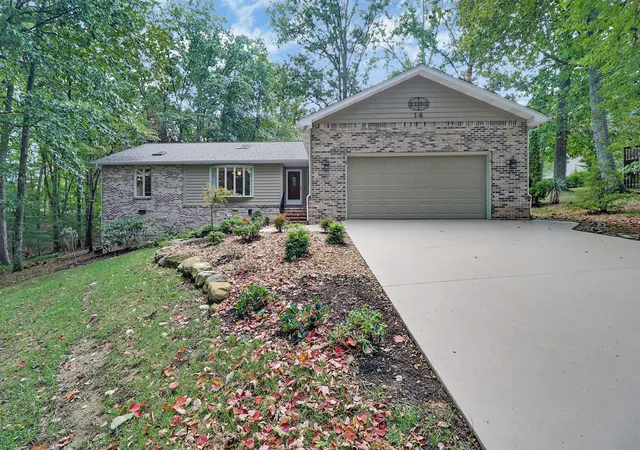

Find Homes by Property Features in Crossville, TN

Based on information from the Knoxville Area Association of REALTORS MLS through Sep 25, 2026, 01:15AM. Information is provided exclusively for consumers’ personal, non-commercial use. It may not be used for any purpose other than to identify prospective properties that consumers may be interested in purchasing. The data is deemed reliable but is not guaranteed accurate by the MLS. This website may not include listings or property addresses of sellers who have directed their listing brokers to withhold their listing or their property address from display on the Internet. © 2026 Knoxville Area Association of REALTORS® MLS. All Rights Reserved. Angela Fowler Real Estate, LLC | 423.320.4620 | afowler@catt.com Mailing Address: 452 Kailors Cove Cir, Ringgold, GA 30736
 Advertising Broker: Angela Fowler | Angela Fowler Real Estate, LLC.


