- Overview
- Description
- Property Details
- Location
- Facts & Features
- Getting Around
- Nearby Homes

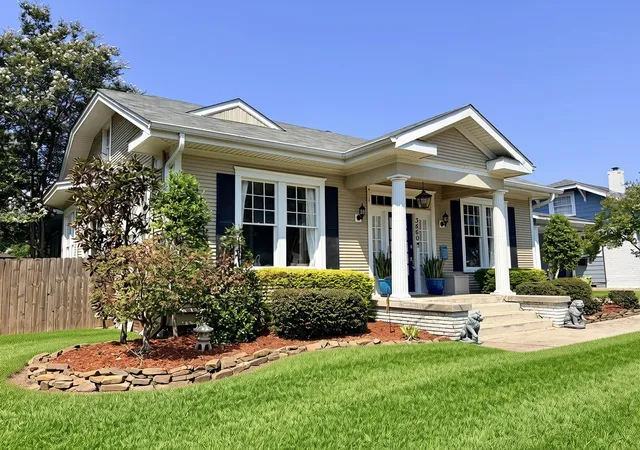
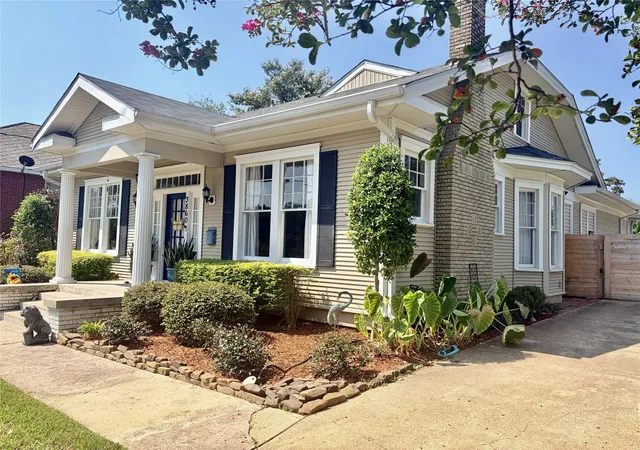
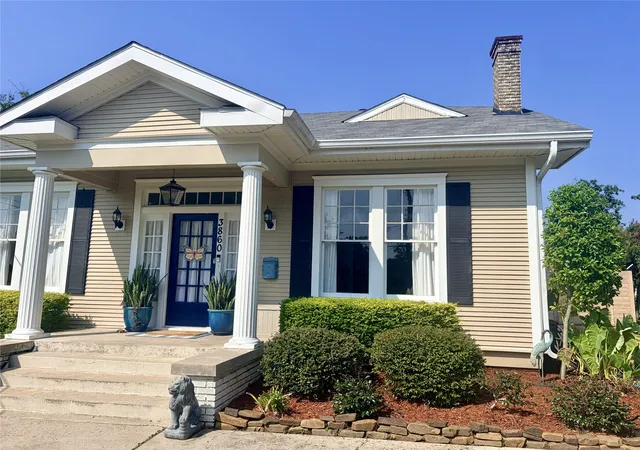
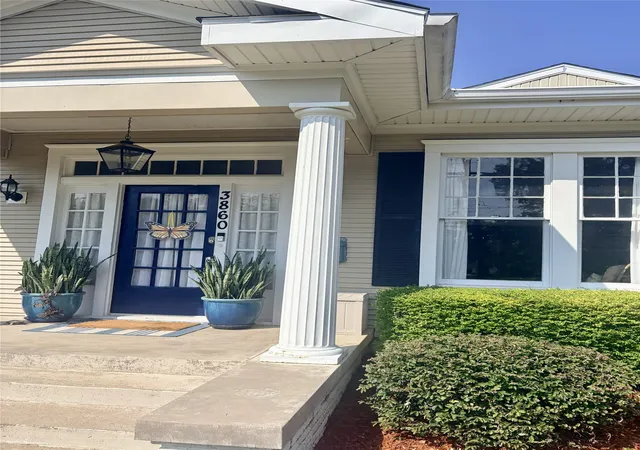


$290,000
Monthly Est:$1,443
 5 Beds
 3 Baths
3 full baths
 3,040sqft
3860 Line Ave, Shreveport, LA 71106
$290,000
$1,443/moEst:
Get Pre-Approved
Single Family Residence
Built in 1927
$-- HOA
15,153.33 sqft lot
$95/sq.ft
Description
Price reduced to $290,000! This house is one of the most affordable houses, if not the most affordable house, in South Highlands!
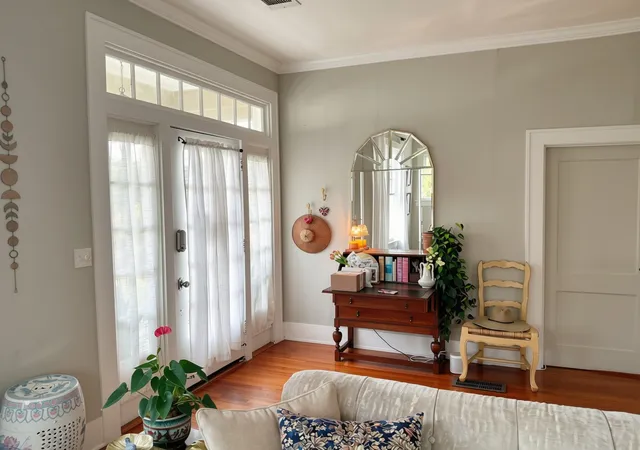
If you’re looking for space, versatility, and room to grow, this could be the home for you! Featuring 5 bedrooms and 3 full baths, this pier-and-beam home offers a practical layout with generous living space and plenty of potential. The main level offers 3 bedrooms and 2 full baths, including a convenient Jack-and-Jill bath. Beautiful hardwood floors add warmth and character, while the spacious dining room provides plenty of room for family gatherings and entertaining. A sunroom off the main bedroom gives you the option for a sitting room, an office, or even a closet area. The kitchen features granite countertops and lots of cabinets, and the indoor laundry room adds everyday convenience. This house has all the charm that you expect in South Highlands.
The real bonus is upstairs! A separate living area includes a small kitchen, full bathroom, and 2 bedrooms, creating endless possibilities. Use it as an in-law suite, private space for teenagers, guest quarters, home office area, or potential rental space. Whether you need room for a growing family, multigenerational living, or simply want additional flexibility, this layout gives you options.
The front yard has an incline which allows the house to be set up and away from the street. You will never have to worry about flooding here! The backyard has a wrap-around covered porch, a privacy fence, and more parking space. The driveway has an electric gate to make entry into the backyard easy and secure. There is plenty of room to turn your car around and park in the back. Once you are inside the house or the backyard you will never know you are on a main road.
- Houzeo last checked: 13 minutes ago
- Listing updated: October 7, 2026 at 4:19 pm
- Listing Provided by: Martha Castro | Century 21 Elite (318) 868-3600
- Source: NTREIS MLS-TX | MLS#: 21356560

Property Details
Status
Active
Type
Single Family Residence
No. of Stories
2
County
City
Neighborhood
--
Year Built
1927
HOA Fees
-
Finished Area
3,040 sqft
Lot Size
15,153.33 sqft lot
Basement Area
- sqft
MLS Name
NTREIS MLS
MLS Number
21356560
MLS Status
Active
Cumulative Days on Market
57

Continue Your Journey in App
Find your dream home, receive real-time updates, and many more!
Continue Your Journey in App
Find your dream home, receive real-time updates, and many more!
Location
Facts & Features
Rooms
Bedrooms & bathrooms
Bedrooms: 5
Bathrooms: 3
LivingRoom
Level: First
Area: 270.00 Square Feet
Dimensions: 18 x 15
PrimaryBedroom
Level: First
Area: 360.00 Square Feet
Dimensions: 20 x 18
Interior
Appliances
Some Gas Appliances, Dishwasher, Electric Oven, Gas Cooktop, Disposal, Plumbed For Gas, Refrigerator
Sewer
Public Sewer
Cooling
Central Air
Window Features
Bay Windows
Flooring
Carpet, Ceramic Tile, Hardwood
Interior Features
Decorative Designer Lighting Fixtures, Granite Counters, High Speed Internet, Paneling Wainscoting, Cable Tv
Construction
Year Built
Year Built: 1927
Home type
Single Family Residence
Roof
Fiberglass
Foundation Details
Pillar Post Pier
Architectural Style
Craftsman, Detached
Construction Materials
Vinyl Siding, Wood Siding
Utilities & Energy
Utilities
Electricity Connected, Natural Gas Available, Phone Available, Sewer Available, Separate Meters, Water Available, Cable Available
Fireplace Features
Decorative
Pool Features
None
Water Source
Public
Parking Features
Driveway, Electric Gate
Laundry Features
Washer Hookup, Dryer Hookup
Other Features
Patio And Porch Features
Rear Porch, Wrap Around, Covered
Subdivision Name
South Highland Park
Price History
| Date | Event | Price |
|---|---|---|
10/06/2026 Source: | Price Decreased | $290,000 -3.97% $95/sqft |
09/18/2026 Source: | Price Decreased | $302,000 -0.82% $99/sqft |
09/04/2026 Source: | Price Decreased | $304,500 -1.77% $100/sqft |
08/25/2026 Source: | Price Decreased | $310,000 -4.62% $102/sqft |
08/19/2026 Source: | Price Increased | $325,000 +12.07% $107/sqft |

Show more
Nearby Homes
Find Homes by Property Features in Shreveport, LA
Nearby New Homes For Sale

Based on information from the North Texas Real Estate Information Systems, Inc., through Nov 04, 2026, 09:00PM. Information is provided exclusively for consumers’ personal, non-commercial use. It may not be used for any purpose other than to identify prospective properties consumers may be interested in purchasing. Data is deemed reliable but is not guaranteed accurate. This website may not include listings or property addresses of sellers who have directed their listing brokers to withhold their listing or their property address from display on the Internet. ©2026 North Texas Real Estate Information Systems, Inc. All Rights Reserved.
 Advertising Broker: Michelle Brecker | Pathway To Home Realty
