Realty Solution
Powered by 
- 4
- Overview
- Description
- Property Details
- Location
- Facts & Features
- Getting Around
- Nearby Homes


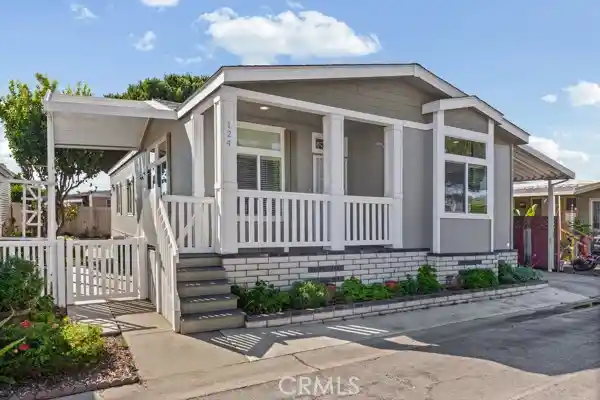


Listed by: Debra Lowe (805) 801-6911 DRE #02142886 | Real Broker (805) 773-4130
$375,000
Monthly Est:$1,867
 3 Beds
 2 Baths
2 full baths
 1,454sqft
3860 S Higuera St #124, San Luis Obispo, CA 93401
$375,000
$1,867/moEst:
Get Pre-Approved
Manufactured In Park
Built in 2018
$-- HOA
-- sqft lot
$258/sq.ft
Description
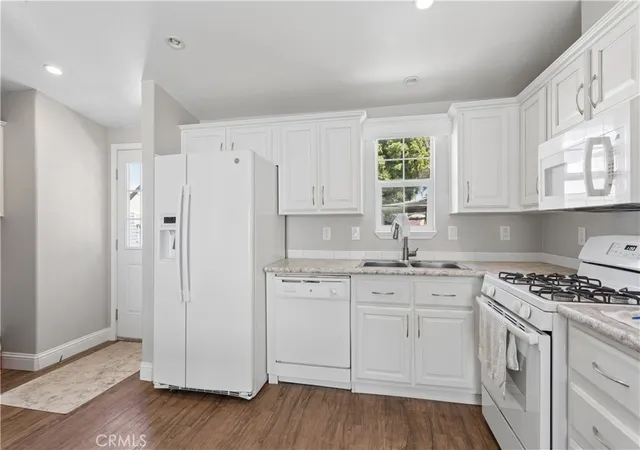
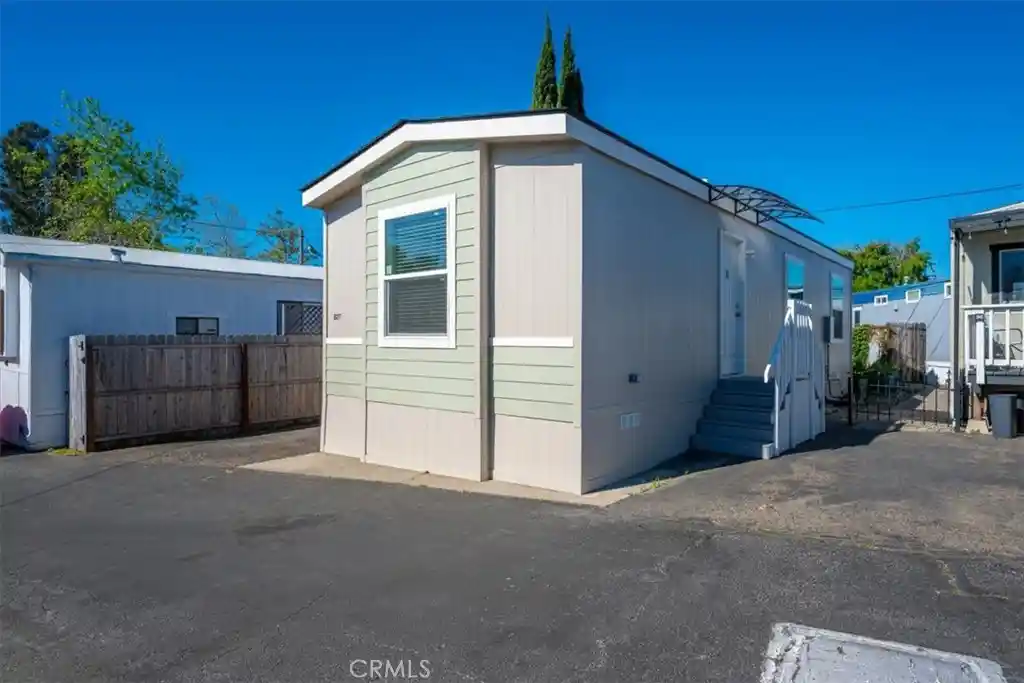
Built in 2018 and cherished by its original owner, this well-maintained home offers modern comfort, low wear-and-tear, and an inviting sense of care throughout. Location convenience to SLO’s Public Market and Trader Joe’s, with quick access to freeway entrances, 10 minutes to downtown, major retail, and just 15 minutes to the beach. Cal Poly University is also nearby, making this an exceptional Central Coast location. Inside, the home features natural light, an open-concept living area, and a kitchen designed for those who love to cook. The oversized Corian top island with custom cabinetry seats up to four and anchors the space beautifully. A walk-in pantry is conveniently tucked behind the laundry room door, offering abundant storage. Ceiling fans in every room. The living room showcases a step-up inverted ceiling and a peaceful view of the quaint outdoor yard, softly lit in the evenings by solar strand lights. Down the hall are three bedrooms and two bathrooms, plus a hall closet. One bedroom features a custom hand-painted sunray accent wall, walk in closet and glow in the dark star gaze, while the primary suite mirrors the inverted ceiling detail, includes a walk-in closet, and offers a spacious bathroom. Outside, enjoy a gated yard, covered deck, grassy area with a lemon tree, an outdoor walk-in shed, and additional weather-resistant storage—perfect for gardening, hobbies, or seasonal items. This low maintenance home is ideal as a primary residence or second home.
Park approval is required.
- Houzeo last checked: 0 minutes ago
- Listing updated: October 28, 2026 at 6:51 pm
- Source: California Regional MLS-CA | MLS#: PI26228505

Property Details
Status
Active
Type
Manufactured Mobile Home
No. of Stories
1
County
City
Neighborhood
--
Year Built
2018
HOA Fees
-
Finished Area
1,454 sqft
Lot Size
-- sqft lot
Basement Area
- sqft
MLS Name
California Regional MLS
MLS Number
PI26228505
MLS Status
Active
Days on Market
4
Open House

Continue Your Journey in App
Find your dream home, receive real-time updates, and many more!
Continue Your Journey in App
Find your dream home, receive real-time updates, and many more!
Location
Facts & Features
Rooms
Bedrooms & bathrooms
Bedrooms: 3
Bathrooms: 2
Interior
Flooring
Laminate
Window Features
Blinds, Insulated Windows, Screens
Cooling
None
Interior Features
Tray Ceilings, Ceiling Fans, High Ceilings, Living Room Deck Attached, Open Floorplan, Pantry, Quartz Counters, Recessed Lighting, Bedroom On Main Level, Main Level Primary, Utility Room, Walk In Pantry, Walk In Closets
Heating
Central
Appliances
Dishwasher, Free Standing Range, Ice Maker, Refrigerator, Range Hood, Dryer, Washer
Sewer
Public Sewer
Construction
Year Built
Year Built: 2018
Home type
Manufactured In Park
Property Condition
Turnkey
Roof
Shingle
Foundation Details
Pier Jacks
Utilities & Energy
Utilities
Electricity Connected, Natural Gas Connected, Sewer Connected, Water Connected
Electric
Standard
Association Amenities
Billiard Room, Call For Rules, Clubhouse, Management, Pool, Trash, Water
Laundry Features
In Kitchen
Parking Features
Concrete, Carport
Pool Features
Association
Water Source
Public
Other Features
Patio And Porch Features
Covered, Front Porch, Patio
Lot Features
Close To Clubhouse, Garden, Lawn, Yard
Community Features
Street Lights, Urban
Price History
| Date | Event | Price |
|---|---|---|
10/28/2026 Source: | Listed for Sale | $375,000 $258/sqft |
10/23/2026 Source: | Coming Soon | $375,000 $258/sqft |

Nearby Homes


Find Homes by Property Features in San Luis Obispo, CA
Nearby New Homes For Sale


Based on information from California Regional Multiple Listing Service, Inc. as of Nov 01, 2026, 10:45AM and /or other sources. All data, including all measurements and calculations of area, is obtained from various sources and has not been, and will not be, verified by broker or MLS. All information should be independently reviewed and verified for accuracy. Properties may or may not be listed by the office/agent presenting the information. Information being provided is for consumers’ personal, non-commercial use and may not be used for any purpose other than to identify prospective properties consumers may be interested in purchasing. This website may not include listings or property addresses of sellers who have directed their listing brokers to withhold their listing or their property address from display on the Internet. © 2026 California Regional Multiple Listing Service. All Rights Reserved.
 Advertising Broker: William Johnson DRE #01463271 | William Johnson Brokerage
