- Overview
- Description
- Property Details
- Location
- HOA Management
- Facts & Features
- Getting Around
- Nearby Homes

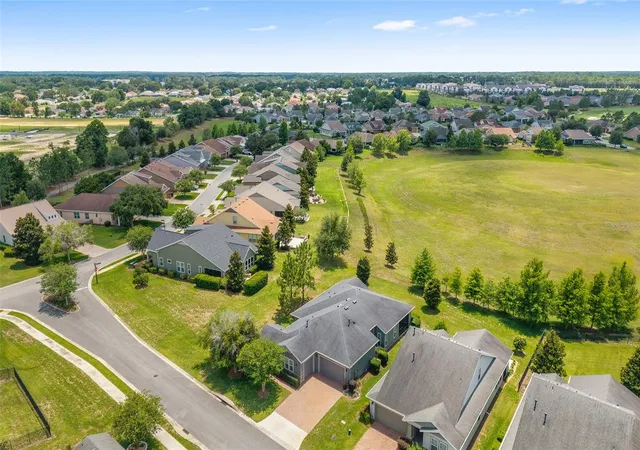
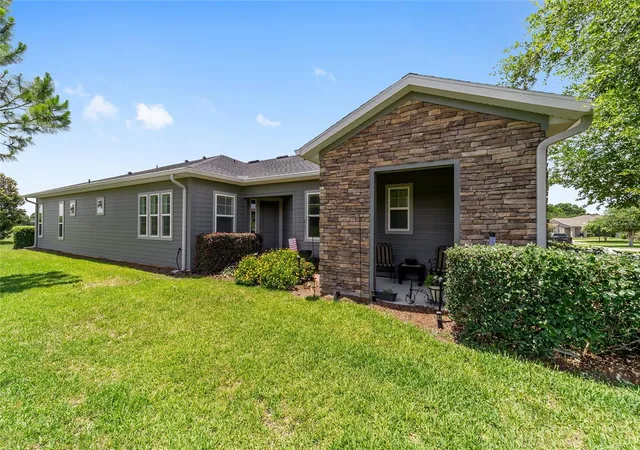


$475,000
Monthly Est:$2,364
 3 Beds
 3 Baths
2 full baths + 1 half bath
 2,455sqft
3862 NW 49th Court, Ocala, FL 34482
$475,000
$2,364/moEst:
Get Pre-Approved
Single Family Residence
Built in 2017
$528/mo HOA
12,197 sqft lot
$193/sq.ft
Description
Golf Course & Water Views | Upgraded Single-Story Shea "Celebrate" | Ocala Preserve | Move-In Ready
Single-story living on a quiet cul-de-sac with open golf course and water views, in Ocala Preserve's all-ages section. There are no age restrictions, so family can visit or stay without limits, and you get the full resort lifestyle minutes from shopping, dining, medical care, and the World Equestrian Center.
This customized Shea "Celebrate" offers approximately 2,455 sq ft with 2 bedrooms plus a den with French doors that works as a third bedroom or office, and 2.5 baths. Wood-plank flooring, tray ceilings, custom accent walls, extensive trim work, and upgraded lighting run throughout.
The chef's kitchen is built for hosting: GE Monogram appliances, a 6-burner gas range with hood, double wall ovens, granite counters, an oversized island, a walk-in pantry, and Kraftmaid cabinetry. Two custom built-in bars with beverage coolers keep guests entertained.
The primary suite overlooks the open green space. Upgrades that new construction won't include: a water softener and reverse osmosis alkaline drinking system, a generator transfer switch, epoxy garage floors, a custom mudroom and laundry, and motion-sensor lighting.
Finish the day on the screened lanai watching the sunset over the course.
Amenities include pools, fitness centers, a spa, pickleball, tennis, bocce, trails, a dog park, golf, and clubhouse dining.
All the upgrades are already done, and there's no builder wait. Schedule your showing today.
- Houzeo last checked: 1 minute ago
- Listing updated: September 29, 2026 at 9:07 pm
- Listing Provided by: Tasha Osbourne (352) 613-6613 , Michael Osbourne | GOLDEN OCALA REAL ESTATE INC (352) 369-6969
- Source: Stellar MLS-FL as distributed by MLS GRID | MLS#: OM725066

Property Details
Status
Active
Type
Single Family Residence
No. of Stories
1
County
City
Neighborhood
--
Year Built
2017
HOA Fees
$528/mo
Finished Area
2,455 sqft
Lot Size
12,197 sqft lot
Basement Area
- sqft
MLS Name
Stellar MLS
MLS Number
OM725066
MLS Status
Active
Days on Market
130
Cumulative Days on Market
370

Continue Your Journey in App
Find your dream home, receive real-time updates, and many more!
Continue Your Journey in App
Find your dream home, receive real-time updates, and many more!
Location
HOA Management
Marty Young
HOA Fees
$1,583.64/ Quarterly
Amenities
 Amenities and services may be covered by one or multiple associations and service providers.
 Golf
 Park Playground
 Pool
 Tennis
 Security Gate
 Maintenance
 Club House
 Spa
 Internet
 Bike Trails
 Gym
 Sports Court
Private Road
Recreational Facilities
Recreation Facilities
Disclaimer: Amenities are based on third-party information and may vary; buyers must independently verify all amenities, as information is deemed reliable but not guaranteed.
Facts & Features
Rooms
Bedrooms & bathrooms
Bedrooms: 3
Bathrooms: 3
Living Room
Level: First
Primary Bedroom
Level: First
Kitchen
Level: First
Interior
Cooling
Central Air
Exterior Features
Lighting, Rain Gutters
Window Features
Blinds, Double Pane Windows, Insulated Windows, Low Emissivity Windows
Interior Features
Built In Features, Ceiling Fans(s), Dry Bar, Kitchen/family Room Combo, L Dining, Open Floorplan, Solid Surface Counters, Split Bedroom, Stone Counters, Thermostat, Tray Ceiling(s), Walk In Closet(s), Window Treatments
Heating
Central, Natural Gas
Appliances
Built In Oven, Convection Oven, Cooktop, Dishwasher, Disposal, Dryer, Gas Water Heater, Kitchen Reverse Osmosis System, Microwave, Range, Range Hood, Refrigerator, Washer, Water Filtration System, Water Purifier, Water Softener, Wine Refrigerator
Flooring
Tile
Sewer
Public Sewer
Construction
Year Built
Year Built: 2017
Home type
Single Family Residence
Roof
Shingle
Construction Materials
Hardi Plank Type
Property Condition
Completed
Foundation Details
Slab
Architectural Style
Contemporary
Utilities & Energy
Water Source
Public
Parking Features
Garage Door Opener, Golf Cart Garage
Utilities
Electricity Connected, Fiber Optics, Natural Gas Connected, Public, Sewer Connected, Underground Utilities
Association Amenities
Clubhouse, Fence Restrictions, Fitness Center, Gated, Golf Course, Park, Pickleball Court(s), Pool, Recreation Facilities, Spa/hot Tub, Tennis Court(s), Trail(s)
Laundry Features
Gas Dryer Hookup, Inside, Laundry Room
Security Features
Gated Community, Smoke Detector(s)
Other Features
Subdivision Name
Ocala Preserve Ph 7a
Community Features
Buyer Approval Required, Clubhouse, Community Mailbox, Deed Restrictions, Dog Park, Fitness Center, Gated Community Guard, Golf Carts Ok, Golf, Park, Pool, Restaurant, Sidewalks, Tennis Court(s), Street Lights
Lot Features
Cul De Sac, Near Golf Course, Oversized Lot, Paved, Private
Patio And Porch Features
Covered, Porch, Rear Porch, Screened
Vegetation
Trees/landscaped
Price History
| Date | Event | Price |
|---|---|---|
08/19/2026 Source: #MFROM725066 | Price Decreased | $475,000 -5.00% $193/sqft |
07/23/2026 Source: | Price Decreased | $499,999 -4.76% $204/sqft |
07/02/2026 Source: | Listed for Sale | $525,000 -3.67% $214/sqft |
05/18/2026 Source: | Listing Removed | $545,000 $222/sqft |
04/29/2026 Source: | Price Decreased | $545,000 -0.91% $222/sqft |

Show more
Nearby Homes

Find Homes by Property Features in Ocala, FL
Nearby New Homes For Sale

Based on information from Stellar MLS® through Nov 10, 2026, 09:00AM as submitted to and distributed by MLS GRID. All data is obtained from various sources and may not have been verified by the broker or MLS GRID. Supplied Open House Information is subject to change without notice. All information should be independently reviewed and verified for accuracy. Properties may or may not be listed by the office/agent presenting the information. IDX information is provided exclusively for consumers’ personal non-commercial use. It may not be used for any purpose other than to identify prospective properties consumers may be interested in purchasing. The data is deemed reliable but is not guaranteed by MLS GRID. The use of the MLS GRID Data may be subject to an end-user license agreement prescribed by the Member Participant’s applicable MLS, if any, and as amended from time to time. © 2026 Stellar MLS. All Rights Reserved.
 Advertising Broker: Fred McGill | Simple Showing, Inc
