- Overview
- Description
- Property Details
- Location
- Facts & Features
- Getting Around
- Nearby Homes
 Price Drop: $10K (10/12)
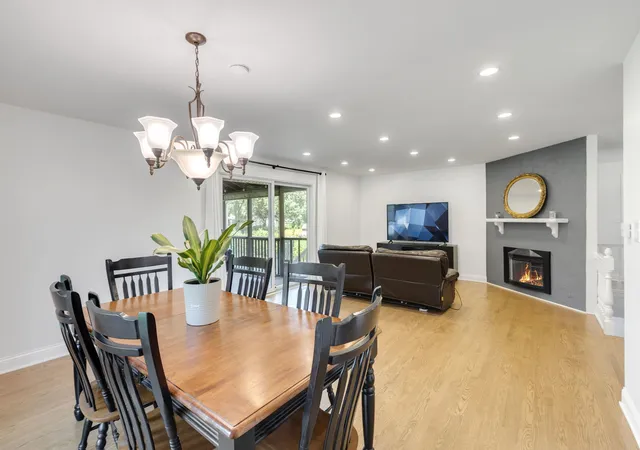

Street View
$519,900
Monthly Est:$2,588
 3 Beds
 3 Baths
3 full baths
 2,474sqft
38w274 Bernice Dr, St. Charles, IL 60174
$519,900
$2,588/moEst:
Get Pre-Approved
Single Family Residence
Built in 1975
$-- HOA
19,994.04 sqft lot
$210/sq.ft
Description
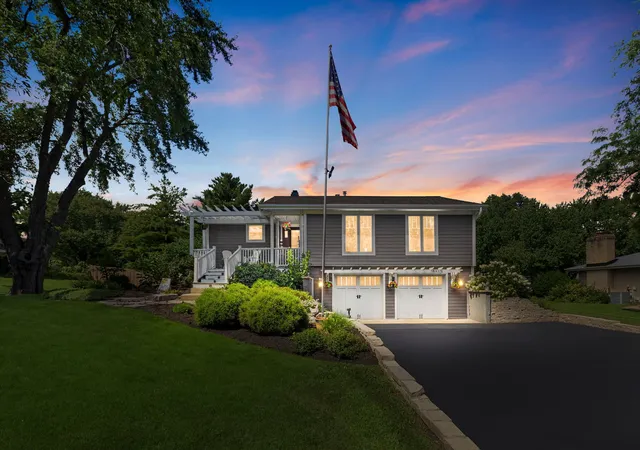
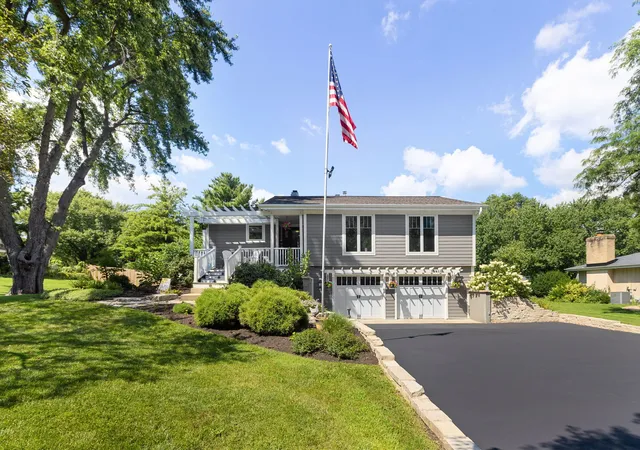
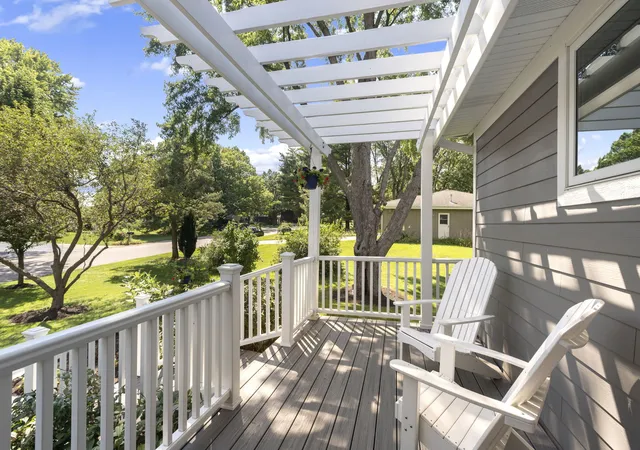
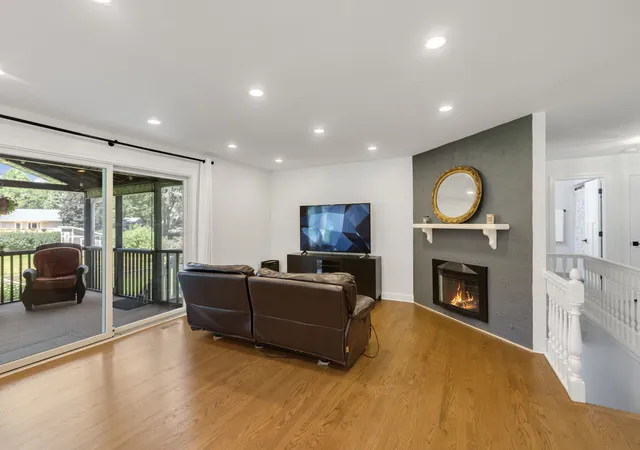
Welcome to this beautifully updated, move-in-ready home in the heart of St. Charles! This exceptional 3-bedroom, 3-bathroom property offers the perfect blend of modern updates, functional living space, and an incredible outdoor retreat. Step inside to discover brand-new wood flooring, new interior doors, fresh paint throughout, and new carpet in the finished basement. The updated kitchen features elegant quartz countertops, stainless steel appliances, and plenty of space for cooking and entertaining. The finished basement can double as a private in-law suite, providing flexible living arrangements for guests or extended family. Enjoy peace of mind with numerous exterior upgrades, including Renewal by Andersen windows, durable Hardie siding, custom garage doors, an expanded driveway, and updated exterior lighting. Outdoor living is where this home truly shines. Relax on the screened-in porch, entertain under the beautiful pergola on the Trex deck, or gather with friends and family on the spacious concrete patio. The large backyard also features two brand-new storage sheds (10' x 16' and 8' x 8')-perfect for "his and hers" storage, hobbies, or gardening supplies. Raised garden boxes, established blackberry and raspberry bushes, and stunning perennial landscaping create a private backyard oasis you'll enjoy season after season. Conveniently located within walking distance of Otter Cove Aquatic Park, Hickory Knolls Discovery Center & Nature Preserve, basketball courts, soccer fields, pickleball courts, and walking trails, this home offers an unbeatable combination of recreation and convenience. Located in the highly coveted St. Charles Community Unit School District 303, this home provides access to one of the area's most sought-after school systems. With thoughtful updates throughout, outstanding outdoor amenities, and an ideal location, this turnkey St. Charles home is ready for its next owners to move in and enjoy!
- Houzeo last checked: 3 minutes ago
- Listing updated: October 12, 2026 at 1:17 pm
- Listing Provided by: Robert Wolinski (815) 482-2089 | Coldwell Banker Realty (312) 266-7000
- Source: MRED MLS-IL | MLS#: 12754919

Property Details
Status
Active Under Contract
Type
Single Family Residence
No. of Stories
-
County
City
Neighborhood
--
Year Built
1975
HOA Fees
-
Finished Area
2,474 sqft
Lot Size
19,994.04 sqft lot
Basement Area
- sqft
MLS Name
MRED MLS
MLS Number
12754919
MLS Status
Contingent

Continue Your Journey in App
Find your dream home, receive real-time updates, and many more!
Continue Your Journey in App
Find your dream home, receive real-time updates, and many more!
Location
Facts & Features
Rooms
Bedrooms & bathrooms
Bedrooms: 3
Bathrooms: 3
Kitchen- 2nd
Level: Walkout Basement
Area: 156.00 Square Feet
Dimensions: 13X12
Enclosed Porch
Level: Main
Area: 209.00 Square Feet
Dimensions: 19X11
Bedroom 2
Level: Main
Area: 195.00 Square Feet
Dimensions: 15X13
Bedroom 3
Level: Main
Area: 169.00 Square Feet
Dimensions: 13X13
Dining Room
Level: Main
Area: 195.00 Square Feet
Dimensions: 13X15
Family Room
Level: Walkout Basement
Area: 480.00 Square Feet
Dimensions: 32X15
Kitchen
Level: Main
Area: 208.00 Square Feet
Dimensions: 13X16
Laundry
Level: Basement
Area: 255.00 Square Feet
Dimensions: 17X15
Living Room
Level: Main
Area: 195.00 Square Feet
Dimensions: 13X15
Master Bedroom
Level: Main
Area: 240.00 Square Feet
Dimensions: 16X15
Interior
Interior Features
In Law Floorplan, Quartz Counters
Appliances
Range, Microwave, Dishwasher, Refrigerator, Washer, Dryer, Disposal, Stainless Steel Appliance(s), Water Softener Owned
Cooling
Central Air
Window Features
Window Treatments, Drapes
Sewer
Septic Tank
Heating
Natural Gas
Flooring
Hardwood, Laminate, Carpet
Construction
Year Built
Year Built: 1975
Home type
Single Family Residence
Roof
Asphalt
Foundation Details
Concrete Perimeter
Construction Materials
Fiber Cement
Utilities & Energy
Laundry Features
Gas Dryer Hookup, Sink
Water Source
Well
Parking Features
Asphalt, Garage Door Opener, Yes, Garage Owned, Attached, Driveway, Owned, Garage
Basement
Finished, Walk Out Access
Electric
200+ Amp Service
Fireplace Features
Gas Starter
Other Features
Patio And Porch Features
Deck, Patio, Porch
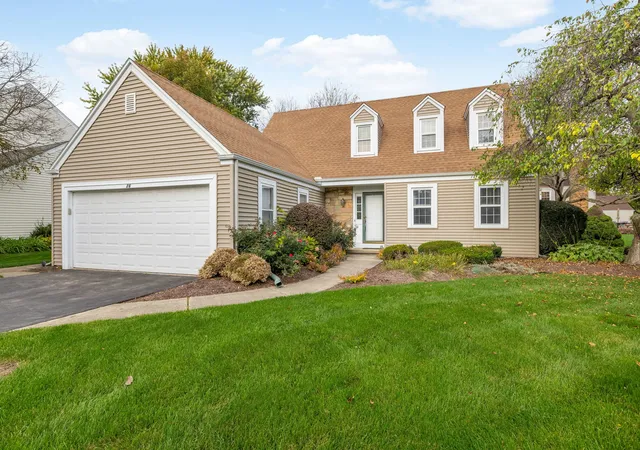
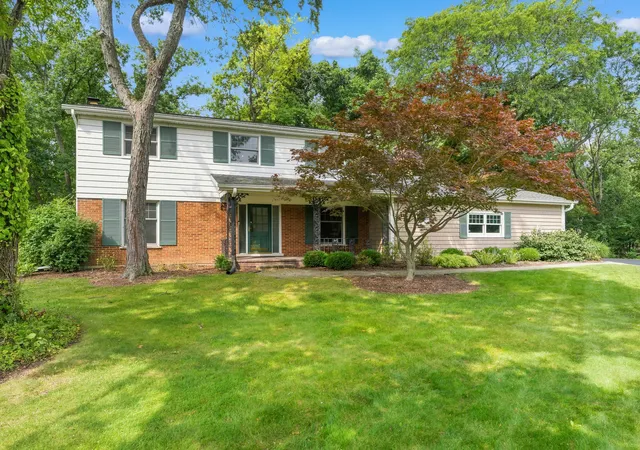
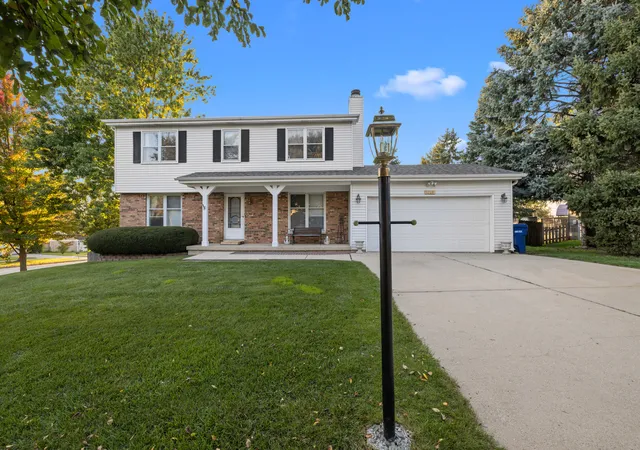
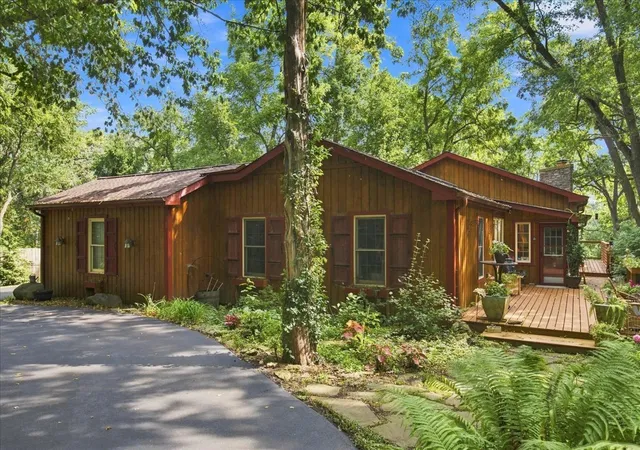
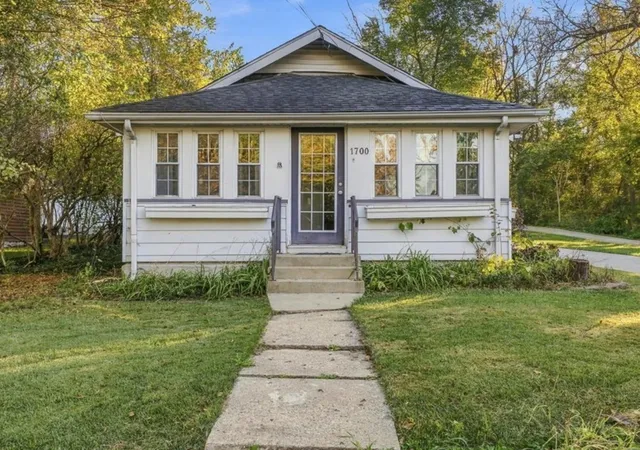
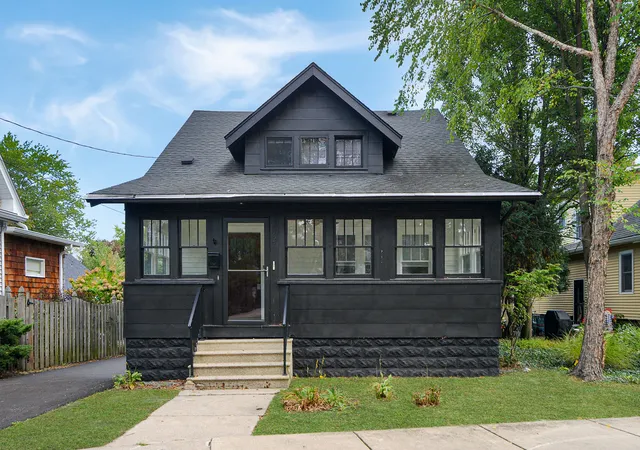
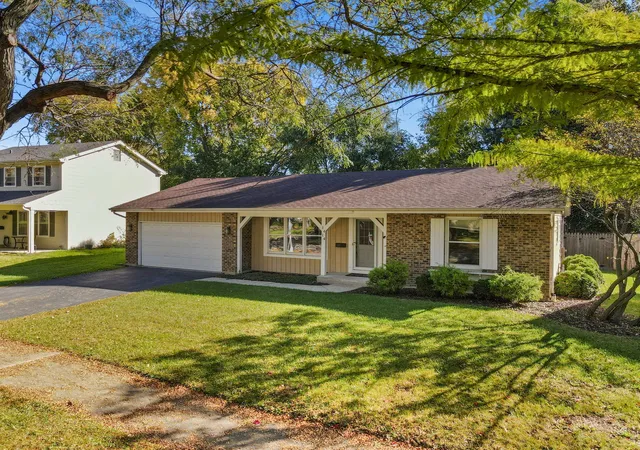
Nearby Homes
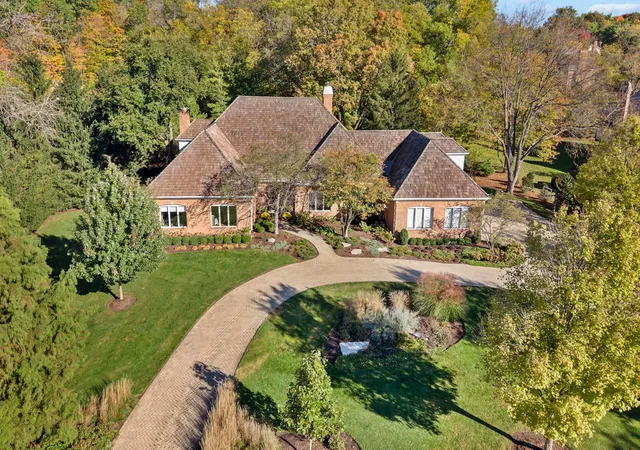

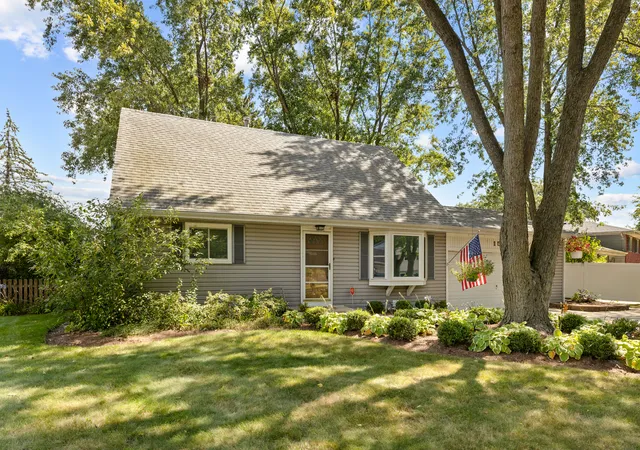
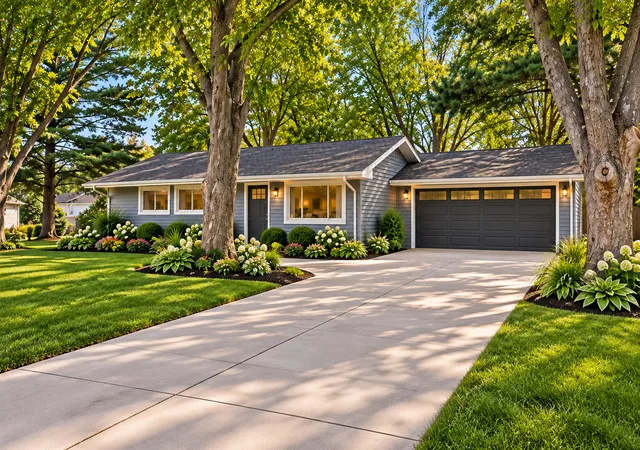
Find Homes by Property Features in St. Charles, IL
Nearby New Homes For Sale

This representation is based in whole or in part on data supplied by Midwest Real Estate Data, LLC through Oct 30, 2026, 08:30AM. Midwest Real Estate Data, LLC does not guarantee nor is it in any way responsible for its accuracy. Data maintained by Midwest Real Estate Data LLC may not reflect all real estate activity in the market. Based on information submitted to the MLS GRID as of Oct 30, 2026, 08:30AM. All data is obtained from various sources and has not been, and will not be, verified by broker or MLS GRID. Supplied Open House information is subject to change without notice. All information should be independently reviewed and verified for accuracy. Properties may or may not be listed by the office/agent presenting the information. This website may not include listings or property addresses of sellers who have directed their listing brokers to withhold their listing or their property address from display on the Internet. Some IDX listings have been excluded from this website. Information is provided exclusively for consumers’ personal non-commercial use. It may not be used for any purpose other than to identify prospective properties consumers may be interested in purchasing. The data is deemed reliable but is not guaranteed by MLS GRID, MRED or Houzeo. The use of the MLS GRID Data may be subject to an end user license agreement. Properties displayed may be listed or sold by various participants in the MLS, Listings courtesy of MRED as distributed by MLS GRID. ©2026 Midwest Real Estate Data LLC. All Rights Reserved
 Advertising Broker: Jorge Romero | Realty One Group Inc.
