- Overview
- Description
- Property Details
- Location
- HOA Management
- Facts & Features
- Getting Around
- Nearby Homes
 Price Drop: $10K (10/20)
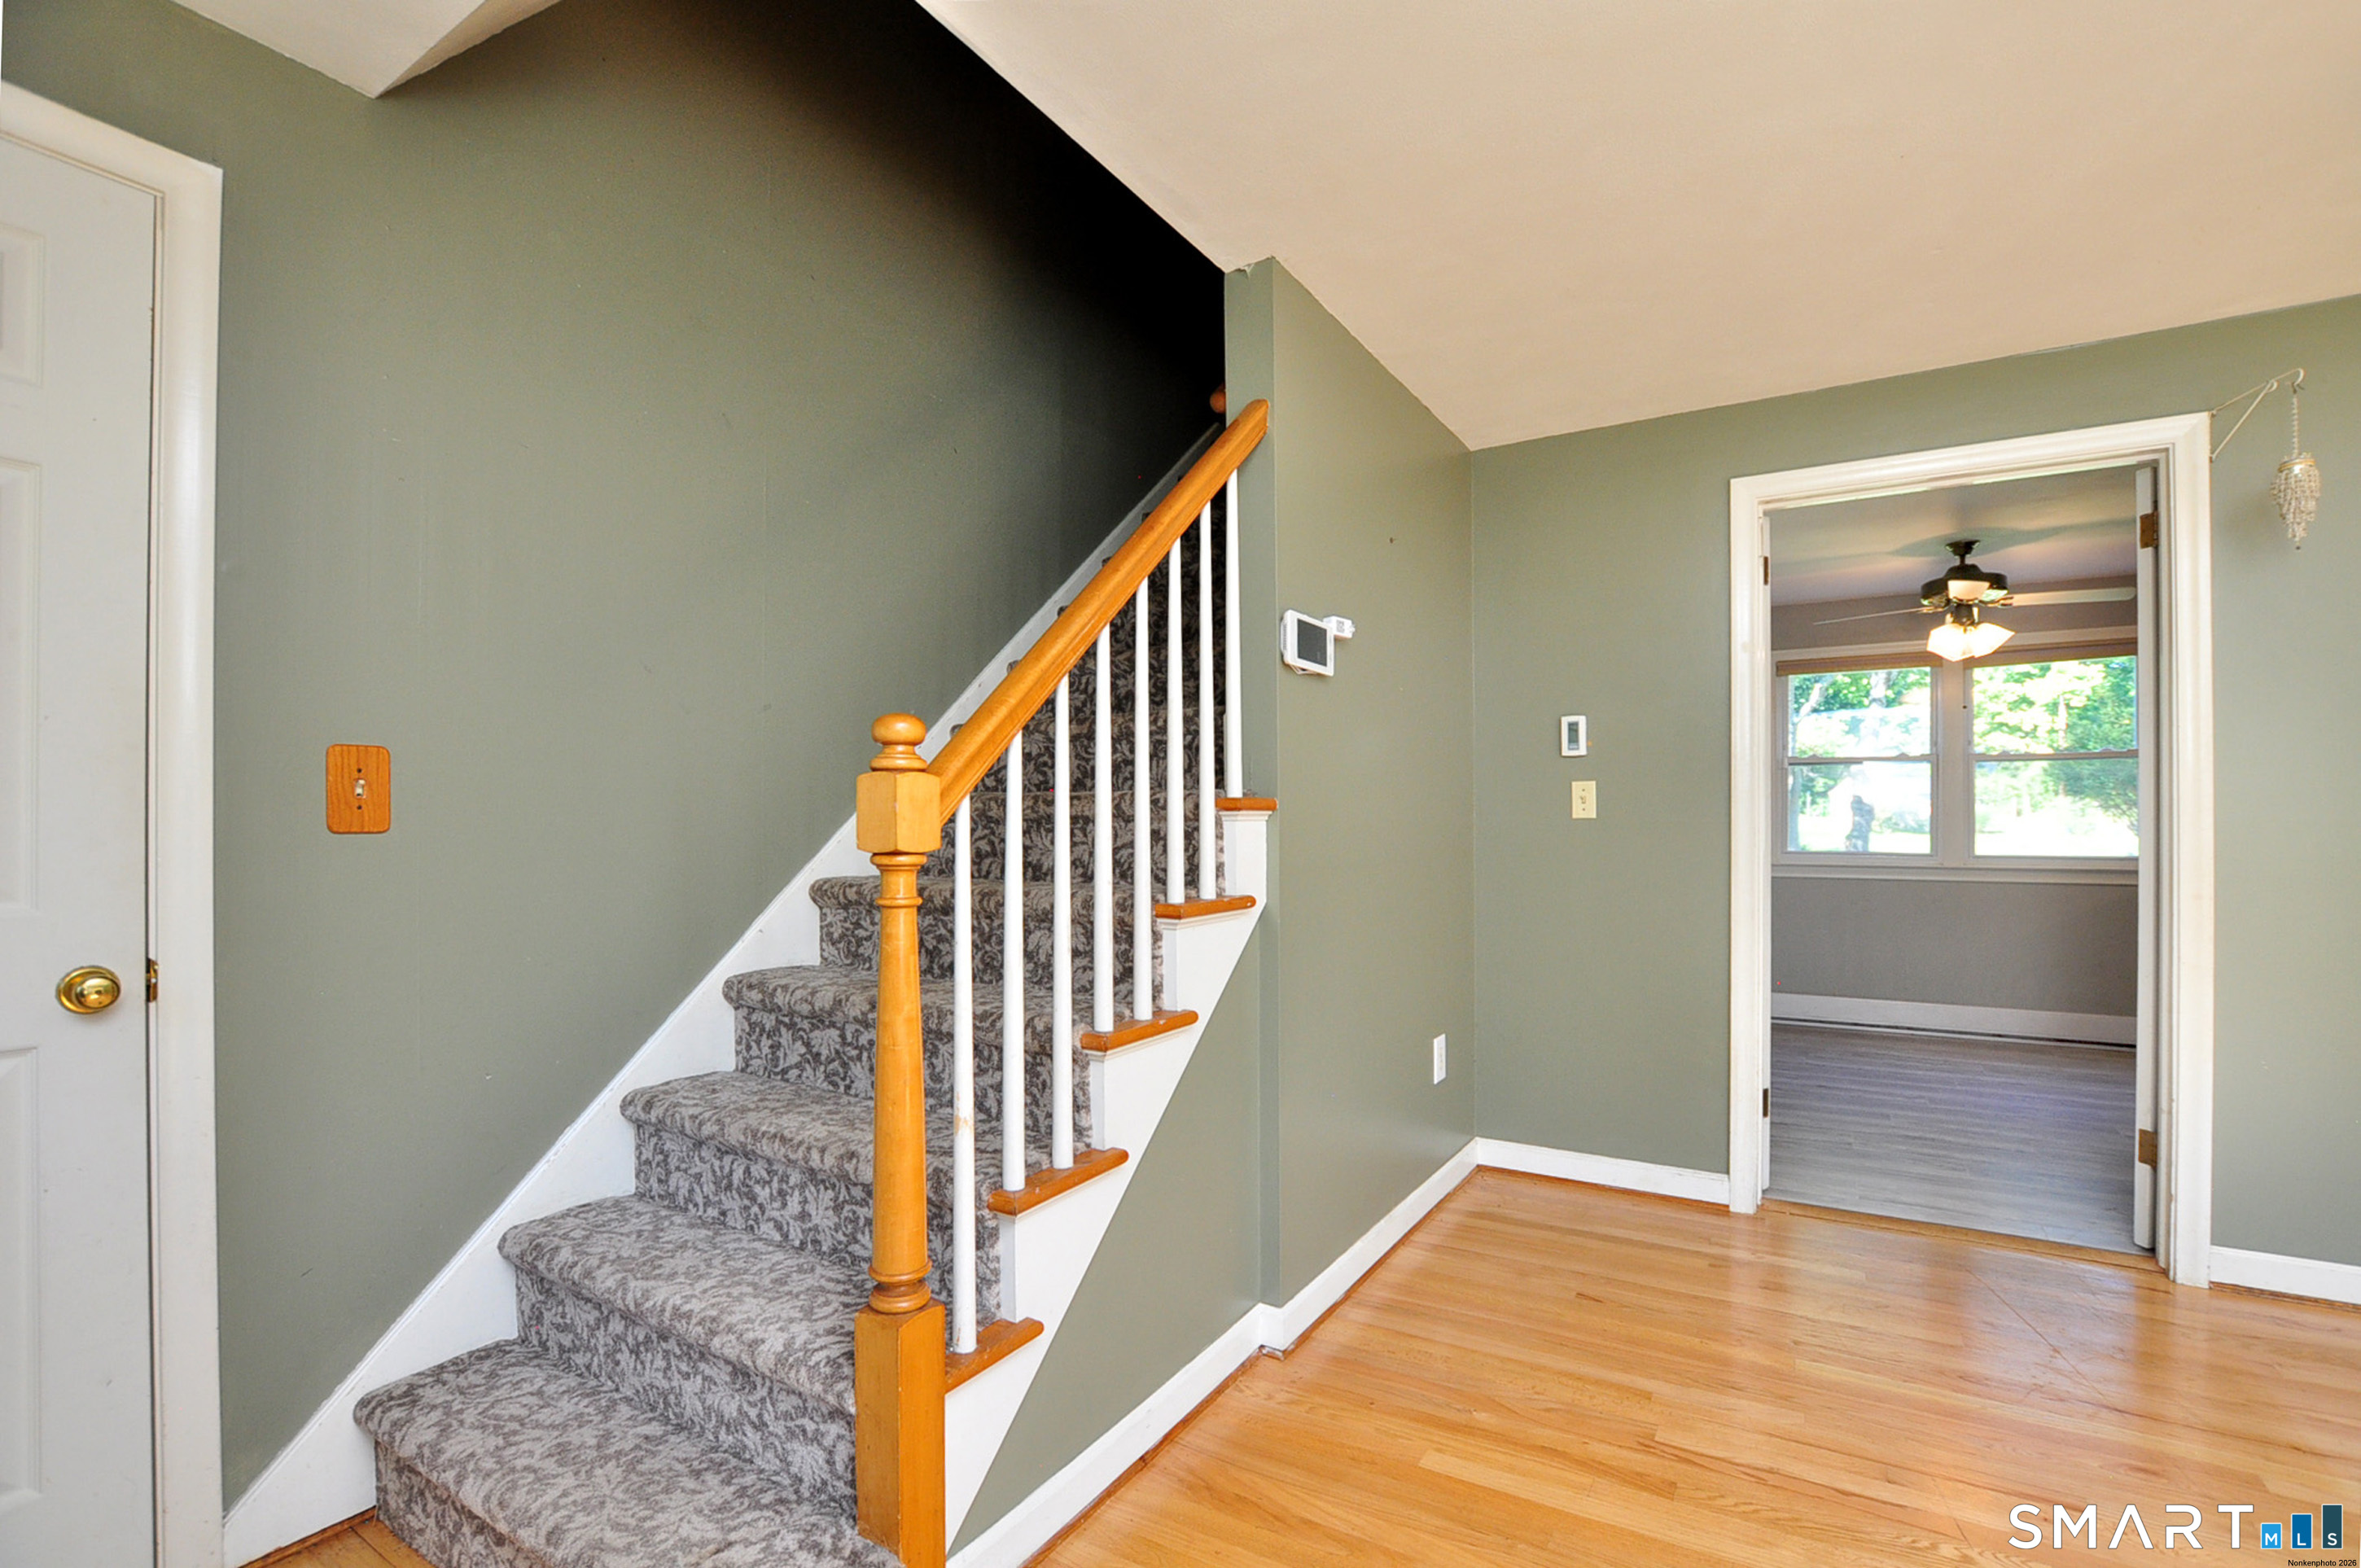

Street View
$489,900
Monthly Est:$2,438
 4 Beds
 2 Baths
2 full baths
 2,232sqft
39 Sunnybrook Dr, Avon, CT 06001
$489,900
$2,438/moEst:
Get Pre-Approved
Single Family Residence
Built in 1969
$-- HOA
30,492 sqft lot
$219/sq.ft
Description
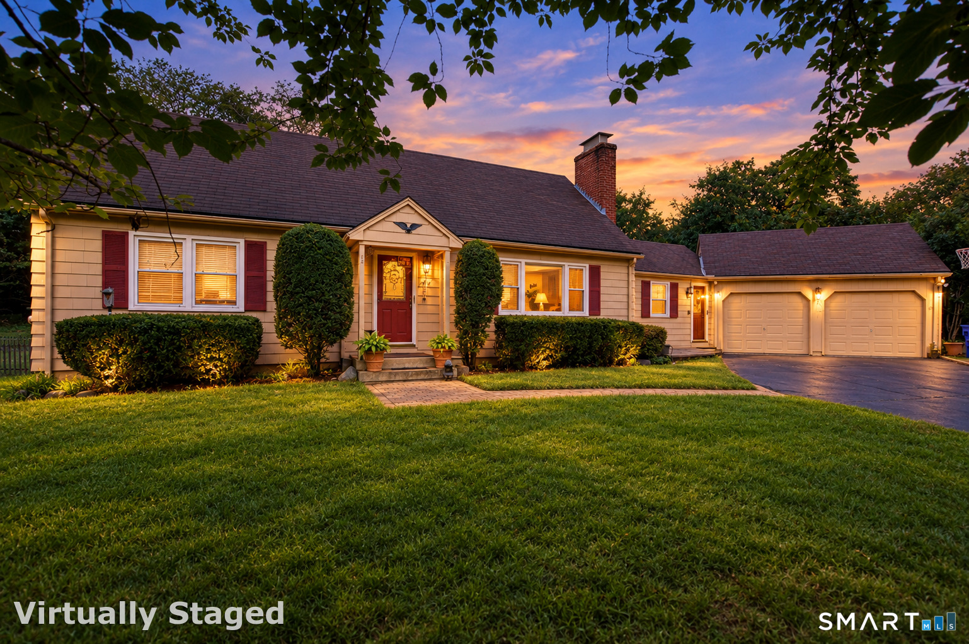
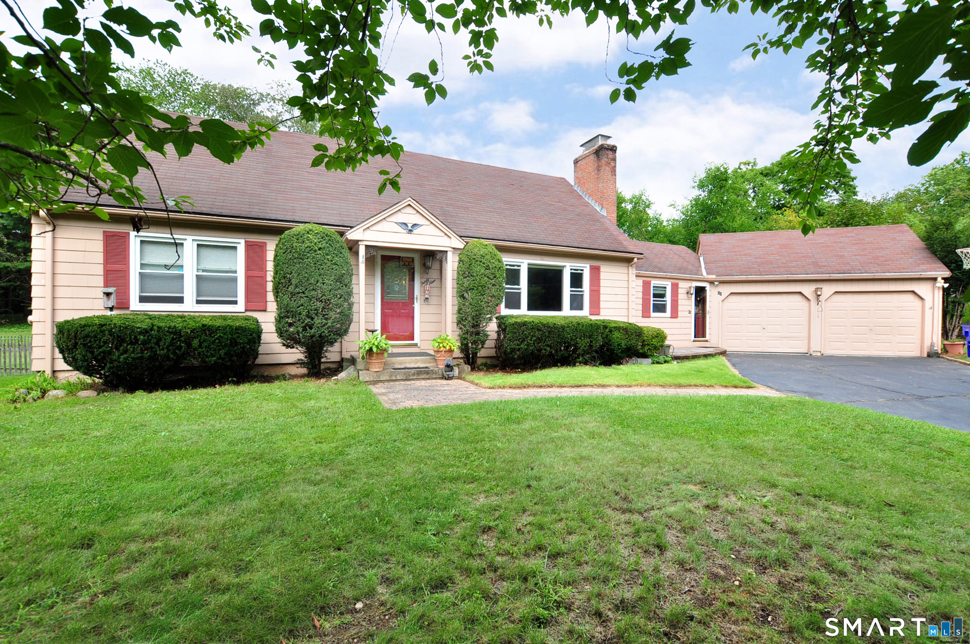
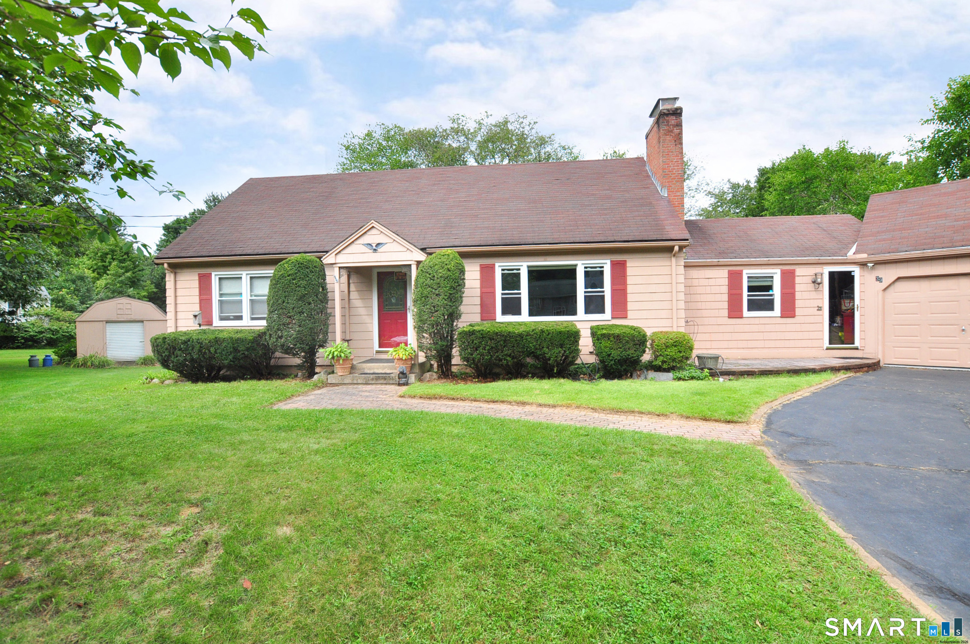
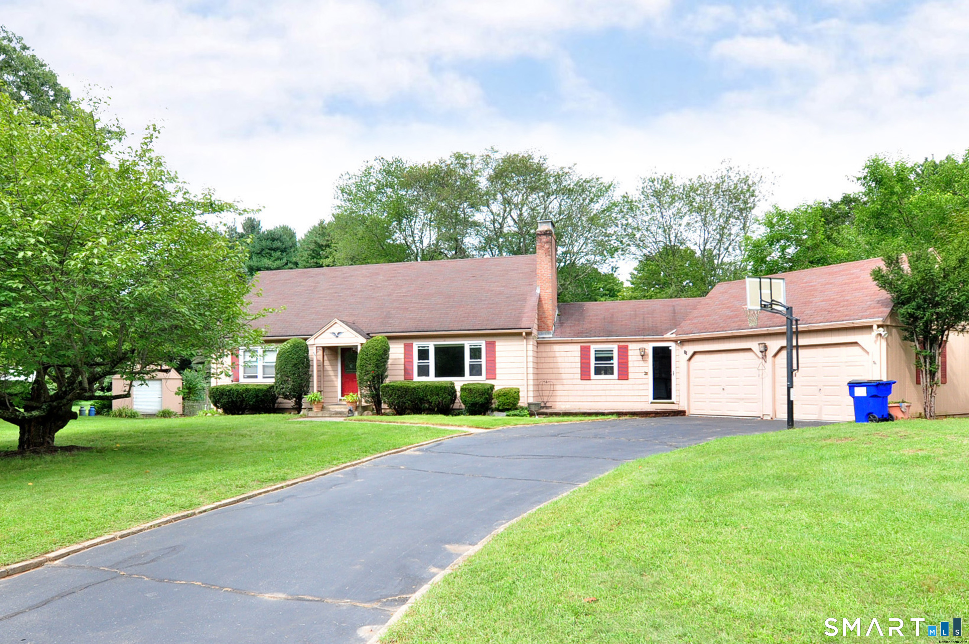
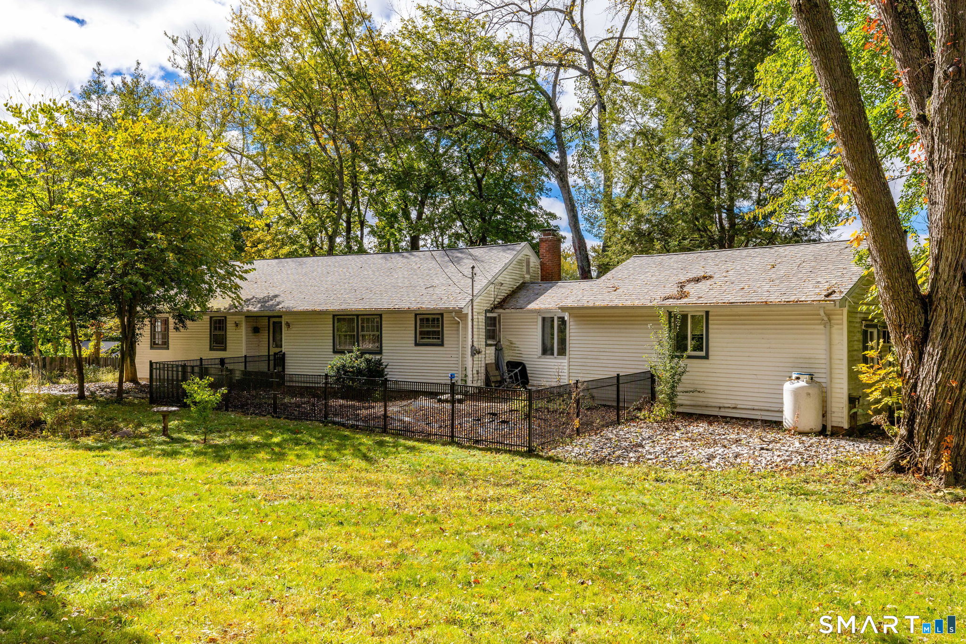
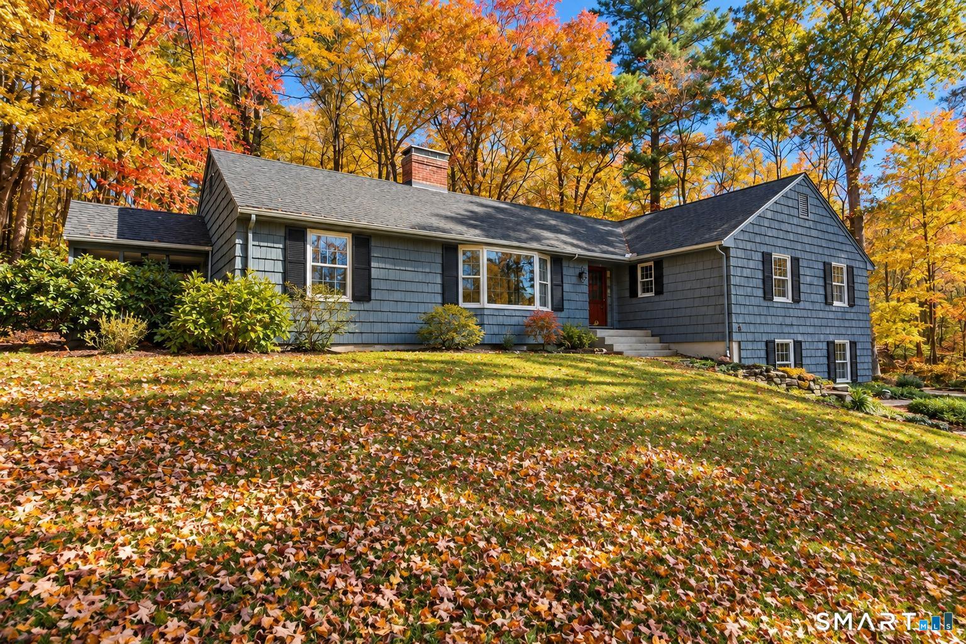
Exceptional location offering the perfect combination of convenience, desirability, and long-term value. Set on a quiet cul-de-sac in Avon, this four-bedroom, two-bath home combines a practical layout with a neighborhood setting designed for everyday ease. Avon High School, Avon Middle School, and the Avon Public Library are all within walking distance, making school mornings, study sessions, and community activities refreshingly convenient. Inside, the flexible floor plan provides room for daily routines, quiet downtime, and time together. Four bedrooms offer options for sleeping quarters, guests, a home office, or creative pursuits, while two bathrooms support a busy household. The comfortable scale also leaves plenty of opportunity to personalize finishes and spaces according to your own style, whether your plans call for simple updates or a more complete refresh. The standout feature outdoors is the perfectly flat yard. With an easy-to-use lawn and no steep grades to navigate, it is ready for play, gardening, backyard dinners, or a peaceful afternoon in the sun. There is space to create the outdoor setting that suits you-without first needing hiking boots. Beyond the amazing neighborhood, Horse Guard State Park Scenic Reserve offers nearby trails and natural scenery. Amazing shopping and the Avon Park & Ride add practical access to groceries and commuting options, keeping errands and travel straightforward. If walkability, a level yard, and cul-de-sac are important.
- Houzeo last checked: 12 minutes ago
- Listing updated: November 3, 2026 at 7:01 am
- Listing Provided by: Dave Olson | eXp Realty
- Source: SMART MLS-CT | MLS#: 24198730

Property Details
Status
Active
Type
Single Family Residence
No. of Stories
-
County
City
Neighborhood
--
Year Built
1969
HOA Fees
-
Finished Area
2,232 sqft
Lot Size
30,492 sqft lot
Basement Area
- sqft
MLS Name
SMART MLS
MLS Number
24198730
MLS Status
Active
Days on Market
61

Continue Your Journey in App
Find your dream home, receive real-time updates, and many more!
Continue Your Journey in App
Find your dream home, receive real-time updates, and many more!
Location
HOA Management
0
HOA Fees
$-/
Disclaimer: Amenities are based on third-party information and may vary; buyers must independently verify all amenities, as information is deemed reliable but not guaranteed.
Facts & Features
Rooms
Bedrooms & bathrooms
Bedrooms: 4
Bathrooms: 2
Interior
Appliances
Oven/range, Microwave, Refrigerator, Dishwasher, Washer, Dryer
Interior Features
Auto Garage Door Opener, Cable Available
Sewer
Septic
Cooling
None
Heating
Electric, Zoned, Wood, Baseboard
Exterior Features
Sidewalk, Gutters, Garden Area
Construction
Year Built
Year Built: 1969
Home type
Single Family Residence
Architectural Style
Cape Cod
Foundation Details
Concrete
Roof
Asphalt Shingle
Utilities & Energy
Water Source
Public Water Connected
Laundry Features
Main Level
Parking Features
Attached Garage
Basement
Full, Sump Pump, Storage, Interior Access, Concrete Floor, Full With Walk Out
Other Features
Lot Features
In Subdivision, Level Lot, Cleared, Open Lot
Subdivision Name
N/a
Price History
| Date | Event | Price |
|---|---|---|
10/20/2026 Source: | Price Decreased | $489,900 -2.00% $219/sqft |
09/22/2026 Source: | Price Decreased | $499,900 -8.28% $224/sqft |
09/03/2026 Source: | Listed for Sale | $545,000 $244/sqft |

Nearby Homes
Find Homes by Property Features in Avon, CT


Based on information provided to and compiled by the SMART MLS, Inc. through Nov 04, 2026, 09:15AM. IDX information is provided exclusively for consumers’ personal, non-commercial use. It may not be used for any purpose other than to identify prospective properties consumers may be interested in purchasing. The data is deemed reliable but is not guaranteed accurate by the MLS. ©2026 SMART MLS, Inc. All Rights Reserved.
 Advertising Broker: Derek Greene | The Greene Realty Group
