- Overview
- Description
- Property Details
- Location
- HOA Management
- Facts & Features
- Getting Around
- Nearby Homes





$1,900,000
Monthly Est:$9,457
 4 Beds
 6 Baths
4 full baths + 2 half baths
 --sqft
39 The Cliffs Pkwy, Landrum, SC 29356
$1,900,000
$9,457/moEst:
Get Pre-Approved
Single Family Residence
Built in 2008
$180/mo HOA
2.21 acres lot
--/sqft
Description
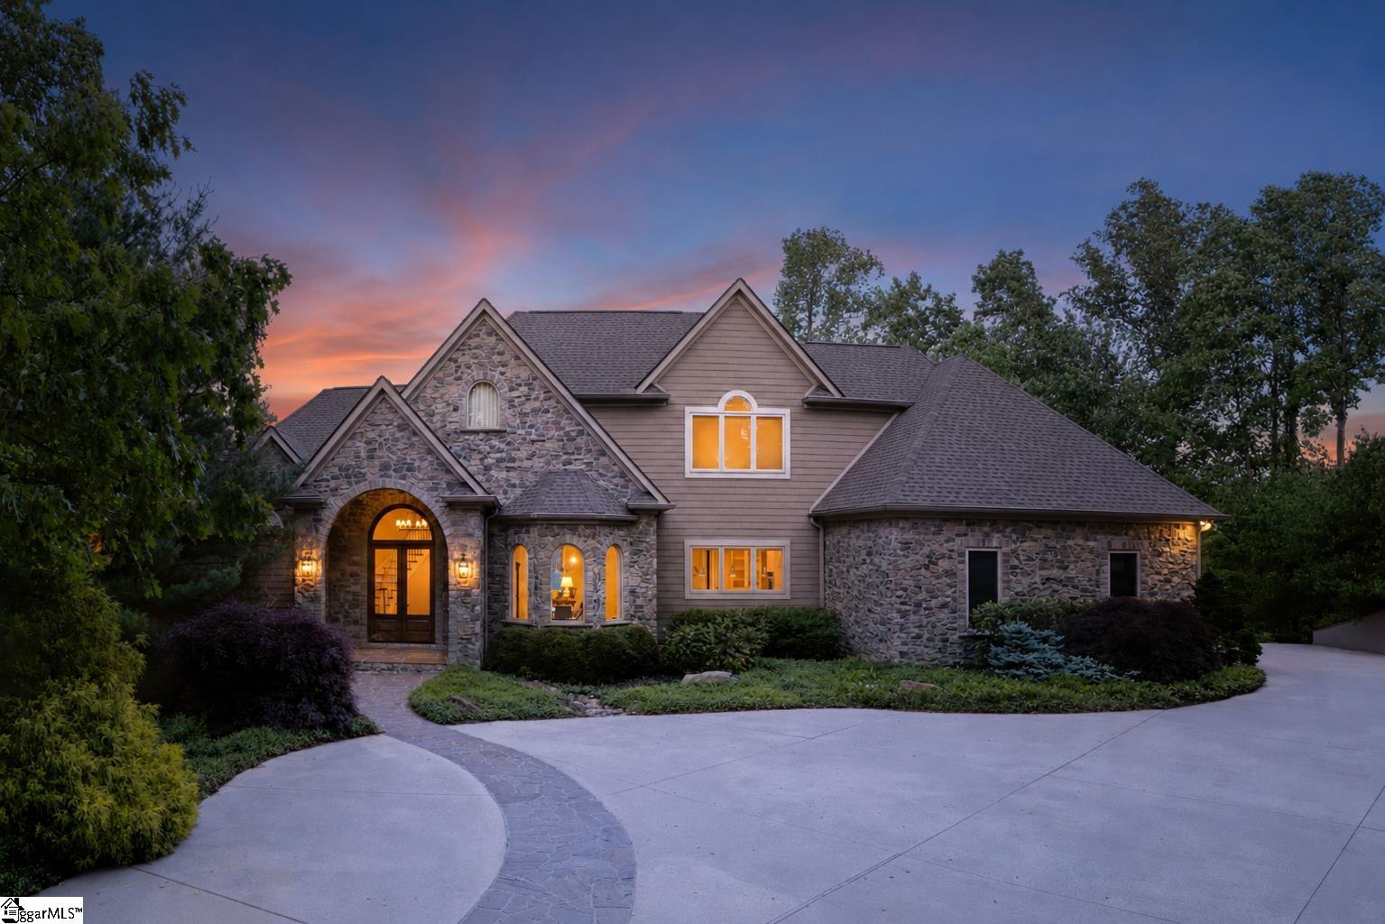
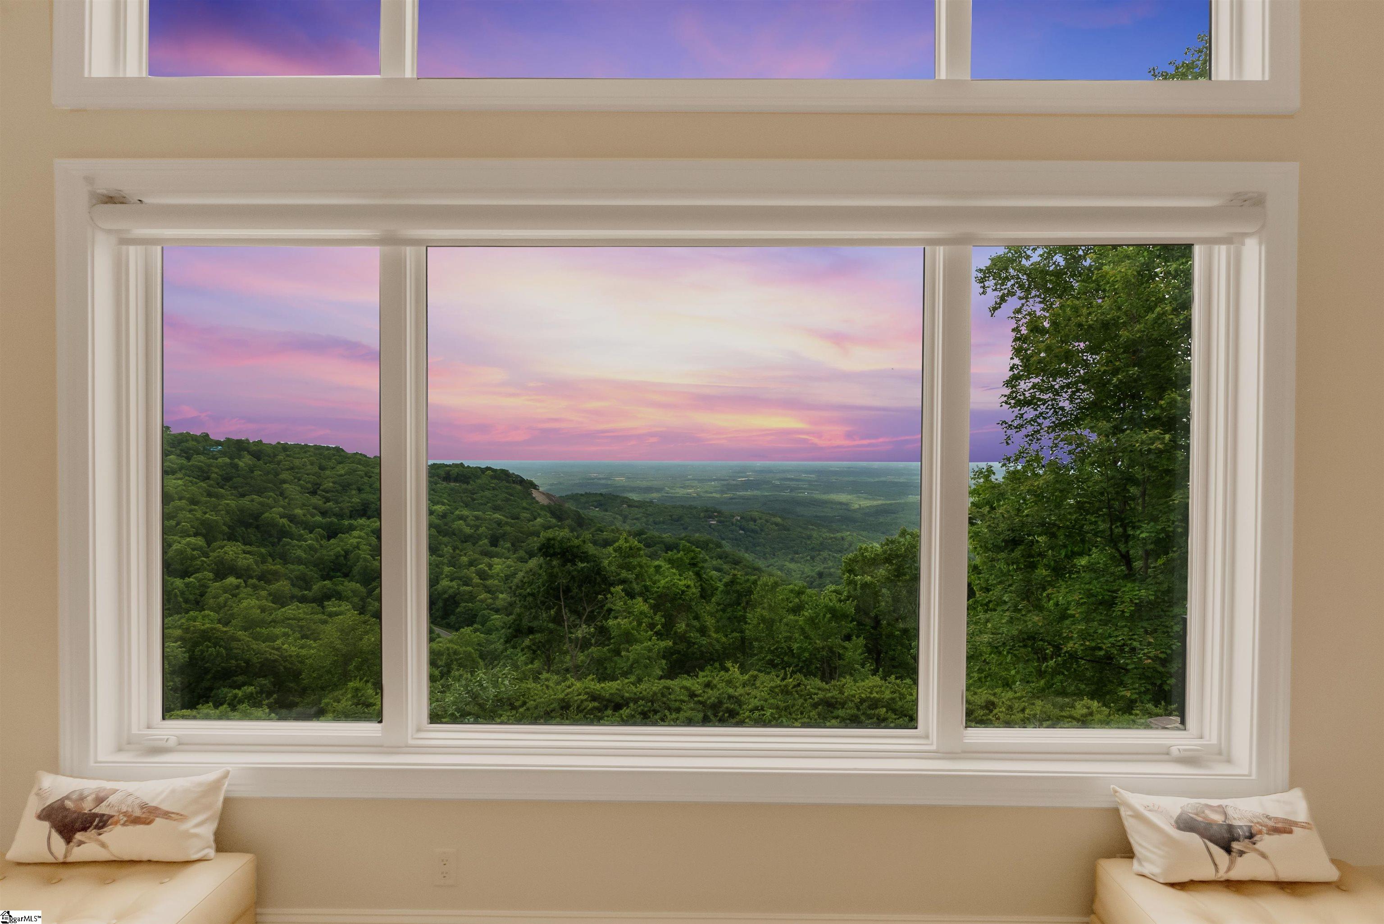
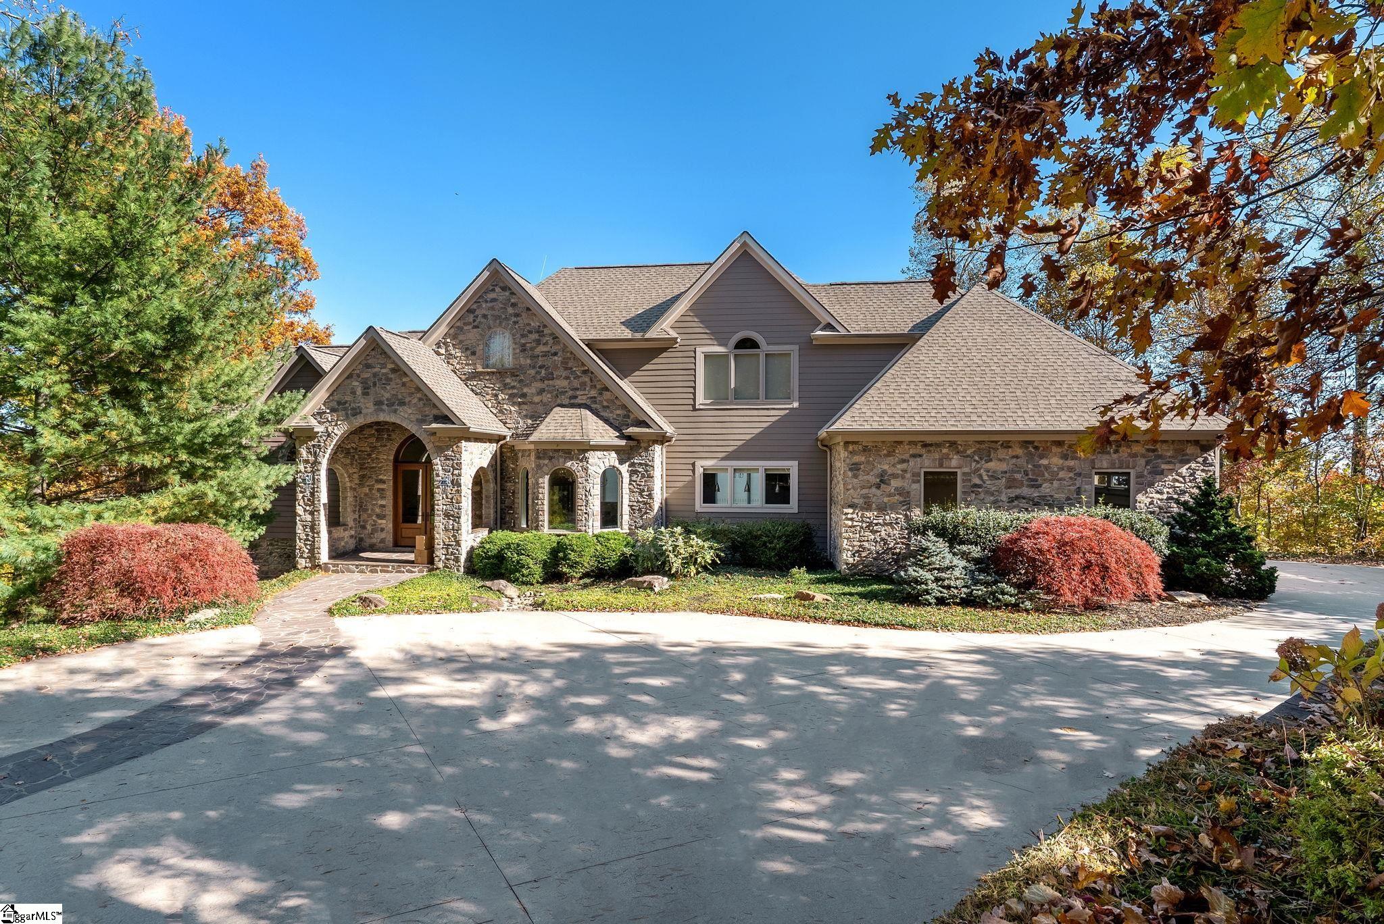
On clear days, this exceptional home—perched at nearly 2,600 feet atop Glassy Mountain—offers truly inspiring views, with each vista uniquely captivating. Double rainbows are a frequent delight, peregrine falcons often perform breathtaking aerial displays, & by night, the Carolina Piedmont sparkles with a tapestry of shimmering lights. Enjoy an ideal southeast-facing orientation in a prime location just a short walk to the Glassy clubhouse & golf course. Stroll to the nearby Pavilion for a picnic, or take advantage of the home’s close proximity to the chapel for concerts & events. Custom crafted by Becklan Builders, this home showcases exceptional craftsmanship, thoughtful engineering, & timeless design. A hardboard & stone exterior is complemented by 2x6 exterior walls, enhancing both structural integrity & window depth. The landscape was intentionally designed with local wildlife—particularly birds—in mind. Situated on a mostly level lot, the property features a flat, spacious driveway for easy access. Meticulously maintained, the home presents in immaculate condition. Step inside to a light-filled interior where natural light takes center stage. Electronic blinds in the living room & primary bedroom reveal windows that frame the outdoors like works of art. Solid-core doors are found throughout, while elegant finishes include granite sourced from Elberton, Georgia—renowned for its stone—in the kitchen, guest baths, & utility room, along with marble featured in the primary vanity & on the fireplace facades. The kitchen is a chef’s delight—thoughtfully organized & well-equipped for both everyday living & entertaining. Custom cabinetry features soft-close hinges & drawers, dual pull-out spice racks, & a convenient mixer lift. Premium appliances include a Thermador 5-burner gas cooktop & a Bosch dishwasher, while the pantry provides ample storage. Just off the kitchen, a spacious utility room with additional custom cabinetry & workspace offers exceptional flexibility—ideal for a home office, entertaining prep, or organized storage for serving pieces & linens. A pegboard wall even allows for a dedicated gift-wrapping station. The primary bedroom serves as a tranquil retreat, complete with a sitting area & a cozy fireplace for autumn & winter evenings. The suite features dual private vanity rooms—each with heated floors—connected by a spacious walk-through shower, along with a luxurious soaking tub & a large walk-in closet with custom cabinetry & ample space for dressing. The upper level features two guest bedrooms, each with full baths, a cedar closet, a bookcase & reading nook & plenty of attic storage. In addition, it contains a large multi-purpose room with skylights, a sink, built-in workstations & counters, & two large closets. This space would make an ideal craft room, workout center, or bunk room. The lower level is designed for entertaining & hosting, offering expansive additional living space. It features a TV/recreation room, kitchenette/bar, office, & a large guest suite, along with a workshop & heated storage. An optional wine room with redwood paneling & electricity in place offers the opportunity for completion. An encapsulated crawl space provides even more storage. Enjoy exceptional outdoor living from the flagstone screened porch, deck, or patio—perfect for relaxing & taking in the surrounding natural beauty. Additional highlights include mahogany front doors, Eagle (now Andersen) windows, Icynene insulation, whole-house water filtration, two tankless water heaters, a whole-house backup generator, & three HVAC units replaced for optimal efficiency. With its stunning views, impeccable craftsmanship, & amenities, this mountain retreat offers the perfect balance of elegance with nature & comfort for luxurious living. Conceptual builder plans are available, highlighting potential updates. A Club membership at The Cliffs is available for purchase with this property giving you access to all seven communities.
- Houzeo last checked: 12 hours ago
- Listing updated: October 16, 2026 at 2:34 pm
- Listing Provided by: Joann H Roser (864) 237-3424 | Cliffs Realty Sales SC, LLC (864) 660-8422
- Source: Greater Greenville MLS-SC | MLS#: 1590267

Property Details
Status
Active
Type
Single Family Residence
No. of Stories
3
County
City
Neighborhood
--
Year Built
2008
HOA Fees
$180/mo
Finished Area
- sqft
Lot Size
2.21 acres lot
Basement Area
- sqft
MLS Name
Greater Greenville MLS
MLS Number
1590267
MLS Status
Active
Days on Market
185

Continue Your Journey in App
Find your dream home, receive real-time updates, and many more!
Continue Your Journey in App
Find your dream home, receive real-time updates, and many more!
Location
HOA Management
N/A
HOA Fees
$2,160/ Annually
Amenities
 Amenities and services may be covered by one or multiple associations and service providers.
 Security Guard
 Street Light
Restrictive Covenants
Disclaimer: Amenities are based on third-party information and may vary; buyers must independently verify all amenities, as information is deemed reliable but not guaranteed.
Facts & Features
Rooms
Bedrooms & bathrooms
Bedrooms: 4
Bathrooms: 6
Interior
Window Features
Window Treatments, Insulated Windows
Flooring
Carpet, Ceramic Tile, Wood
Sewer
Septic Tank
Heating
Forced Air, Multi Units, Propane
Exterior Features
Satellite Dish
Interior Features
Bookcases, High Ceilings, Ceiling Fan(s), Vaulted Ceiling(s), Ceiling Smooth, Tray Ceiling(s), Granite Counters, Walk In Closet(s), Wet Bar, Countertops Other, In Law Floorplan, Pantry, Radon System
Appliances
Down Draft, Gas Cooktop, Dryer, Self Cleaning Oven, Oven, Refrigerator, Washer, Double Oven, Warming Drawer, Gas Water Heater, Water Heater, Tankless Water Heater, Water Purifier
Cooling
Central Air, Electric, Multi Units
Construction
Year Built
Year Built: 2008
Home type
Single Family Residence
Foundation Details
Crawl Space, Basement
Architectural Style
Other, Transitional
Property Condition
11 20
Roof
Architectural, Composition
Construction Materials
Stone, Stucco
Utilities & Energy
Fireplace Features
Gas Log, Gas Starter
Water Source
Public
Utilities
Underground Utilities, Cable Available
Basement
Finished, Full, Walk Out Access, Interior Entry
Laundry Features
Sink, 1st Floor, Walk In, Stackable Accommodating, Laundry Room
Parking Features
Attached, Paved, Driveway, Side/rear Entry
Security Features
Security System Owned
Other Features
Patio And Porch Features
Screened, Deck, Patio
Subdivision Name
The Cliffs At Glassy
Disclosures
Seller Disclosure
Lot Features
2 5 Acres, Mountain, Sloped, Few Trees
Community Features
Clubhouse, Common Areas, Fitness Center, Gated, Golf, Street Lights, Recreational Path, Playground, Pool, Security Guard, Sidewalks, Tennis Court(s), Walking Trails
Price History
| Date | Event | Price |
|---|---|---|
10/16/2026 Source: | Listed for Sale | $1,900,000 -9.52% $0/sqft |
11/12/2025 Source: | Off Market | $2,100,000 $0/sqft |
10/01/2025 Source: | Listed for Sale | $2,100,000 -13.40% $0/sqft |
10/25/2024 Source: | Off Market | $2,425,000 $0/sqft |

Nearby Homes




Find Homes by Property Features in Landrum, SC
Nearby New Homes For Sale

Based on information from the Multiple Listing Service of Greenville, South Carolina, Inc. through Nov 02, 2026, 02:15PM. IDX information is provided exclusively for consumers’ personal, non-commercial use, it may not be used for any purpose other than to identify prospective properties consumers may be interested in purchasing, and that the data is deemed reliable but is not guaranteed accurate by the MLS. The listing broker’s offer of compensation is made only to participants of the MLS where the listing is filed.
 Advertising Broker: Nicholas Huscroft | Chosen Realty
