- Overview
- Description
- Property Details
- Location
- HOA Management
- Facts & Features
- Getting Around
- Nearby Homes

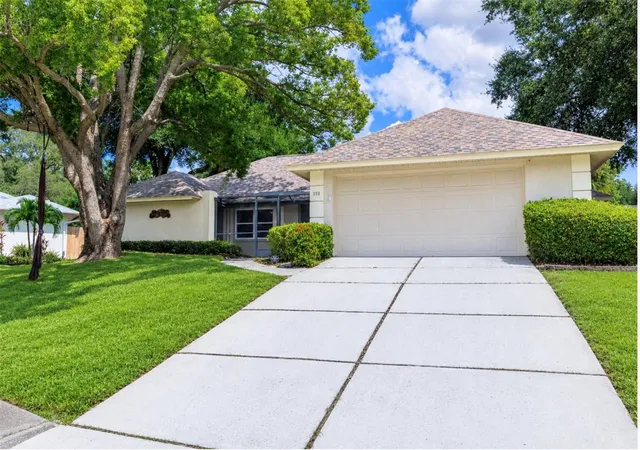


$615,000
Monthly Est:$3,061
 3 Beds
 2 Baths
2 full baths
 1,928sqft
390 Meravan Ct, Palm Harbor, FL 34683
$615,000
$3,061/moEst:
Get Pre-Approved
Single Family Residence
Built in 1981
$17.92/mo HOA
9,374 sqft lot
$319/sq.ft
Description
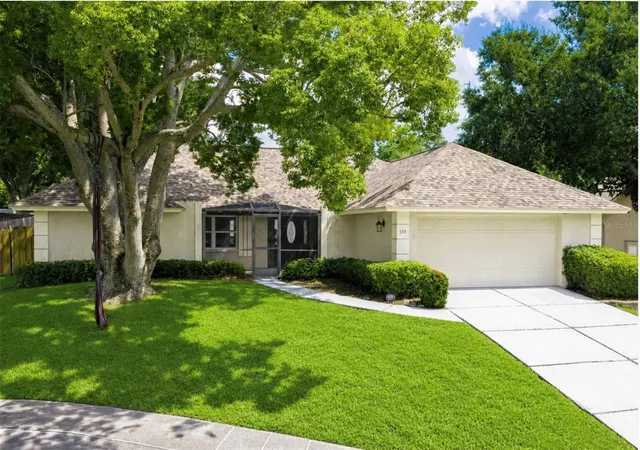
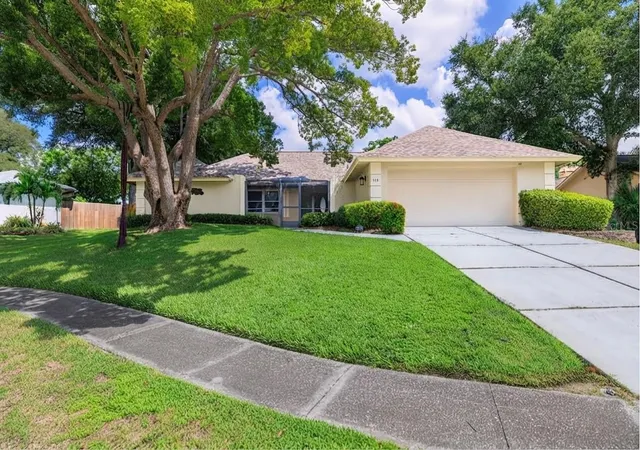
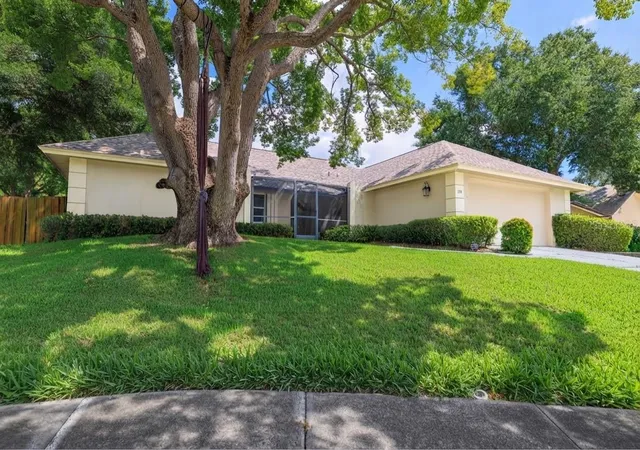
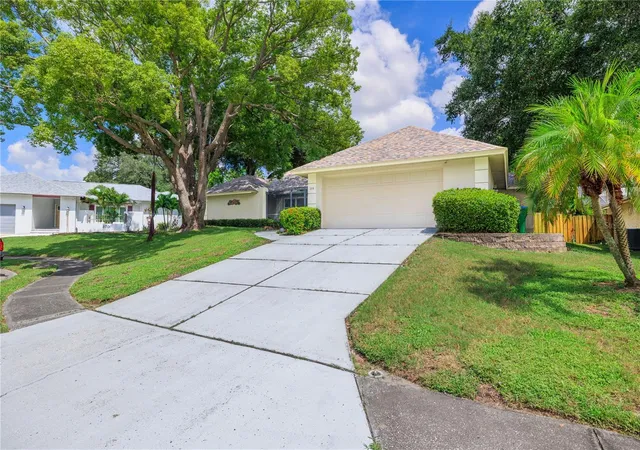
Welcome to your quintessential Palm Harbor, Florida home in the desirable community of Wexford Leas! Nestled quietly on a peaceful cul-de-sac, this beautiful, light and bright, screen-enclosed pool home delivers the ultimate blend of comfort, style, and convenience. From the moment you enter, you are greeted by an abundance of natural light that reflects off the vaulted ceilings and the gorgeous tile flooring that flows seamlessly throughout the main living spaces. The open concept living room serves as a warm gathering place, featuring striking vaulted ceilings, room for a grand sofa, and a cozy wood-burning fireplace - perfect for cooler evenings. For those who love to cook and entertain, the centrally located kitchen is an absolute delight. It is fully equipped with stainless steel appliances, rich, natural granite countertops, solid wood cabinetry, ample space for barstools, and an additional eat-in dining area. A versatile formal dining space sits nearby, offering the flexibility of converting the space into a fourth bedroom, home office, or nursery, depending on your lifestyle needs. The luxurious primary suite is a true private retreat, boasting a vaulted ceiling, an impressive walk-in closet with custom built-in’s, and sliding doors leading to the pool area. The spacious en suite bathroom is complete with a double vanity sink, a deep soaking garden tub, and a step-in shower. Two additional well-appointed bedrooms and a beautiful second bathroom ensure plenty of comfort for family and guests. Practical upgrades include convenient indoor laundry, a versatile garage space, and modern systems like a reverse osmosis water system, newer water heater and water softener. AC 2021, Roof 2024. Step outside to the pool and screened lanai to discover your private outdoor escape, featuring stylish pavers with plenty of room for outdoor dining, sunbathing or outdoor activities, all overlooking a wonderfully spacious and fully fenced backyard. Just beyond your property lines, the established community of Wexford Leas offers a neighborhood park complete with a scenic pond, playground, benches, and picnic tables. Best of all is the location, you are zoned for Palm Harbor University High School and a short drive, walk, or bike ride from the Pinellas Trail, Downtown Palm Harbor, the historic Tarpon Springs Sponge Docks, Downtown Dunedin, world-famous Gulf beaches, and the breathtaking shores of Honeymoon Island State Park. With an exceptionally low HOA fee of just $215 per year, this well-connected neighborhood with a strong sense of community is ready for you to call home.
- Houzeo last checked: 13 minutes ago
- Listing updated: October 3, 2026 at 8:05 pm
- Listing Provided by: Erica Etjeke (727) 326-2082 , Jason Gernat | ENGEL & VOLKERS BELLEAIR (727) 461-1000
- Source: Stellar MLS-FL | MLS#: TB8549609

Property Details
Status
Active
Type
Single Family Residence
No. of Stories
-
County
City
Neighborhood
--
Year Built
1981
HOA Fees
$17.92/mo
Finished Area
1,928 sqft
Lot Size
9,374 sqft lot
Basement Area
- sqft
MLS Name
Stellar MLS
MLS Number
TB8549609
MLS Status
Active
Days on Market
16
Cumulative Days on Market
12

Continue Your Journey in App
Find your dream home, receive real-time updates, and many more!
Download App
Continue Your Journey in App
Find your dream home, receive real-time updates, and many more!
Location
HOA Management
Ed Sanborn - HOA President
HOA Fees
$215/ Annually
Amenities
 Amenities and services may be covered by one or multiple associations and service providers.
 Park Playground
Disclaimer: Amenities are based on third-party information and may vary; buyers must independently verify all amenities, as information is deemed reliable but not guaranteed.
Facts & Features
Rooms
Bedrooms & bathrooms
Bedrooms: 3
Bathrooms: 2
Dining Room
Level: First
Area: 144.00 Square Feet
Dimensions: 12x12
Great Room
Level: First
Area: 270.00 Square Feet
Dimensions: 18x15
Kitchen
Level: First
Area: 100.00 Square Feet
Dimensions: 10x10
Primary Bathroom
Level: First
Primary Bedroom
Level: First
Area: 180.00 Square Feet
Dimensions: 15x12
Interior
Sewer
Public Sewer
Interior Features
Cathedral Ceiling(s), Ceiling Fans(s), Solid Wood Cabinets, Stone Counters, Vaulted Ceiling(s), Walk In Closet(s)
Heating
Central, Electric
Flooring
Ceramic Tile, Laminate
Appliances
Dishwasher, Disposal, Dryer, Electric Water Heater, Refrigerator, Washer
Cooling
Central Air
Window Features
Blinds
Construction
Year Built
Year Built: 1981
Home type
Single Family Residence
Foundation Details
Slab
Roof
Shingle
Construction Materials
Block, Stone
Utilities & Energy
Association Amenities
Park, Playground
Water Source
Public
Utilities
Cable Connected, Sprinkler Recycled, Underground Utilities
Laundry Features
Laundry Room
Fireplace Features
Family Room
Pool Features
Gunite, In Ground
Security Features
Smoke Detector(s)
Other Features
Lot Features
Cul De Sac, Sidewalk
Subdivision Name
Wexford Leas Unit 3
Community Features
Deed Restrictions, Park, Playground, Street Lights
Patio And Porch Features
Covered, Deck, Enclosed, Patio, Porch, Screened
Price History
| Date | Event | Price |
|---|---|---|
09/22/2026 Source: | Listed for Sale | $615,000 +71.07% $319/sqft |
05/19/2016 Source: | Price Increased | $359,500 +11.65% $186/sqft |
05/19/2016 Source: | Price Increased | $322,000 +43.11% $167/sqft |
11/21/2014 Source: | Price Decreased | $225,000 -6.21% $117/sqft |
11/21/2014 Source: | Sold | $239,900 $124/sqft |

Nearby Homes
Find Homes by Property Features in Palm Harbor, FL
Nearby New Homes For Sale

Based on information from Stellar MLS® through Oct 08, 2026, 11:45PM as submitted to and distributed by MLS GRID. All data is obtained from various sources and may not have been verified by the broker or MLS GRID. Supplied Open House Information is subject to change without notice. All information should be independently reviewed and verified for accuracy. Properties may or may not be listed by the office/agent presenting the information. IDX information is provided exclusively for consumers’ personal non-commercial use. It may not be used for any purpose other than to identify prospective properties consumers may be interested in purchasing. The data is deemed reliable but is not guaranteed by MLS GRID. The use of the MLS GRID Data may be subject to an end-user license agreement prescribed by the Member Participant’s applicable MLS, if any, and as amended from time to time. © 2026 Stellar MLS. All Rights Reserved.
 Advertising Broker: Fred McGill | Simple Showing, Inc