- Overview
- Description
- Property Details
- Location
- Facts & Features
- Getting Around
- Nearby Homes




$725,000
Monthly Est:$3,609
 4 Beds
 3 Baths
2 full baths + 1 half bath
 1,910sqft
3903 N Ola Ave, Tampa, FL 33603
$725,000
$3,609/moEst:
Get Pre-Approved
Single Family Residence
Built in 2022
$-- HOA
4,200 sqft lot
$380/sq.ft
Description
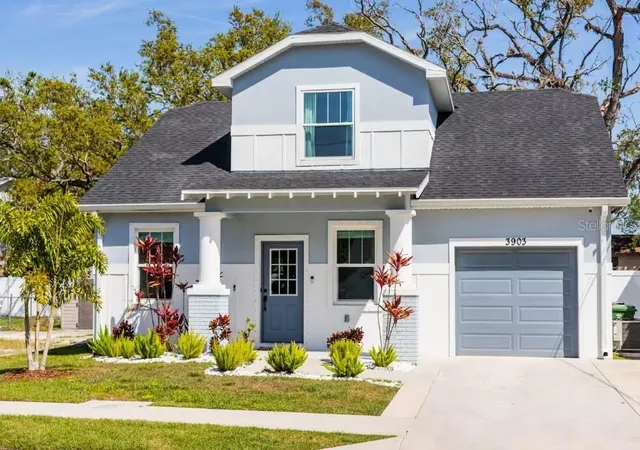
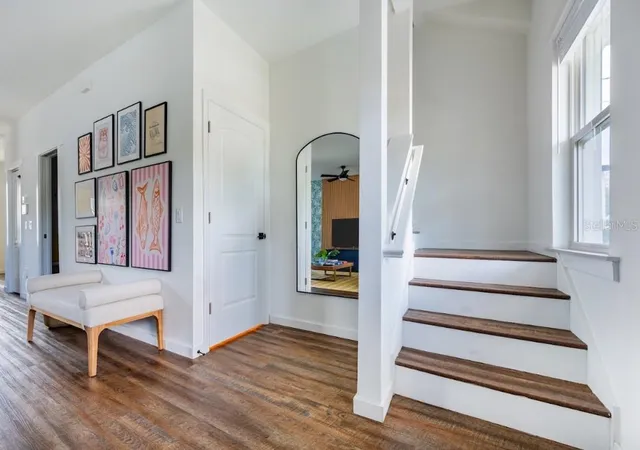
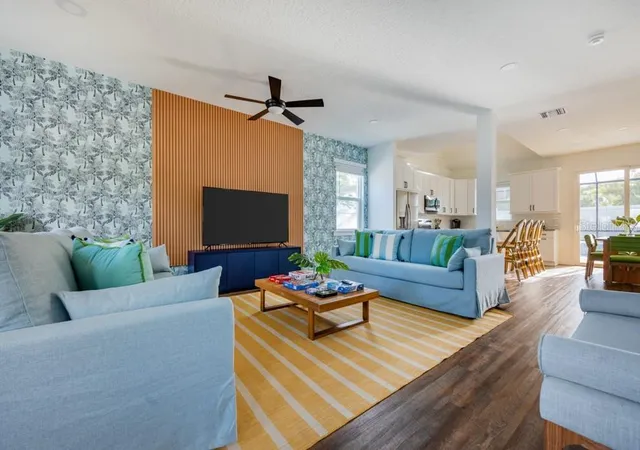
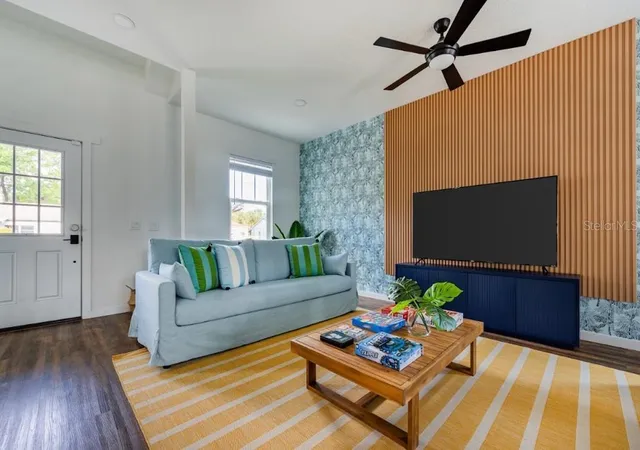
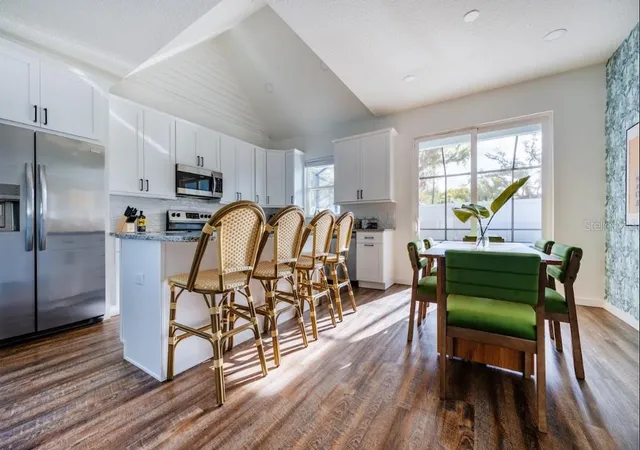
NO HOA... NO CDD... NO FLOOD ZONE... Newer Construction Home located in the Tampa Heights area. This move in ready, private pool home has been meticulously maintained offering 4 BEDROOMS, 2.5 BATHROOMS, BONUS ROOM with over 1900 SQFT of living space. From the moment you walk into this modern family home you will notice the attention to detail and massive designed living space. The open concept floor plan offers a kitchen, dining, and living area combined living space with cathedral ceilings offering ample enough space to entertain family and friends. A CHEF'S DREAM come true... this well designed gourmet kitchen offers a massive center island with GRANITE counter tops with extra sitting space, beautiful 42" wood soft-close cabinetry, vented microwave, tile backsplash and all newer stainless steel appliances. Located on the first floor relax in the huge primary bedroom with beautiful remodeled ensuite bathroom with GRANITE countertops and walk in shower, as well as, a walk-in closet for all your storage needs. Additionally and conveniently around the corner a full size walk-in laundry room. Time to gather out back to your screen enclosed private resort style heated saltwater pool and spa with a brick paver patio that is fully fenced in. Enjoy the oasis while having that afternoon BBQ and beverage will hanging with family and friends. Retreat upstairs to 3 additional bedrooms and very large bonus room that can be converted into another living area, office or even an arcade. LOCATION LOCATION LOCATION... The Tampa Heights community puts you close to some of Tampa's most popular restaurants, coffee shops, breweries, entertainment, and outdoor destinations. Enjoy easy access to the Tampa Riverwalk, Armature Works, Water Works Park, Julian B. Lane Riverfront Park, and Downtown Tampa, while being just a short drive from the vibrant dining and nightlife found throughout Tampa's surrounding neighborhoods.
- Houzeo last checked: 12 minutes ago
- Listing updated: October 18, 2026 at 1:49 pm
- Listing Provided by: Daniel Raimondo (941) 374-5754 | REALTY ONE GROUP INNOVATION (561) 501-0055
- Source: Stellar MLS-FL as distributed by MLS GRID | MLS#: TB8556378

Property Details
Status
Active
Type
Single Family Residence
No. of Stories
2
County
City
Neighborhood
Year Built
2022
HOA Fees
-
Finished Area
1,910 sqft
Lot Size
4,200 sqft lot
Basement Area
- sqft
MLS Name
Stellar MLS
MLS Number
TB8556378
MLS Status
Active
Days on Market
15
Cumulative Days on Market
3

Continue Your Journey in App
Find your dream home, receive real-time updates, and many more!
Continue Your Journey in App
Find your dream home, receive real-time updates, and many more!
Location
Facts & Features
Rooms
Bedrooms & bathrooms
Bedrooms: 4
Bathrooms: 3
Living Room
Level: First
Area: 418.00 Square Feet
Dimensions: 19x22
Dining Room
Level: First
Area: 128.00 Square Feet
Dimensions: 8x16
Kitchen
Level: First
Area: 160.00 Square Feet
Dimensions: 10x16
Primary Bedroom
Level: First
Area: 240.00 Square Feet
Dimensions: 16x15
Bathroom 2
Level: Second
Area: 121.00 Square Feet
Dimensions: 11x11
Bathroom 3
Level: Second
Area: 132.00 Square Feet
Dimensions: 12x11
Bathroom 4
Level: Second
Area: 140.00 Square Feet
Dimensions: 10x14
Bonus Room
Level: Second
Area: 210.00 Square Feet
Dimensions: 15x14
Interior
Exterior Features
Hurricane Shutters, Lighting, Sidewalk
Flooring
Luxury Vinyl, Tile
Sewer
Public Sewer
Appliances
Dishwasher, Dryer, Microwave, Range, Refrigerator, Washer
Cooling
Central Air
Heating
Central
Window Features
Blinds, Window Treatments
Interior Features
Cathedral Ceiling(s), Ceiling Fans(s), Kitchen/family Room Combo, Open Floorplan, Vaulted Ceiling(s), Walk In Closet(s), Window Treatments
Construction
Year Built
Year Built: 2022
Home type
Single Family Residence
Roof
Shingle
Construction Materials
Block, Stucco
Foundation Details
Slab
Property Condition
Completed
Architectural Style
Bungalow
Utilities & Energy
Laundry Features
Inside, Laundry Room
Utilities
Cable Available, Electricity Connected, Phone Available, Public, Sewer Connected, Water Connected
Water Source
Public
Pool Features
In Ground, Gunite, Heated, Salt Water, Screen Enclosure
Other Features
Vegetation
Mature Landscaping
Subdivision Name
Arlington Heights North
Patio And Porch Features
Covered, Front Porch, Patio, Rear Porch
Price History
| Date | Event | Price |
|---|---|---|
10/15/2026 Source: | Listed for Sale | $725,000 -6.45% $380/sqft |
02/26/2025 Source: | Price Increased | $775,000 +17.96% $406/sqft |
03/16/2023 Source: | Price Decreased | $657,000 -0.44% $344/sqft |
01/08/2023 Source: | Sold | $659,900 +266.61% $345/sqft |
08/02/2021 Source: | Listing Removed | $180,000 +38.46% $94/sqft |

Show more
Nearby Homes
Find Homes by Property Features in Tampa, FL
Nearby New Homes For Sale

Based on information from Stellar MLS® through Oct 31, 2026, 06:30AM as submitted to and distributed by MLS GRID. All data is obtained from various sources and may not have been verified by the broker or MLS GRID. Supplied Open House Information is subject to change without notice. All information should be independently reviewed and verified for accuracy. Properties may or may not be listed by the office/agent presenting the information. IDX information is provided exclusively for consumers’ personal non-commercial use. It may not be used for any purpose other than to identify prospective properties consumers may be interested in purchasing. The data is deemed reliable but is not guaranteed by MLS GRID. The use of the MLS GRID Data may be subject to an end-user license agreement prescribed by the Member Participant’s applicable MLS, if any, and as amended from time to time. © 2026 Stellar MLS. All Rights Reserved.
 Advertising Broker: Fred McGill | Simple Showing, Inc
