- Overview
- Description
- Property Details
- Location
- HOA Management
- Facts & Features
- Getting Around
- Nearby Homes



$599,000
Monthly Est:$2,981
 5 Beds
 3 Baths
3 full baths
 2,761sqft
3905 Northridge Dr, Valrico, FL 33596
$599,000
$2,981/moEst:
Get Pre-Approved
Single Family Residence
Built in 1991
$22.92/mo HOA
14,224 sqft lot
$217/sq.ft
Description
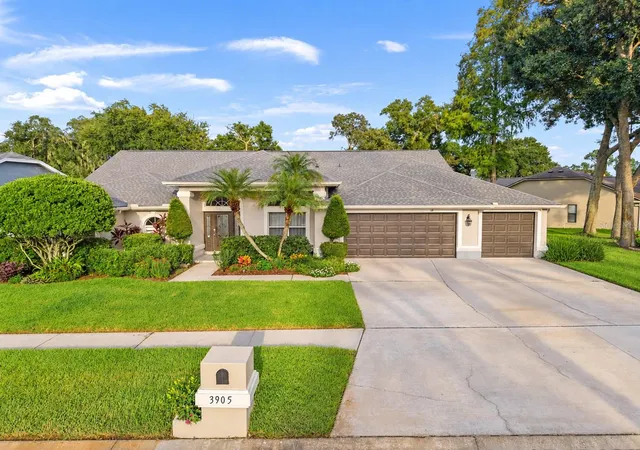
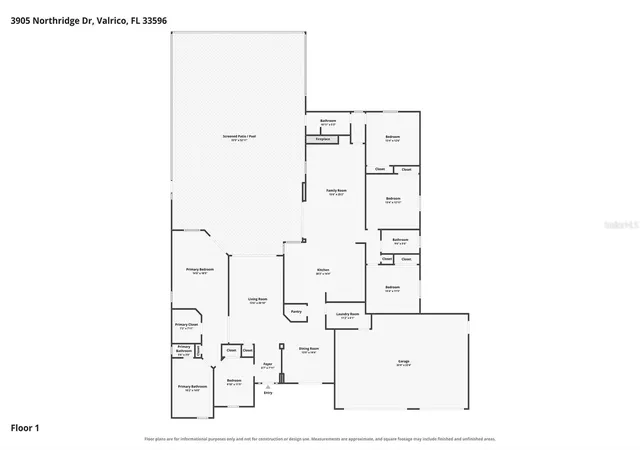
Under contract-accepting backup offers. 5-bedroom, 3-bath pool home in the Fox Run section of Bloomingdale, with an attached in-law suite that has its own private entrance through the pool bath (No Separate Kitchen). Move-in ready and recently updated top to bottom.
3-way split floor plan, 3-car garage, and oversized bedrooms throughout. The kitchen is a showstopper — quartz counters, solid wood soft-close cabinets, an oversized island with sink and extra cabinets for storage, a breakfast bar, and a large walk-in pantry. Morning room off the kitchen with a built-in desk and upper cabinets. Nursery attached to the master suite, easily converted to a mega-closet. The STUNNING master bath is its own retreat: double sinks, garden tub, and separate shower. Family room with a wood-burning fireplace. Formal living and dining rooms, plus a huge lanai overlooking the heated pool and spa.
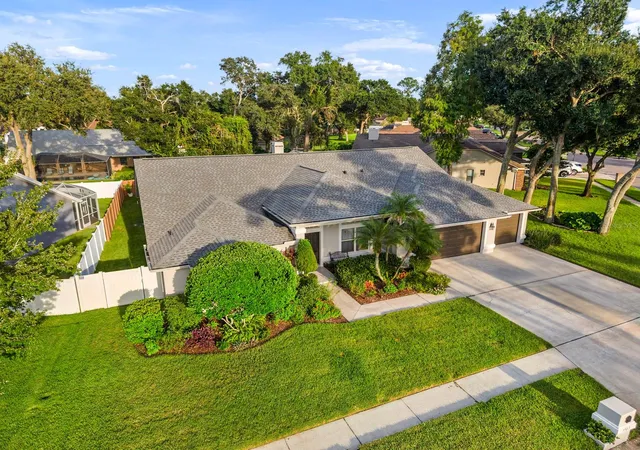
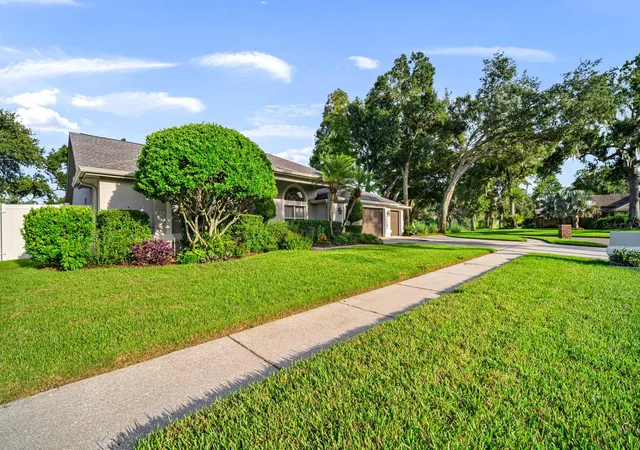
Fenced yard, reclaimed water for the lawn, and a tree-lined walk to Alafia Elementary, Burns Middle, and Bloomingdale High — some of the top-rated schools in the area. Just steps from the 14th green at Bloomingdale Golf Club.
Recent upgrades: exterior repainted 2026, large trees trimmed 2026, full home fully repiped 2024, hybrid hot water heater 2023, gutters added 2023, interior remodel (fireplace, floors, bathrooms) 2023, pool pump 2023, roof replaced 2022, electric car charger added 2022, pool heater 2018.
- Houzeo last checked: 12 hours ago
- Listing updated: September 22, 2026 at 4:49 pm
- Listing Provided by: Kelly Heldreth (813) 760-6403 , Kilene Schelle | KELLER WILLIAMS SUBURBAN TAMPA (813) 684-9500
- Source: Stellar MLS-FL | MLS#: TB8549597

Property Details
Status
Active Under Contract
Type
Single Family Residence
No. of Stories
1
County
City
Neighborhood
--
Year Built
1991
HOA Fees
$22.92/mo
Finished Area
2,761 sqft
Lot Size
14,224 sqft lot
Basement Area
- sqft
MLS Name
Stellar MLS
MLS Number
TB8549597
MLS Status
Pending
Days on Market
20
Cumulative Days on Market
2

Continue Your Journey in App
Find your dream home, receive real-time updates, and many more!
Download App
Continue Your Journey in App
Find your dream home, receive real-time updates, and many more!
Location
HOA Management
Bloomingdale Ridge-EnProVera Property-Staci Hurlbu
HOA Fees
$275/ Annually
Amenities
 Amenities and services may be covered by one or multiple associations and service providers.
 Basket Ball
 Golf
Golf
 Park Playground
 Tennis
 Sports Court
Other
Disclaimer: Amenities are based on third-party information and may vary; buyers must independently verify all amenities, as information is deemed reliable but not guaranteed.
Facts & Features
Rooms
Bedrooms & bathrooms
Bedrooms: 5
Bathrooms: 3
Kitchen
Level: First
Area: 280.00 Square Feet
Dimensions: 20x14
Living Room
Level: First
Area: 260.00 Square Feet
Dimensions: 13x20
Dining Room
Level: First
Area: 182.00 Square Feet
Dimensions: 13x14
Primary Bedroom
Level: First
Area: 252.00 Square Feet
Dimensions: 14x18
Bedroom 2
Level: First
Area: 99.00 Square Feet
Dimensions: 9x11
Bedroom 3
Level: First
Area: 143.00 Square Feet
Dimensions: 13x11
Bedroom 4
Level: First
Area: 156.00 Square Feet
Dimensions: 13x12
Bedroom 5
Level: First
Area: 156.00 Square Feet
Dimensions: 13x12
Interior
Flooring
Luxury Vinyl, Tile
Sewer
Public Sewer
Heating
Electric, Heat Pump
Appliances
Dishwasher, Disposal, Dryer, Electric Water Heater, Microwave, Range, Washer
Interior Features
Ceiling Fans(s)
Cooling
Central Air
Exterior Features
Private Mailbox, Sidewalk
Construction
Year Built
Year Built: 1991
Home type
Single Family Residence
Foundation Details
Slab
Construction Materials
Stucco
Roof
Shingle
Utilities & Energy
Parking Features
Garage Door Opener
Association Amenities
Basketball Court, Golf Course, Park, Pickleball Court(s), Playground, Racquetball, Tennis Court(s)
Laundry Features
Inside
Water Source
Public
Utilities
Public
Fireplace Features
Wood Burning
Pool Features
Gunite, Heated, In Ground
Other Features
Subdivision Name
Bloomingdale Sec U V Ph
Community Features
Golf, Playground, Racquetball, Sidewalks, Tennis Court(s)
Price History
| Date | Event | Price |
|---|---|---|
09/20/2026 Source: | Contingent (Active Under Contract) | $599,000 $217/sqft |
09/17/2026 Source: | Listed for Sale | $599,000 +64.11% $217/sqft |
08/25/2017 Source: | Price Increased | $365,000 +10.61% $132/sqft |
11/21/2015 Source: | Sold | $330,000 -2.91% $120/sqft |
11/21/2015 Source: | Price Decreased | $339,900 -24.45% $123/sqft |

Show more
Nearby Homes
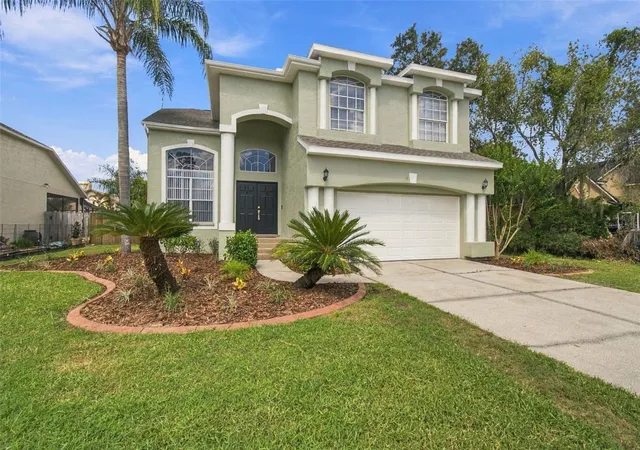
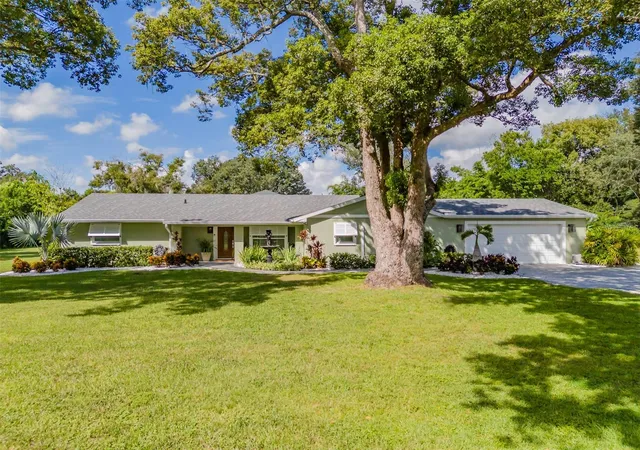
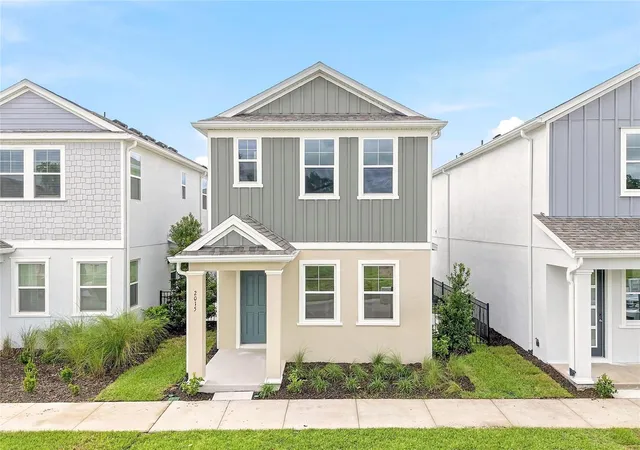
Find Homes by Property Features in Valrico, FL
Nearby New Homes For Sale

Based on information from Stellar MLS® through Oct 07, 2026, 06:00AM as submitted to and distributed by MLS GRID. All data is obtained from various sources and may not have been verified by the broker or MLS GRID. Supplied Open House Information is subject to change without notice. All information should be independently reviewed and verified for accuracy. Properties may or may not be listed by the office/agent presenting the information. IDX information is provided exclusively for consumers’ personal non-commercial use. It may not be used for any purpose other than to identify prospective properties consumers may be interested in purchasing. The data is deemed reliable but is not guaranteed by MLS GRID. The use of the MLS GRID Data may be subject to an end-user license agreement prescribed by the Member Participant’s applicable MLS, if any, and as amended from time to time. © 2026 Stellar MLS. All Rights Reserved.
 Advertising Broker: Fred McGill | Simple Showing, Inc