- 0
- 5
- Overview
- Description
- Property Details
- Location
- Facts & Features
- Getting Around
- Nearby Homes

Street View
$1,550,000
Monthly Est:$7,715
 5 Beds
 6 Baths
4 full baths + 2 half baths
 3,817sqft
391 Pleasant Hl Dr, Clarkstown, NY 10956
$1,550,000
$7,715/moEst:
Get Pre-Approved
Single Family Residence
Built in 1978
$-- HOA
1.42 acres lot
$406/sq.ft
Description
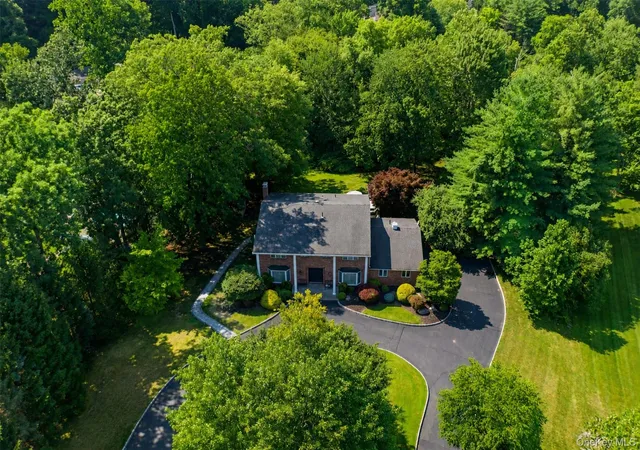
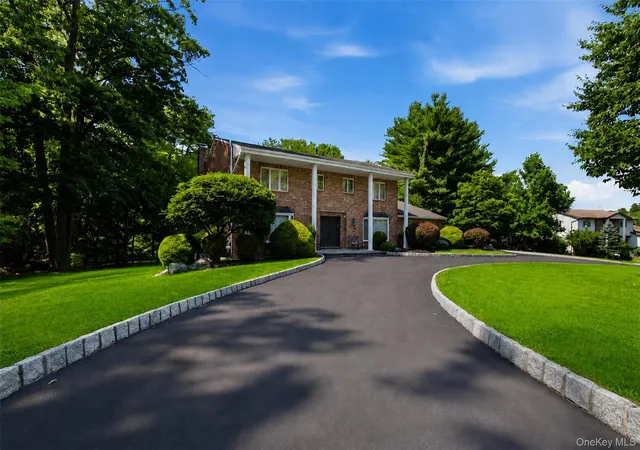
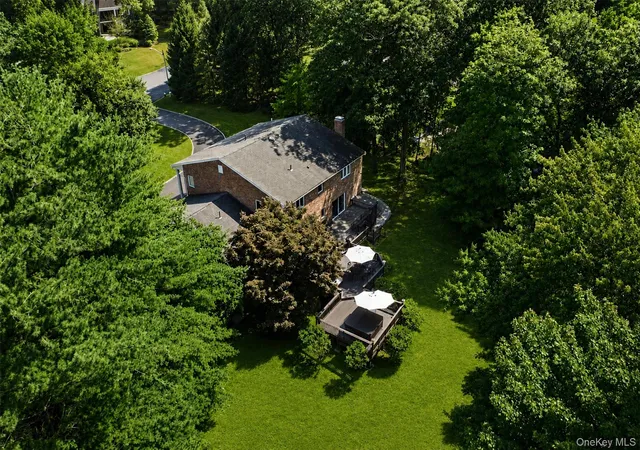
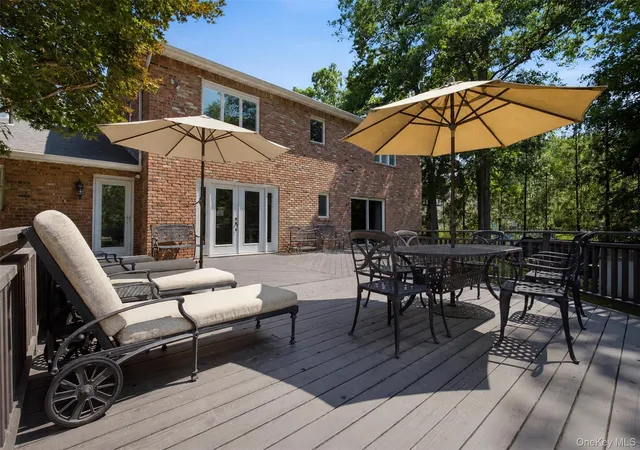
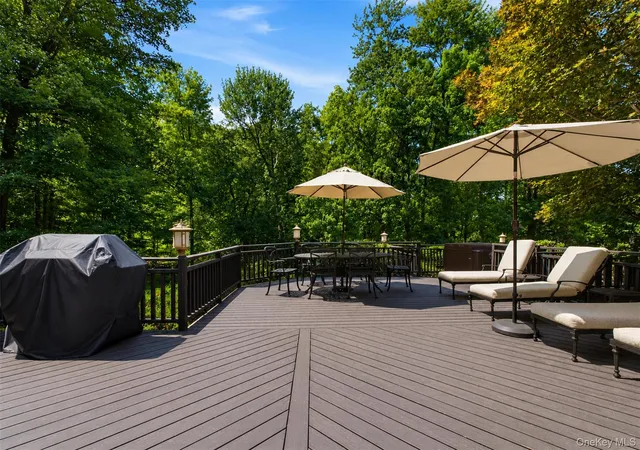
BEAUTIFUL and SPACIOUS NEW CITY COLONIAL set on 1.4 PRIVATE ACRES WITH OVER 5,500 SQ FT OF LIVING SPACE! This spacious home features 6-bedroom, 4 FULL-baths and 2 half baths. A circular driveway welcomes you to the property and leads to an impressive entrance. Inside, the eat-in kitchen features granite countertops leads to a LARGE DECK overlooking the park-like large property. The formal dining room is ideal for entertaining, while the bright living room connects seamlessly to the inviting family room featuring a WOOD-BURNING FIREPLACE! The main level also includes a PRIVATE GUEST SUITE with a renovated full bath, perfect for visitors or extended family and a hlaf bath. ...
Continue Reading- Houzeo last checked: 4 minutes ago
- Listing updated: September 20, 2026 at 10:00 am
- Listing Provided by: Sharon Kushner (917) 612-2523 | eXp Realty (888) 276-0630
- Source: OneKey MLS-NY | MLS#: 1025224

Property Details
Status
Active
Type
Single Family Residence
No. of Stories
-
County
City
Neighborhood
--
Year Built
1978
HOA Fees
-
Finished Area
3,817 sqft
Lot Size
1.42 acres lot
Basement Area
- sqft
MLS Name
OneKey MLS
MLS Number
1025224
MLS Status
Active
Days on Market
42
Cumulative Days on Market
39

Continue Your Journey in App
Find your dream home, receive real-time updates, and many more!
Download App
Continue Your Journey in App
Find your dream home, receive real-time updates, and many more!
Facts & Features
Rooms
Bedrooms & bathrooms
Bedrooms: 5
Bathrooms: 6
Kitchen
Level: First
Living Room
Level: First
Family Room
Level: First
Dining Room
Level: First
Bedroom 1
Level: First
Bathroom 1
Level: First
Laundry
Level: First
Bathroom 2
Level: First
Primary Bedroom
Level: Second
Bathroom 3
Level: Second
Bedroom 3
Level: Second
Bathroom 4
Level: Second
Bedroom 4
Level: Second
Bathroom 5
Level: Second
Bedroom 5
Level: Second
Office
Level: Lower
Bonus Room
Level: Lower
Bathroom 5
Level: Lower
Bonus Room
Level: Lower
Interior
Flooring
Hardwood
Interior Features
First Floor Bedroom, First Floor Full Bath, Built In Features, Ceiling Fan(s), Central Vacuum, Chandelier, Double Vanity, Eat In Kitchen, Entertainment Cabinets, Entrance Foyer, Formal Dining, Granite Counters, Kitchen Island, Primary Bathroom, Walk In Closet(s)
Heating
Forced Air, Natural Gas
Exterior Features
Mailbox
Sewer
Public Sewer
Window Features
Blinds, Drapes
Appliances
Cooktop, Dishwasher, Dryer, Microwave, Refrigerator, Washer, Gas Water Heater
Cooling
Central Air
Construction
Year Built
Year Built: 1978
Home type
Single Family Residence
Property Condition
Actual
Architectural Style
Colonial
Construction Materials
Frame
Utilities & Energy
Security Features
Security System
Water Source
Public
Parking Features
Attached, Driveway, Garage, Garage Door Opener
Utilities
Trash Collection Public
Basement
Finished, Full, Walk Out Access
Other Features
Subdivision Name
Saw Mill Park
Lot Features
Level, Near Public Transit, Near Shops
Patio And Porch Features
Deck
Price History
| Date | Event | Price |
|---|---|---|
08/12/2026 Source: | Listed for Sale | $1,550,000 $406/sqft |
08/11/2026 Source: | Coming Soon | $1,550,000 $406/sqft |

Nearby Homes
Find Homes by Property Features in Clarkstown, NY


Based on information from OneKey MLS, through Sep 23, 2026, 09:47PM. IDX information is provided exclusively for personal, non-commercial use, and may not be used for any purpose other than to identify prospective properties consumers may be interested in purchasing. Information is deemed reliable but not guaranteed. © 2026 OneKey® MLS. All rights reserved.
 Advertising Broker: Mark Karten | Karten Real Estate Services


