- Overview
- Description
- Property Details
- Location
- Facts & Features
- Getting Around
- Nearby Homes




$2,449,000
Monthly Est:$12,190
 4 Beds
 6 Baths
4 full baths + 2 half baths
 4,758sqft
3911 Cross Crk Rd #A, Nashville, TN 37215
$2,449,000
$12,190/moEst:
Get Pre-Approved
Single Family Residence
Built in 2026
$-- HOA
0.28 acre lot
$515/sq.ft
Description
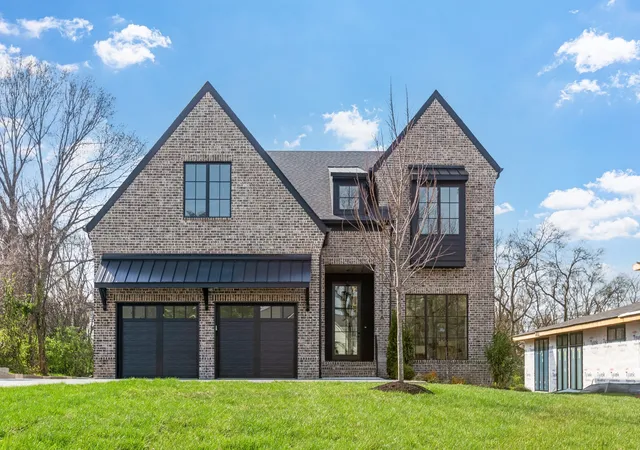
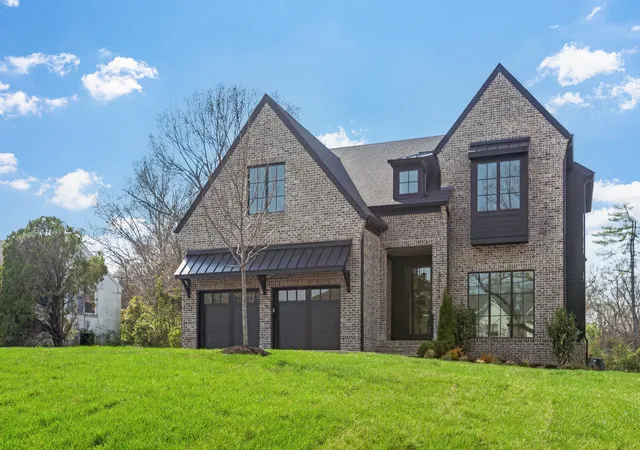
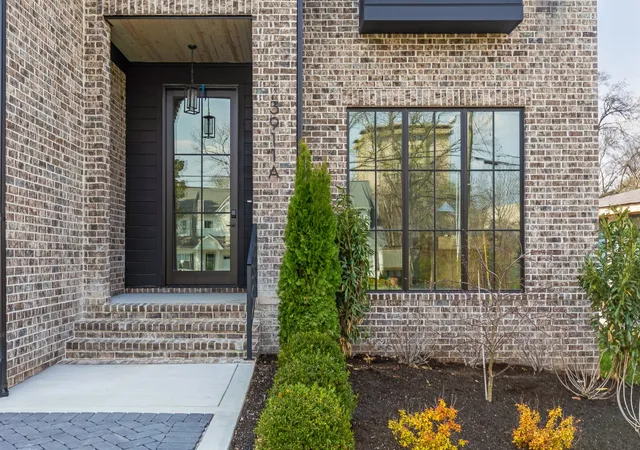
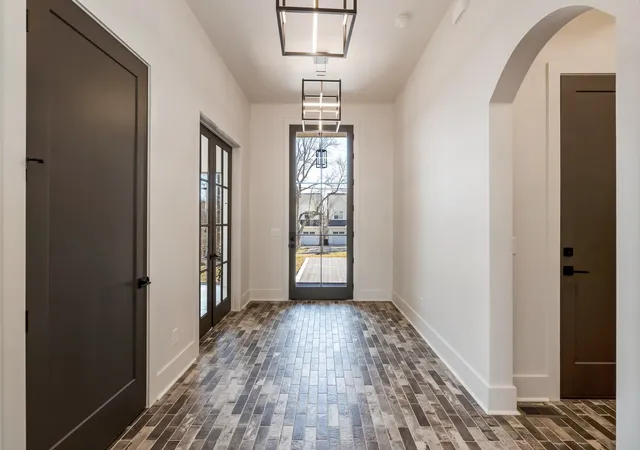
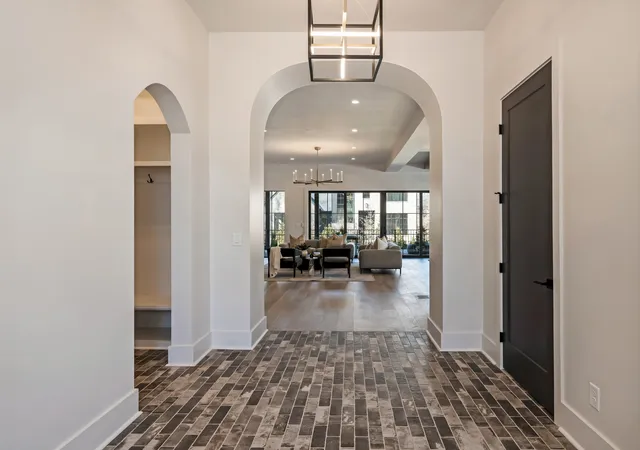
Walkable to the Mall at Green Hills,Bandywood and more! New from Richland Building Partners in 37215! Signature builder quality with elegant contemporary finish. Flowing floor plan with arch doorways leads to cozy covered back porch with fireplace perfect for indoor/outdoor entertaining. Chef's kitchen includes Fischer Paykel panelized appliances; Off the kitchen; ice machine, wine fridge and spacious butler pantry with tons of storage. Enjoy the bright and airy open living/dining with gas fireplace. Master Bedroom has soaring ceiling, wall-to-wall windows, and spa-like Bathroom. Large walk-in closet suite featuring a secondary laundry room. Large bedrooms with custom closets .Oversized bonus room on 2nd level with space for a wet bar. This home is perfect for hosting in all seasons of Tennessee weather. Designated Office. Laundry on *both* levels. Zoned for Julia Green. Quick proximity to all the best of Green Hills. City-living in your own private Green Hills oasis.
- Houzeo last checked: 0 minutes ago
- Listing updated: November 1, 2026 at 10:02 pm
- Listing Provided by: Chris F. Harwell (615) 969-0302 DRE #273081, Sharon Kinser (615) 406-9445 DRE #335625 | Tarkington & Harwell Realtors®, LLC (615) 244-7503
- Source: Nashville (RealTracs Mid) MLS-TN as distributed by MLS GRID | MLS#: 3147241

Property Details
Status
Active
Type
Single Family Residence
No. of Stories
2
County
City
Neighborhood
--
Year Built
2026
HOA Fees
-
Finished Area
4,758 sqft
Lot Size
0.28 acre lot
Basement Area
- sqft
MLS Name
Nashville (RealTracs Mid) MLS
MLS Number
3147241
MLS Status
Active
Days on Market
235

Continue Your Journey in App
Find your dream home, receive real-time updates, and many more!
Continue Your Journey in App
Find your dream home, receive real-time updates, and many more!
Location
Facts & Features
Rooms
Bedrooms & bathrooms
Bedrooms: 4
Bathrooms: 6
Interior
Flooring
Wood, Tile
Cooling
Central Air
Sewer
Public Sewer
Interior Features
Ceiling Fan(s), Entrance Foyer, Extra Closets, High Ceilings, Pantry, Walk In Closet(s), Wet Bar
Heating
Central
Appliances
Electric Oven, Gas Range, Dishwasher, Disposal, Freezer, Microwave, Refrigerator, Stainless Steel Appliance(s)
Construction
Year Built
Year Built: 2026
Home type
Single Family Residence
Foundation Details
Combination
Construction Materials
Brick
Utilities & Energy
Parking Features
Garage Faces Front
Water Source
Public
Basement
None
Utilities
Water Available
Other Features
Subdivision Name
Green Hills
Price History
| Date | Event | Price |
|---|---|---|
07/31/2026 Source: | Price Decreased | $2,449,000 -2.00% $515/sqft |
05/14/2026 Source: | Price Increased | $2,499,000 +2.04% $525/sqft |
03/13/2026 Source: | Listed for Sale | $2,449,000 -3.96% $515/sqft |
03/11/2026 Source: | Coming Soon | $2,550,000 $536/sqft |

Nearby Homes
Find Homes by Property Features in Nashville, TN
Nearby New Homes For Sale

Based on information from Realtracs® through Nov 04, 2026, 02:01AM. Data courtesy of Realtracs® MLS as distributed by MLS GRID. Some IDX listings have been excluded from this website. All data is obtained from various sources and may not have been verified by the broker or MLS GRID. Supplied Open House Information is subject to change without notice. All information should be independently reviewed and verified for accuracy. Properties may or may not be listed by the office/agent presenting the information. IDX information is provided exclusively for consumers’ personal, noncommercial use. It may not be used for any purpose other than to identify prospective properties consumers may be interested in purchasing. The data is deemed reliable but is not guaranteed by MLS GRID. The use of the MLS GRID Data may be subject to an end-user license agreement prescribed by Realtracs® MLS. © 2026 RealTracs Solutions. All Rights Reserved. Angela Fowler Real Estate, LLC | 423.320.4620 | afowler@catt.com Mailing Address: 452 Kailors Cove Cir, Ringgold, GA 30736
 Advertising Broker: Angela Fowler | Angela Fowler Real Estate, LLC.
