- Overview
- Description
- Property Details
- Location
- Facts & Features
- Getting Around
- Nearby Homes




$225,000
Monthly Est:$1,120
 4 Beds
 2 Baths
1 full bath + 1 half bath
 1,648sqft
3924 Indian Hills Dr, Fort Wayne, IN 46809
$225,000
$1,120/moEst:
Get Pre-Approved
Manufactured On Land
Built in 1952
$-- HOA
8,840 sqft lot
$137/sq.ft
Description
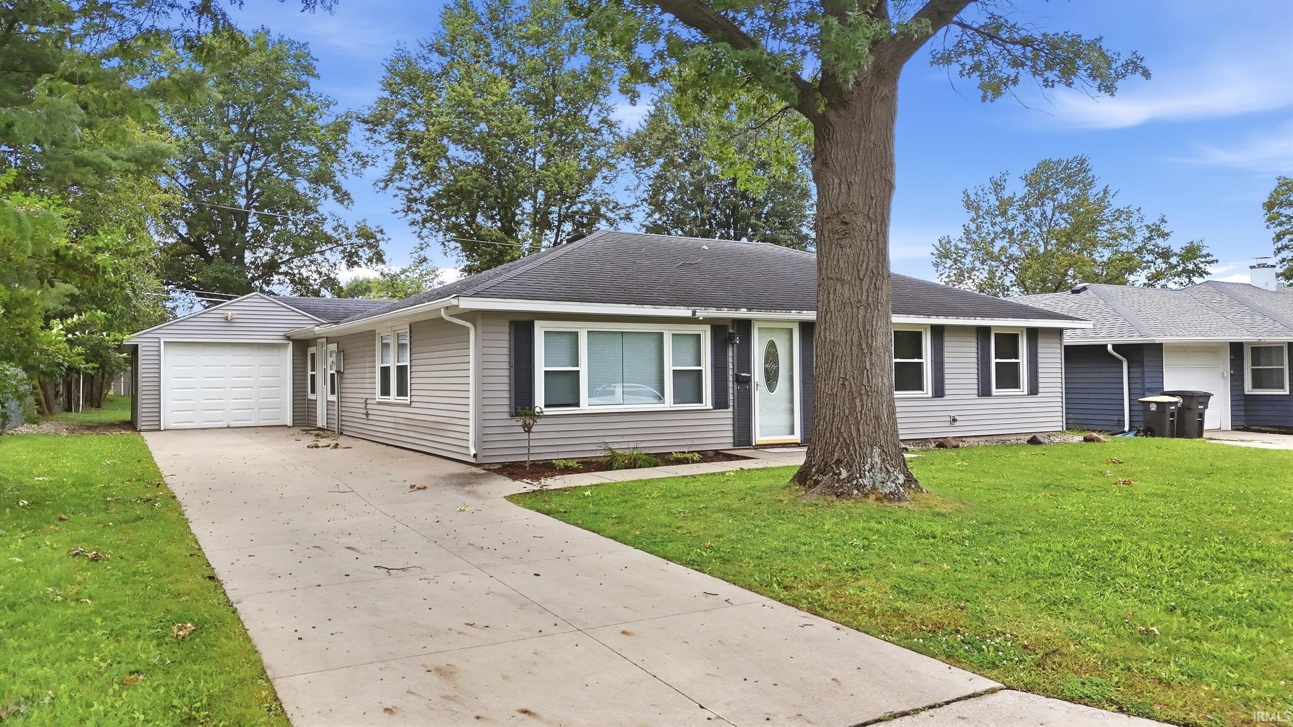
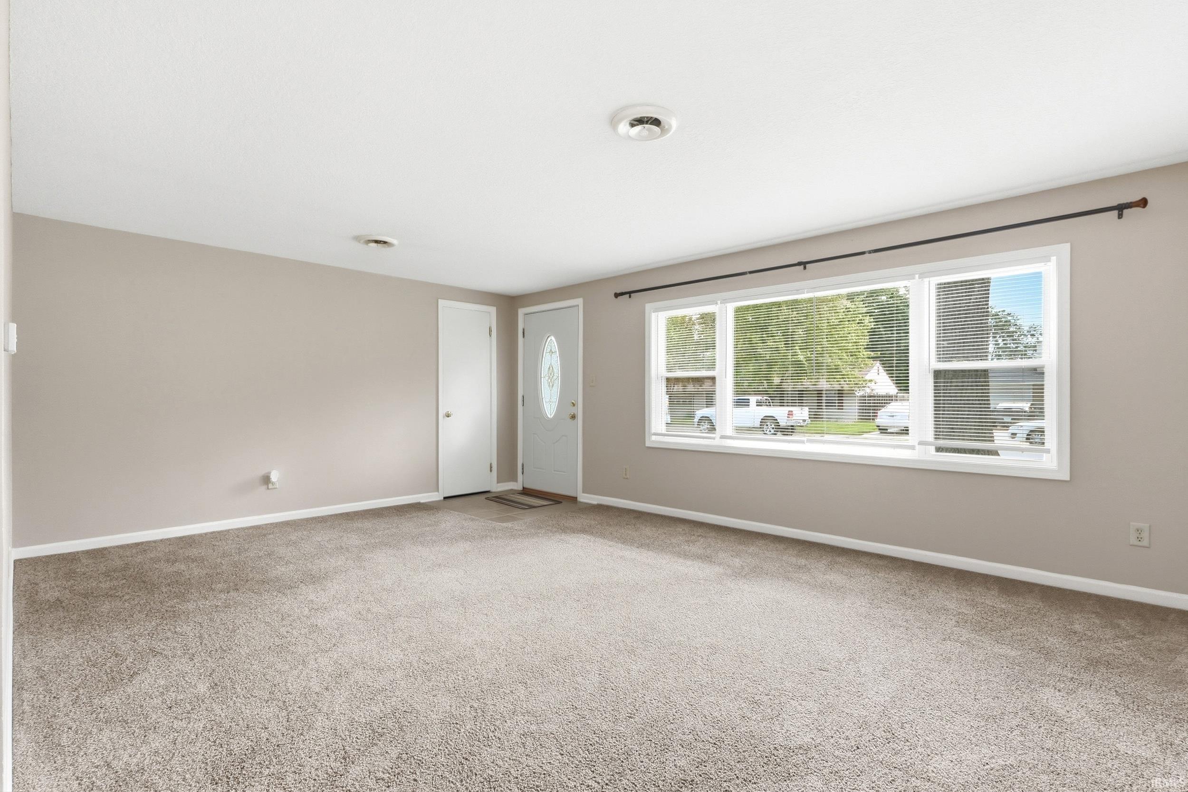
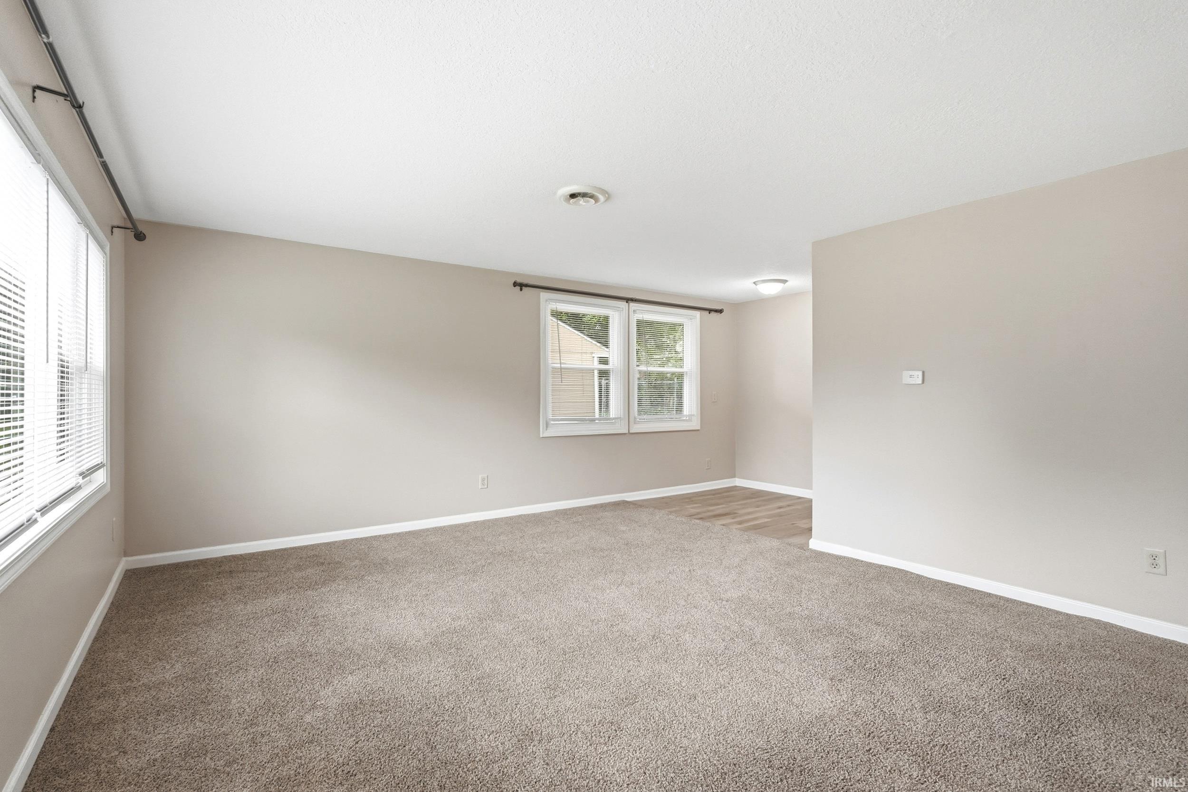
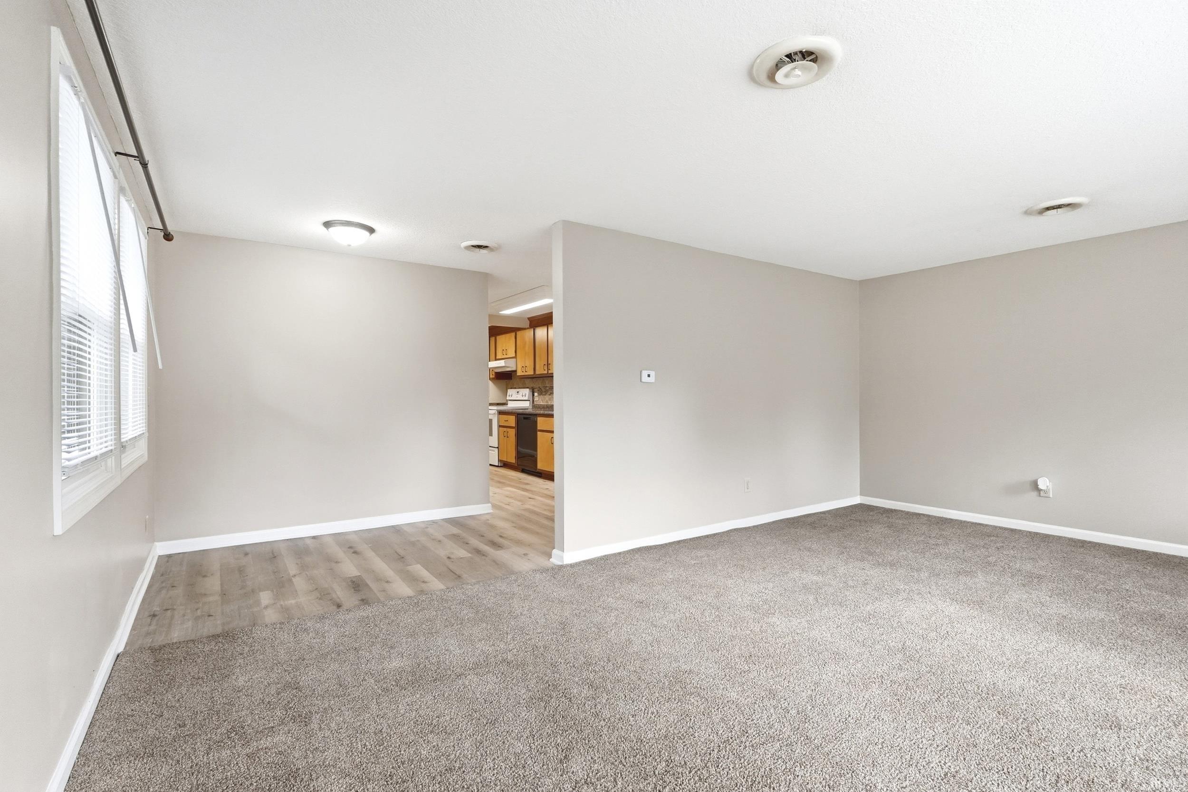
Welcome to 3924 Indian Hills Dr! This updated 4-bedroom, 1.5-bath home offers comfortable living spaces and a convenient location close to Indian Village Elementary School, middle school, park, and Poco pool. Fresh paint and new LVP flooring added in 2026 give the home a refreshed feel.
The layout offers two separate living spaces, including a family room with a convenient wet bar—perfect for entertaining or relaxing. The home also features an attached garage, private backyard, and kitchen appliances that remain with the property.
Major updates completed in 2014 include the roof, windows, siding, light fixtures, HVAC, electrical service, driveway, and garage door. With four bedrooms, flexible living space, an attached garage, private backyard, and a convenient neighborhood location, this home offers both comfort and functionality.
- Houzeo last checked: 3 hours ago (October 7, 2026 at 6:00 am)
- Listing updated: September 25, 2026 at 12:05 pm
- Listing Provided by: Ashley Wagner (260) 348-5503 | Mike Thomas Assoc., Inc
- Source: Indiana Regional MLS-IN | MLS#: 202639477

Property Details
Status
Active
Type
Manufactured Mobile Home
No. of Stories
-
County
--
City
Neighborhood
--
Year Built
1952
HOA Fees
-
Finished Area
1,648 sqft
Lot Size
8,840 sqft lot
Basement Area
- sqft
MLS Name
Indiana Regional MLS
MLS Number
202639477
MLS Status
Active
Days on Market
13

Continue Your Journey in App
Find your dream home, receive real-time updates, and many more!
Download App
Continue Your Journey in App
Find your dream home, receive real-time updates, and many more!
Location
Facts & Features
Rooms
Bedrooms & bathrooms
Bedrooms: 4
Bathrooms: 2
Interior
Interior Features
Storage, Bookcases, Laminate Counters, Dryer Hook Up Electric
Heating
Natural Gas, Forced Air
Flooring
Carpet, Laminate
Appliances
Dishwasher, Refrigerator, Electric Range, Gas Water Heater, Window Treatment Blinds
Sewer
City
Cooling
Central Air
Construction
Year Built
Year Built: 1952
Home type
Manufactured On Land
Construction Materials
Vinyl Siding
Roof
Shingle
Architectural Style
Ranch
Utilities & Energy
Basement
Slab
Water Source
City
Fireplace Features
None
Other Features
Subdivision Name
Indian Hills
Lot Features
Level
Getting Around 3924 Indian Hills Dr
Bike Score®

Somewhat Bikeable
42/100
Walk Score®

Car-Dependent
25/100
Transit Score®

Some Transit
29/100
Data provided by Redfin
Nearby Homes



Find Homes by Property Features in Fort Wayne, IN


IDX information is provided exclusively for consumer's personal, non-commercial use and may not be used for any purpose other than to identify prospective properties that consumers may be interested in purchasing. Data is deemed reliable but is not guaranteed accurate by the MLS.
 Advertising Broker: Jonah Hartsburg | Hoosier Hub Realty