- Overview
- Description
- Property Details
- Location
- Facts & Features
- Getting Around
- Nearby Homes

Street View
$1,194,900
Monthly Est:$5,947
 4 Beds
 2 Baths
2 full baths
 1,930sqft
3926 Venetian Way, Tampa, FL 33634
$1,194,900
$5,947/moEst:
Get Pre-Approved
Single Family Residence
Built in 1972
$-- HOA
8,800 sqft lot
$619/sq.ft
Description
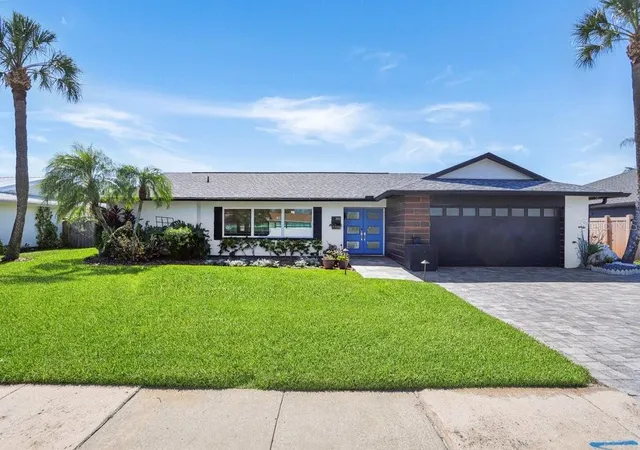
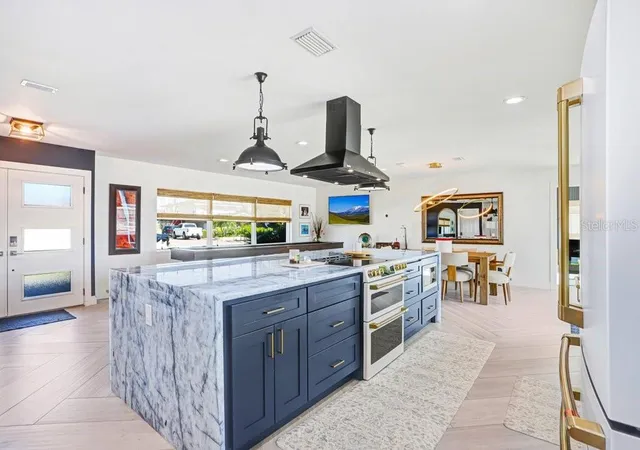
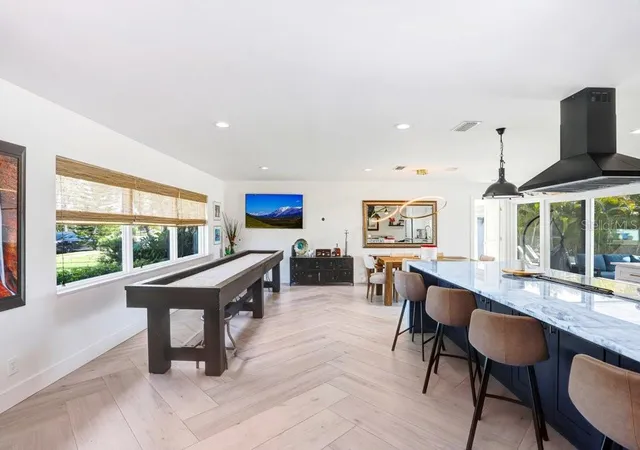
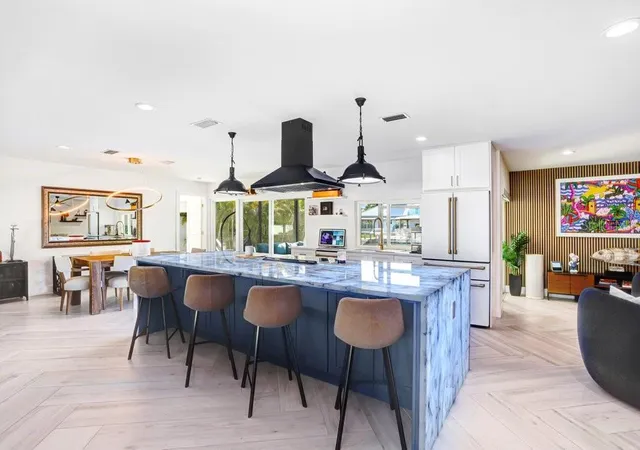
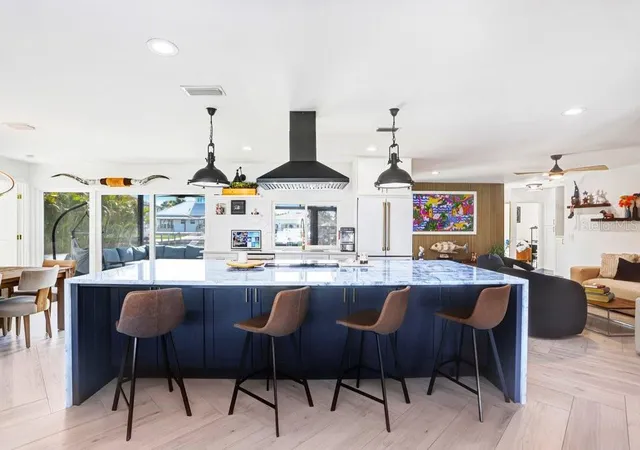
Experience the quintessential Florida lifestyle in this Modern Waterfront Living, Fully Reimagined home—4 bedrooms, 2 bathrooms, and a pristine pool home perched on 85 feet of canal front in the highly sought-after Dana Shores community. As you enter the open-concept interior, you’ll be greeted by abundant natural light and stunning views of the backyard oasis and canal. The kitchen is the true centerpiece, designed for serious cooking with an oversized island featuring backlit quartzite and waterfall edges, complemented by GE Cafe white appliances with gold accents, a double oven range, and generous cabinet and prep space. The kitchen flows seamlessly into the dining and living areas, making it perfect for entertaining or keeping an eye on the little ones.
The primary suite feels like a private retreat, with sliding doors to the pool, a walk-in closet, and a spa-like en suite featuring a custom steam shower. The remaining layout includes three well-appointed guest bedrooms, a convenient guest bathroom, and a laundry closet nestled between the bedrooms. High-end details abound: Level 5 drywall finishes for a smooth, modern look; fully insulated interior walls for comfort and quiet; solid wood doors; elevated finishes that add real substance; and remote-powered electric shades for effortless living. Major systems are already updated, including a new HVAC (2025), tankless water heater (2020), roof (2020), Pella windows and doors (2020), and a new washer and dryer (2025). The 2-car garage is ready for daily use with epoxy floors, an impact-rated door, and a LiftMaster system for smooth operation.
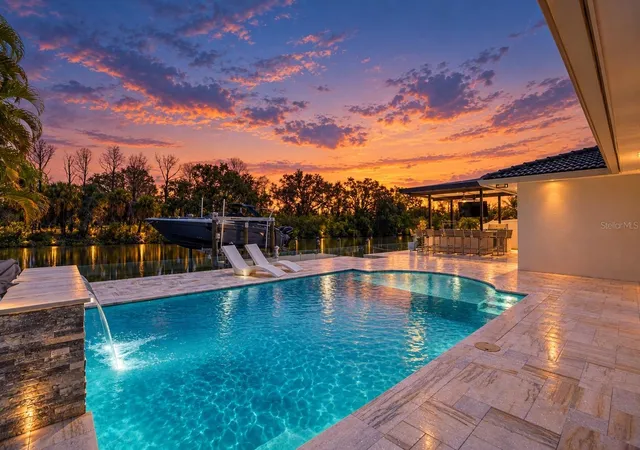
Step outside to discover what sets this home apart: a resurfaced pool with heater and updated equipment, brass landscape lighting that creates a sophisticated evening ambiance, a new sprinkler system (2022) to keep the grounds lush, and a propane tank offering efficiency and flexibility. Enjoy the sunsets on your private dock with a 10,000 lb boat lift (Gem remote) and a refinished seawall completed in 2020. If you’re seeking a turnkey waterfront lifestyle in a premier Tampa neighborhood, this home delivers. Dana Shores combines water access with convenience and style, making this property a standout choice for today’s discerning buyer.
- Houzeo last checked: 12 hours ago
- Listing updated: October 31, 2026 at 2:49 pm
- Listing Provided by: William Lolly (813) 966-7446 | KELLER WILLIAMS TAMPA CENTRAL (813) 865-0700
- Source: Stellar MLS-FL as distributed by MLS GRID | MLS#: TB8497333

Property Details
Status
Active
Type
Single Family Residence
No. of Stories
-
County
City
Neighborhood
--
Year Built
1972
HOA Fees
-
Finished Area
1,930 sqft
Lot Size
8,800 sqft lot
Basement Area
- sqft
MLS Name
Stellar MLS
MLS Number
TB8497333
MLS Status
Active
Days on Market
178
Cumulative Days on Market
176

Continue Your Journey in App
Find your dream home, receive real-time updates, and many more!
Continue Your Journey in App
Find your dream home, receive real-time updates, and many more!
Location
Facts & Features
Rooms
Bedrooms & bathrooms
Bedrooms: 4
Bathrooms: 2
Interior
Flooring
Tile
Sewer
Public Sewer
Heating
Electric
Interior Features
Ceiling Fans(s), Open Floorplan
Appliances
Dishwasher, Dryer, Microwave, Range, Range Hood, Refrigerator, Washer
Cooling
Central Air
Construction
Year Built
Year Built: 1972
Home type
Single Family Residence
Foundation Details
Slab
Roof
Shingle
Construction Materials
Block
Utilities & Energy
Pool Features
In Ground
Water Source
Public
Utilities
Cable Available
Laundry Features
Laundry Closet
Other Features
Subdivision Name
Venetian Shores Unit 1
Price History
| Date | Event | Price |
|---|---|---|
10/28/2026 Source: | Price Decreased | $1,194,900 -2.05% $619/sqft |
09/14/2026 Source: #MFRTB8497333 | Price Increased | $1,219,900 +2.09% $632/sqft |
05/08/2026 Source: | Listed for Sale | $1,194,900 -4.40% $619/sqft |
05/08/2026 Source: | Price Increased | $1,249,900 +2.04% $648/sqft |
05/08/2026 Source: | Price Increased | $1,224,900 +77.26% $635/sqft |

Show more
Nearby Homes
Find Homes by Property Features in Tampa, FL
Nearby New Homes For Sale

Based on information from Stellar MLS® through Nov 02, 2026, 02:15PM as submitted to and distributed by MLS GRID. All data is obtained from various sources and may not have been verified by the broker or MLS GRID. Supplied Open House Information is subject to change without notice. All information should be independently reviewed and verified for accuracy. Properties may or may not be listed by the office/agent presenting the information. IDX information is provided exclusively for consumers’ personal non-commercial use. It may not be used for any purpose other than to identify prospective properties consumers may be interested in purchasing. The data is deemed reliable but is not guaranteed by MLS GRID. The use of the MLS GRID Data may be subject to an end-user license agreement prescribed by the Member Participant’s applicable MLS, if any, and as amended from time to time. © 2026 Stellar MLS. All Rights Reserved.
 Advertising Broker: Fred McGill | Simple Showing, Inc
