- Overview
- Description
- Property Details
- Location
- HOA Management
- Facts & Features
- Getting Around
- Nearby Homes




$549,000
Monthly Est:$2,733
 4 Beds
 3 Baths
3 full baths
 2,277sqft
3928 Northridge Dr, Valrico, FL 33596
$549,000
$2,733/moEst:
Get Pre-Approved
Single Family Residence
Built in 1991
$22.92/mo HOA
10,875 sqft lot
$241/sq.ft
Description
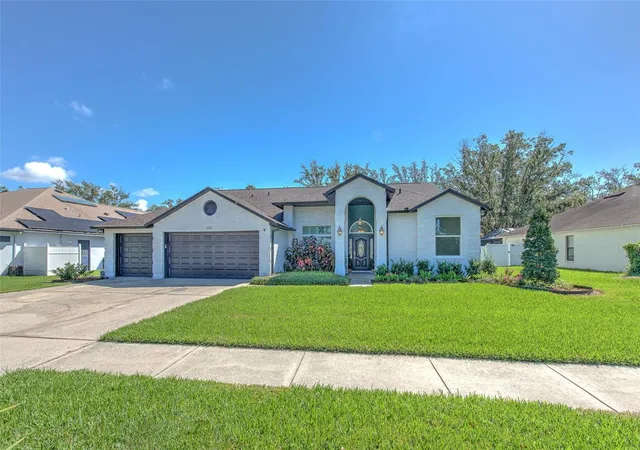
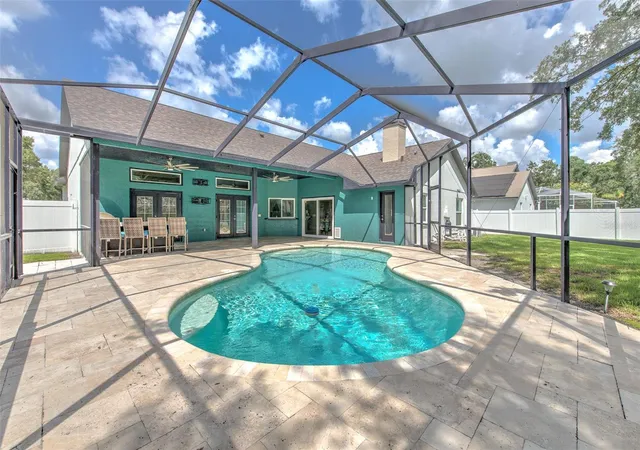
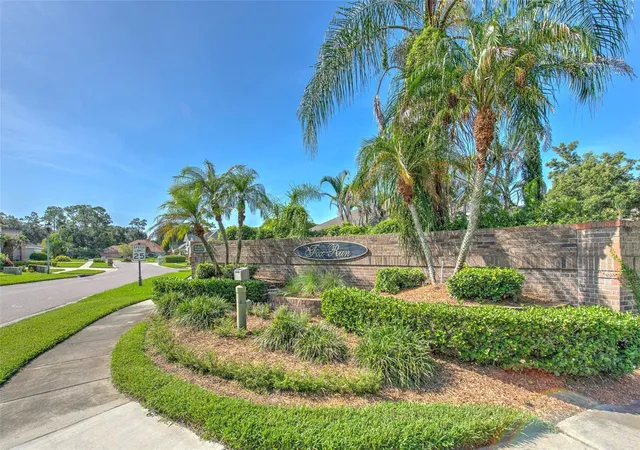
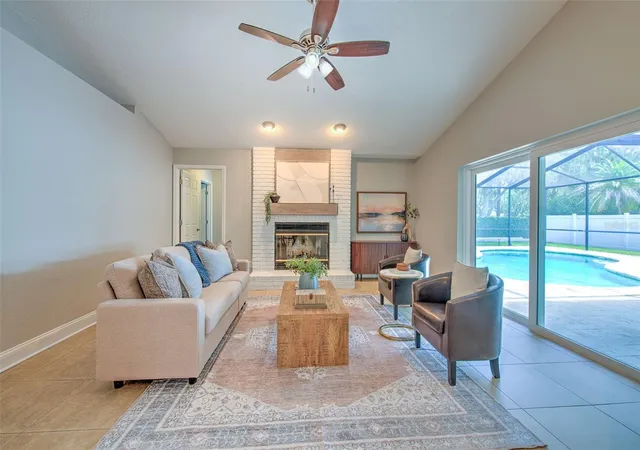
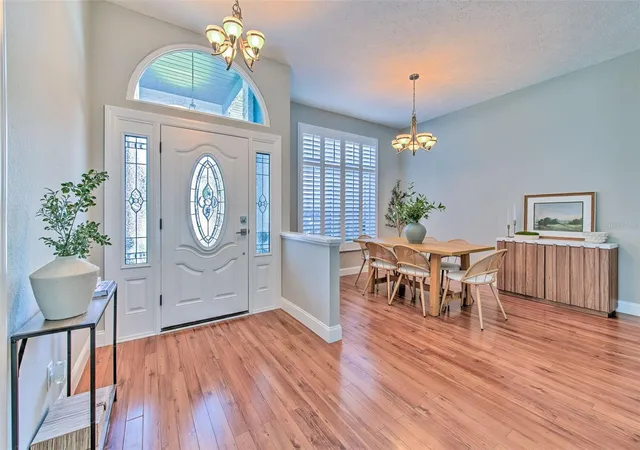
This is the home you've been waiting for! Located in Fox Run, one of Bloomingdale's most sought-after neighborhoods, this one-story pool home offers 4 bedrooms, 3 full bathrooms, a 3-car garage and a quarter-acre homesite—a combination that is not easy to find in Valrico. Enjoy added peace of mind with a newer roof, A/C, and whole-house plumbing. Fresh interior and exterior paint, newly painted kitchen cabinets, updated landscaping, new door hardware, and a frameless shower in the primary suite give the home a fresh, move-in-ready feel. Step inside to a traditional formal living and dining area, thoughtfully separated from the more casual everyday living spaces. Use these rooms as originally intended or create the home office, library, workout room, playroom or study space that best fits your lifestyle. The home's three-way split bedroom floor plan provides privacy and possibility of a private ensuite, with three secondary bedrooms and two additional full bathrooms. One bathroom has direct access to the pool, making it especially convenient for guests and outdoor entertaining. Plus, there's no carpet anywhere in the home, only a timeless tile and clean laminate throughout. Outside, your private screened pool area is ready for year-round Florida living. The spacious covered entertaining area features an outdoor ceiling fan and built-in bar with mini refrigerator and propane grill, plus plenty of room for bar-height seating, a dining table, and additional lounge furniture. It's an inviting space for everyday relaxation, weekend cookouts, and gatherings with friends and family. The location adds even more to love. The neighborhood of Fox Run is located across the steet from the A rated Alafia Elementary School and under a mile from the A rated Bloomingdale High School. Nearby, there are two Publix, a Sprouts, Starbucks, the YMCA, breweries, sushi spots, shopping, parks, ball fields, Bloomingdale Golfers Club, and miles of Bloomingdale sidewalks, plus the highly anticipated Whole Foods Market at Lithia Crossing scheduled to open Fall 2026, making it easy to enjoy an active and connected lifestyle. Move in, unpack, and start enjoying everything this Fox Run pool home has to offer. Reach out for the complete list of improvements and updates.
- Houzeo last checked: 5 minutes ago
- Listing updated: October 3, 2026 at 6:05 pm
- Listing Provided by: Ronnie McLaughlin (813) 855-4982 | FUTURE HOME REALTY INC (813) 855-4982
- Source: Stellar MLS-FL | MLS#: TB8540338

Property Details
Status
Active
Type
Single Family Residence
No. of Stories
1
County
City
Neighborhood
--
Year Built
1991
HOA Fees
$22.92/mo
Finished Area
2,277 sqft
Lot Size
10,875 sqft lot
Basement Area
- sqft
MLS Name
Stellar MLS
MLS Number
TB8540338
MLS Status
Active
Days on Market
41
Cumulative Days on Market
32

Continue Your Journey in App
Find your dream home, receive real-time updates, and many more!
Download App
Continue Your Journey in App
Find your dream home, receive real-time updates, and many more!
Location
HOA Management
EnProVera Property/Staci Hurlburt
HOA Fees
$275/ Annually
Amenities
 Amenities and services may be covered by one or multiple associations and service providers.
 Management
Disclaimer: Amenities are based on third-party information and may vary; buyers must independently verify all amenities, as information is deemed reliable but not guaranteed.
Facts & Features
Rooms
Bedrooms & bathrooms
Bedrooms: 4
Bathrooms: 3
Foyer
Level: First
Area: 42.00 Square Feet
Dimensions: 6x7
Living Room
Level: First
Area: 156.00 Square Feet
Dimensions: 12x13
Dining Room
Level: First
Area: 154.00 Square Feet
Dimensions: 11x14
Kitchen
Level: First
Area: 143.00 Square Feet
Dimensions: 11x13
Dinette
Level: First
Area: 99.00 Square Feet
Dimensions: 9x11
Family Room
Level: First
Area: 288.00 Square Feet
Dimensions: 18x16
Primary Bedroom
Level: First
Area: 221.00 Square Feet
Dimensions: 13x17
Primary Bathroom
Level: First
Bedroom 2
Level: First
Area: 143.00 Square Feet
Dimensions: 13x11
Bedroom 3
Level: First
Area: 132.00 Square Feet
Dimensions: 11x12
Bathroom 2
Level: First
Bedroom 4
Level: First
Area: 132.00 Square Feet
Dimensions: 11x12
Bathroom 3
Level: First
Interior
Sewer
Public Sewer
Cooling
Central Air
Interior Features
Ceiling Fans(s), Kitchen/family Room Combo, Living Room/dining Room Combo, Split Bedroom, Stone Counters, Thermostat, Vaulted Ceiling(s), Walk In Closet(s)
Exterior Features
Lighting, Outdoor Grill, Outdoor Kitchen, Private Mailbox, Rain Gutters, Sidewalk
Flooring
Laminate, Tile
Appliances
Bar Fridge, Dishwasher, Disposal, Dryer, Electric Water Heater, Microwave, Range, Refrigerator, Washer
Heating
Central
Construction
Year Built
Year Built: 1991
Home type
Single Family Residence
Foundation Details
Slab
Roof
Shingle
Construction Materials
Block, Stucco
Utilities & Energy
Parking Features
Driveway
Fireplace Features
Family Room, Wood Burning
Laundry Features
Inside, Laundry Room
Water Source
Public
Pool Features
Child Safety Fence, Outside Bath Access, Screen Enclosure
Utilities
Bb/hs Internet Available, Cable Available, Electricity Connected, Public, Sewer Connected, Underground Utilities, Water Connected
Other Features
Patio And Porch Features
Covered, Rear Porch, Screened
Community Features
Deed Restrictions, Sidewalks, Street Lights
Subdivision Name
Bloomingdale Sec U V Ph
Lot Features
Landscaped, Sidewalk
Price History
| Date | Event | Price |
|---|---|---|
09/18/2026 Source: | Listed for Sale | $569,000 +3.64% $250/sqft |
09/18/2026 Source: | Price Decreased | $549,000 -3.51% $241/sqft |
09/14/2026 Source: #MFRTB8540338 | Contingent (Active Under Contract) | $569,000 +72.48% $250/sqft |
04/01/2018 Source: | Price Increased | $329,900 +1.23% $145/sqft |
04/01/2018 Source: | Sold | $325,900 $143/sqft |

Nearby Homes
Find Homes by Property Features in Valrico, FL
Nearby New Homes For Sale

Based on information from Stellar MLS® through Oct 08, 2026, 08:45AM as submitted to and distributed by MLS GRID. All data is obtained from various sources and may not have been verified by the broker or MLS GRID. Supplied Open House Information is subject to change without notice. All information should be independently reviewed and verified for accuracy. Properties may or may not be listed by the office/agent presenting the information. IDX information is provided exclusively for consumers’ personal non-commercial use. It may not be used for any purpose other than to identify prospective properties consumers may be interested in purchasing. The data is deemed reliable but is not guaranteed by MLS GRID. The use of the MLS GRID Data may be subject to an end-user license agreement prescribed by the Member Participant’s applicable MLS, if any, and as amended from time to time. © 2026 Stellar MLS. All Rights Reserved.
 Advertising Broker: Fred McGill | Simple Showing, Inc