- Overview
- Description
- Property Details
- Location
- HOA Management
- Facts & Features
- Getting Around
- Nearby Homes




$547,600
Monthly Est:$2,726
 4 Beds
 2 Baths
2 full baths
 2,068sqft
3929 Mossy Limb Ct, Palmetto, FL 34221
$547,600
$2,726/moEst:
Get Pre-Approved
Single Family Residence
Built in 2020
$168/mo HOA
6,674 sqft lot
$265/sq.ft
Description
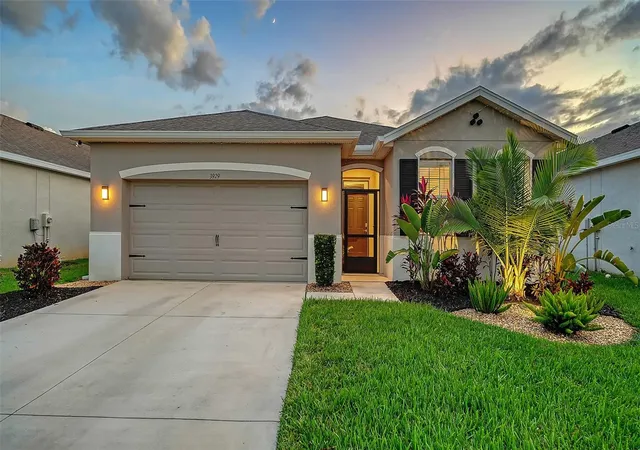
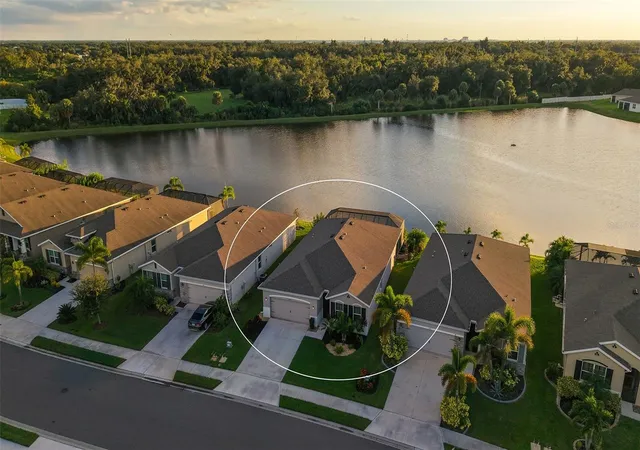
Bold design meets effortless waterfront living in this heavily upgraded, move-in-ready home with a private pool, premium lake view, and no rear neighbors. Ideally positioned on an exceptional homesite within the gated Willow Walk community, this meticulously maintained 2020-built residence offers four bedrooms, two bathrooms, approximately 2,034 square feet, and a two-car garage—delivering the complete Florida lifestyle package. This home also comes with coastal confidence combining the newly updated IMPACT GLASS windows to this home located in a NON FLOOD ZONE!
From the moment you enter, the home makes an unforgettable impression. A dramatic illuminated architectural feature wall, sculptural designer lighting, rich painted ceilings, and sleek modern finishes create a sophisticated atmosphere unlike anything else in the neighborhood. Oversized tile flooring flows throughout the open-concept living areas, where expansive impact glass windows and sliding glass doors draw your attention toward the peaceful water views beyond. You will love the additional benefits of the new impact glass including improved home energy efficiency and sound proofing!
Designed for entertaining, the contemporary kitchen features dark cabinetry, stone countertops, a striking mosaic backsplash, stainless steel appliances, modern pendant lighting, and an oversized stone-wrapped island with generous seating. The kitchen opens seamlessly to the dining and living areas, creating an inviting gathering space with direct access to the screened lanai and waterfront retreat.
The spacious primary suite offers a tranquil escape with beautiful lake views, modern wood-look flooring, and abundant natural light. Three additional bedrooms provide flexibility for family, guests, a home office, fitness room, or creative studio. Hurricane-impact windows enhance storm protection, security, energy efficiency, and sound reduction, while thoughtful updates and distinctive designer details make the home truly move-in ready.
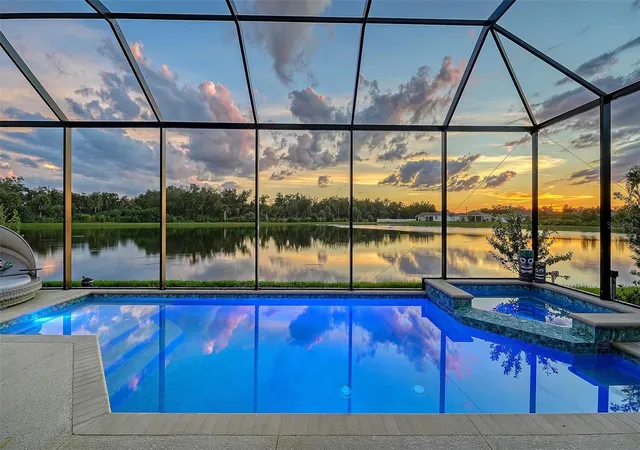
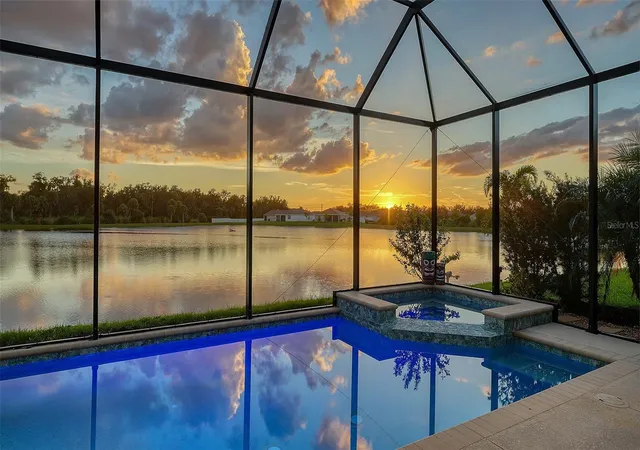
Step outside and experience your own private resort. The expansive screened outdoor living area features a covered dining and lounging space, lush tropical privacy landscaping, and a heated saltwater pool and spa with a sun shelf, app-controlled temperature settings, and 36 customizable lighting options. Unobstructed lake and sunset views create an extraordinary backdrop for morning coffee, afternoon swims, and evenings spent entertaining beneath the Florida sky.
Willow Walk North offers the security and convenience of a gated Palmetto community with access to a community pool and clubhouse. Ideally located near I-75, the home provides easy access to Ellenton Premium Outlets, local shopping and dining, Downtown Bradenton, the Manatee River, Sarasota, Tampa Bay, and the Gulf beaches of Anna Maria Island. Distinctive design, extensive upgrades, private lakefront living, and an exceptional location come together to create a move-in-ready home that delivers the complete Florida lifestyle.
- Houzeo last checked: 1 minute ago
- Listing updated: November 2, 2026 at 5:19 pm
- Listing Provided by: Heidi Gibson (850) 501-1110 , Madison Wells, PLLC | LESLIE WELLS REALTY, INC. (941) 776-5571
- Source: Stellar MLS-FL as distributed by MLS GRID | MLS#: A4710651

Property Details
Status
Active
Type
Single Family Residence
No. of Stories
-
County
City
Neighborhood
--
Year Built
2020
HOA Fees
$168/mo
Finished Area
2,068 sqft
Lot Size
6,674 sqft lot
Basement Area
- sqft
MLS Name
Stellar MLS
MLS Number
A4710651
MLS Status
Active
Days on Market
9

Continue Your Journey in App
Find your dream home, receive real-time updates, and many more!
Continue Your Journey in App
Find your dream home, receive real-time updates, and many more!
Location
HOA Management
William Wright - Gulf Coast Association Management
HOA Fees
$168/ Monthly
Amenities
 Amenities and services may be covered by one or multiple associations and service providers.
 Maintenance
 Pool
 Park Playground
 Club House
 Management
Recreational Facilities
Disclaimer: Amenities are based on third-party information and may vary; buyers must independently verify all amenities, as information is deemed reliable but not guaranteed.
Facts & Features
Rooms
Bedrooms & bathrooms
Bedrooms: 4
Bathrooms: 2
Interior
Flooring
Carpet, Tile
Cooling
Central Air
Window Features
Blinds, Storm Window(s)
Exterior Features
Hurricane Shutters, Lighting, Private Yard, Sidewalk, Sprinkler Metered
Sewer
Public Sewer
Interior Features
Built In Features, Ceiling Fans(s), Eat In Kitchen, High Ceilings, Kitchen/family Room Combo, Open Floorplan, Solid Surface Counters, Split Bedroom, Stone Counters, Walk In Closet(s)
Heating
Central
Appliances
Dishwasher, Disposal, Dryer, Microwave, Range, Refrigerator, Washer
Construction
Year Built
Year Built: 2020
Home type
Single Family Residence
Architectural Style
Ranch
Foundation Details
Slab
Property Condition
Completed
Construction Materials
Block, Stucco
Roof
Shingle
Utilities & Energy
Pool Features
In Ground, Heated, Lighting, Salt Water, Screen Enclosure
Association Amenities
Clubhouse, Playground, Pool
Parking Features
Driveway, Garage Door Opener
Water Source
Public
Laundry Features
Inside, Laundry Room
Utilities
Bb/hs Internet Available, Cable Available, Electricity Connected, Public, Water Connected
Other Features
Patio And Porch Features
Patio, Screened
Community Features
Clubhouse, Community Mailbox, Playground, Pool
Lot Features
Landscaped, Sidewalk, Paved
Subdivision Name
Willow Walk North
Vegetation
Trees/landscaped
Price History
| Date | Event | Price |
|---|---|---|
11/02/2026 Source: | Listed for Sale | $547,600 $265/sqft |
10/25/2026 Source: | Coming Soon | $547,600 +85.74% $265/sqft |
10/11/2020 Source: | Price Increased | $294,815 +1.66% $143/sqft |
08/20/2020 Source: | Sold | $289,990 $140/sqft |

Nearby Homes









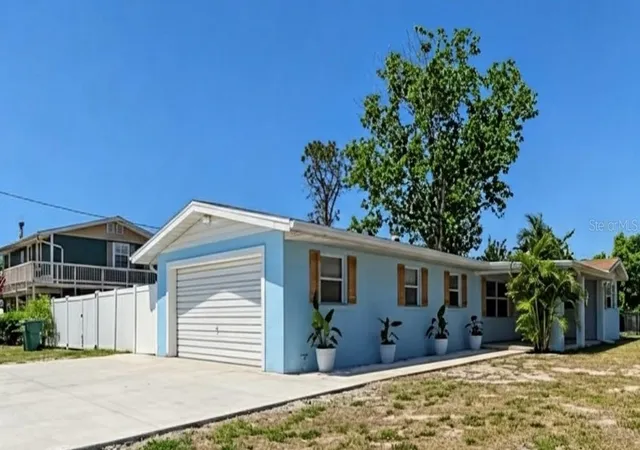
Find Homes by Property Features in Palmetto, FL
Nearby New Homes For Sale

Based on information from Stellar MLS® through Nov 04, 2026, 02:00AM as submitted to and distributed by MLS GRID. All data is obtained from various sources and may not have been verified by the broker or MLS GRID. Supplied Open House Information is subject to change without notice. All information should be independently reviewed and verified for accuracy. Properties may or may not be listed by the office/agent presenting the information. IDX information is provided exclusively for consumers’ personal non-commercial use. It may not be used for any purpose other than to identify prospective properties consumers may be interested in purchasing. The data is deemed reliable but is not guaranteed by MLS GRID. The use of the MLS GRID Data may be subject to an end-user license agreement prescribed by the Member Participant’s applicable MLS, if any, and as amended from time to time. © 2026 Stellar MLS. All Rights Reserved.
 Advertising Broker: Fred McGill | Simple Showing, Inc
