- Overview
- Description
- Property Details
- Location
- Facts & Features
- Getting Around
- Nearby Homes

Street View
Listed by: Katie McFadden | RE/MAX North Professionals (802) 655-3333
$489,000
Monthly Est:$2,434
 3 Beds
 3 Baths
 1,786sqft
393 Tanglewood Dr, Killington, VT 05751
$489,000
$2,434/moEst:
Get Pre-Approved
Single Family Residence
Built in 1968
$-- HOA
1.1 acres lot
$274/sq.ft
Description
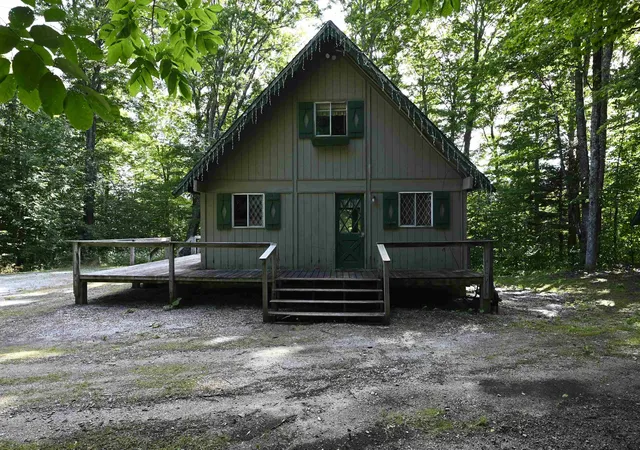
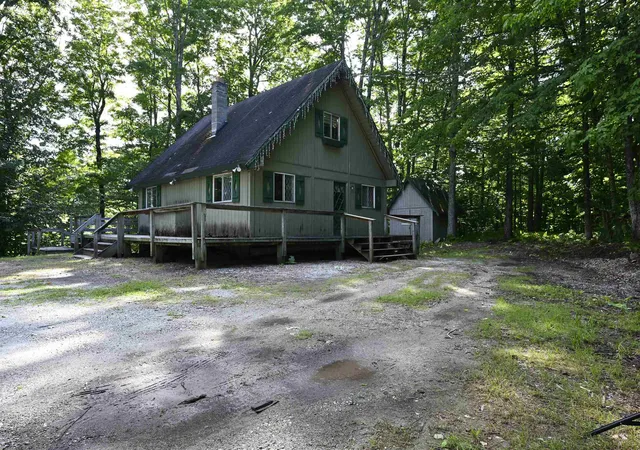
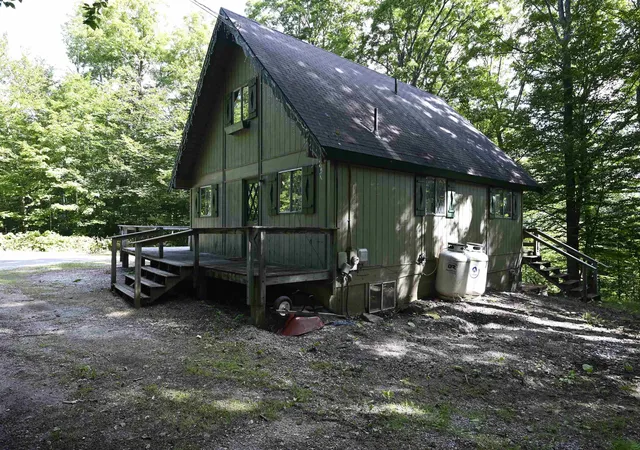
Who’s ready to bring this three-bedroom, three-bath Killington ski chalet back to life? PRICE IMPROVEMENT - COME TAKE A LOOK! - Motivated Seller - Estimates for roof are in. Get your contractor hat on and let's get this property ready for ski season!
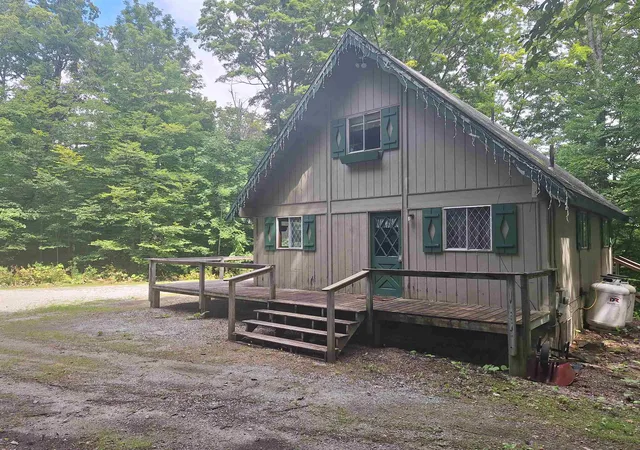
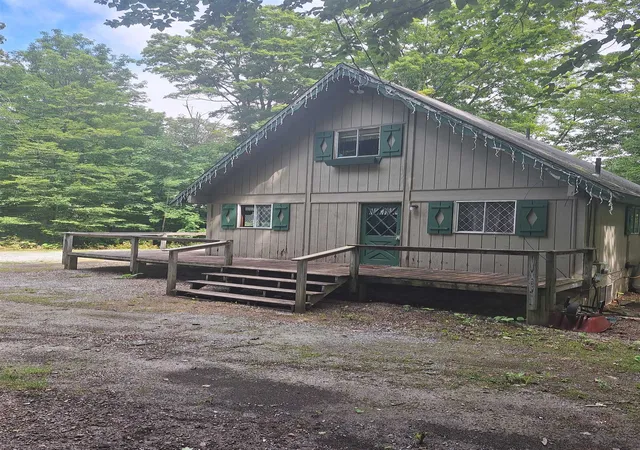
Set on 1.1 acres, this classic Killington chalet offers a blank-slate opportunity to renovate, reimagine and make it your own. The layout includes one bedroom on the main level and two spacious bedrooms on the upper level, with one of the upper-level bedrooms opening to its own deck. Exposed ceiling beams, a fireplace, gas stove and multiple decks bring out the classic ski chalet character, while the property offers plenty of outdoor space and room to enjoy the Vermont setting.
The clean-out has already been started for you, giving you a head start on creating your own mountain retreat. Debris around the property including boats, metal and garbage left behind has been removed and disposed of. Old carpeting has been removed from all levels. The septic tank has been pumped by Hubbard’s.
The location is hard to beat, situated on the Pickle Barrel shuttle route, with close proximity to K-1, skiing, golf, mountain biking, restaurants and year-round recreation.
The groundwork has been started. Now bring your ideas, come take a look and let’s get a plan together!
- Houzeo last checked: 12 hours ago
- Listing updated: September 29, 2026 at 11:19 am
- Source: NEREN/Prime MLS-NH | MLS#: 5105420

Property Details
Status
Pending
Type
Single Family Residence
No. of Stories
-
County
City
Neighborhood
--
Year Built
1968
HOA Fees
-
Finished Area
1,786 sqft
Lot Size
1.1 acres lot
Basement Area
- sqft
MLS Name
NEREN/Prime MLS
MLS Number
5105420
MLS Status
(30) Under Contract - Pending
Days on Market
53

Continue Your Journey in App
Find your dream home, receive real-time updates, and many more!
Download App
Continue Your Journey in App
Find your dream home, receive real-time updates, and many more!
Location
Facts & Features
Rooms
Bedrooms & bathrooms
Bedrooms: 3
Bathrooms: 3
Interior
Sewer
1250 Gallon, Septic Tank
Cooling
None
Heating
Electric
Appliances
Refrigerator
Construction
Year Built
Year Built: 1968
Home type
Single Family Residence
Roof
Asphalt Shingle
Property Condition
Existing
Architectural Style
Chalet
Foundation Details
Block
Construction Materials
Wood Frame, Wood Siding
Utilities & Energy
Water Source
Drilled Well
Utilities
Cable Available
Electric
Circuit Breakers
Basement
Climate Controlled, Concrete Floor, Daylight, Partially Finished, Interior Stairs, Walk Out Access, Interior Entry, Exterior Entry
Other Features
Lot Features
Country Setting, Level, Near Skiing, Private
Price History
| Date | Event | Price |
|---|---|---|
09/15/2026 Source: | Pending | $489,000 -5.78% $274/sqft |
09/05/2026 Source: | Listed for Sale | $519,000 +3.80% $291/sqft |
06/05/2026 Source: | Sold | $500,000 $280/sqft |

Nearby Homes


Find Homes by Property Features in Killington, VT


Based on information from PrimeMLS Inc. through Oct 09, 2026, 02:32PM. This display of listings may or may not be the entire Compilation from the PrimeMLS database, and PrimeMLS does not guarantee the accuracy of such information. The listing broker's offer of compensation is made only to other real estate licensees who are participant members of PrimeMLS. This information is deemed reliable, but not guaranteed. The data relating to real estate displayed on this display comes in part from the IDX Program of PrimeMLS. The information being provided is for consumers' personal, non- commercial use and may not be used for any purpose other than to identify prospective properties consumers may be interested in purchasing. Data last updated Oct 09, 2026, 02:32PM. © 2026 PrimeMLS, Inc. All Rights Reserved.
 Advertising Broker: Derek Greene | The Greene Realty Group