Andover RE
Powered by 
- 0
- 4
- Overview
- Description
- Property Details
- Location
- Facts & Features
- Getting Around
- Nearby Homes

Street View
$799,900
Monthly Est:$3,981
 5 Beds
 5 Baths
4 full baths + 1 half bath
 4,992sqft
3937 Helens Gate St, Metamora, MI 48455
$799,900
$3,981/moEst:
Get Pre-Approved
Single Family Residence
Built in 2004
$-- HOA
3.9 acres lot
$160/sq.ft
Description
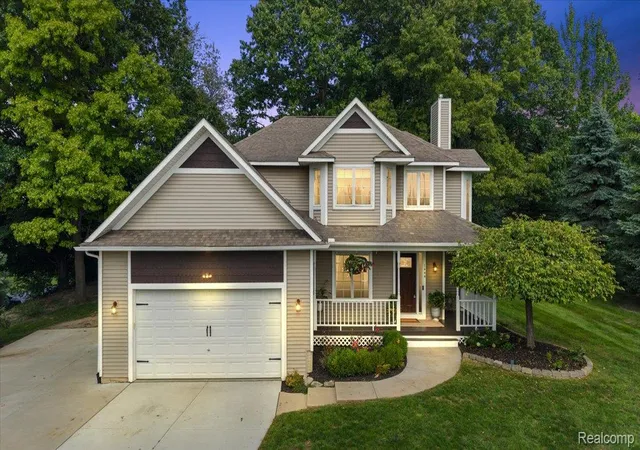
Discover the perfect blend of country serenity and modern luxury with this exceptional custom-built ranch set on nearly 4 scenic acres. This spacious home features five bedrooms and four and a half bathrooms, offering ample room for family, guests, and entertaining. The remodeled kitchen is a chef’s dream, showcasing custom cabinetry, beautiful counters, and high-end appliances. Entertain with ease in the finished walkout basement, complete with a wet bar and a theater area for movie nights. Thoughtful updates abound, including two convenient laundry hookups, two cozy gas fireplaces, and a safe room in the basement for peace of mind. The finished garage is a true showstopper with a gas heater, epoxy floors, cabinetry, and a utility sink—plus, newer insulated garage doors for year-round comfort. Horse enthusiasts will appreciate the opportunity to keep up to two horses on the property, with rolling green pastures and plenty of open space. Need more room? An adjacent 3.26-acre parcel with a 40x60 pole barn is also available for purchase. Modern upgrades, such as a new furnace (2025), whole home generator, and hot tub hookup, provide comfort and convenience. Enjoy the tranquility of country living without sacrificing any modern amenities. Whether you’re relaxing by the fire, entertaining friends, or caring for your horses, this home offers a rare opportunity to experience the very best of Michigan country living. Don’t miss your chance—schedule your private tour today!
- Houzeo last checked: 12 hours ago
- Listing updated: October 4, 2026 at 5:07 pm
- Listing Provided by: Anthony Maisano (248) 225-1867 | Max Broock, REALTORS®-Birmingham (248) 644-6700
- Source: Realcomp MLS-MI | MLS#: 20261079097

- Originating MLS: Realcomp II Ltd
Property Details
Status
Active
Type
Single Family Residence
No. of Stories
-
County
City
Neighborhood
--
Year Built
2004
HOA Fees
-
Finished Area
4,992 sqft
Lot Size
3.9 acres lot
Basement Area
- sqft
MLS Name
Realcomp MLS
MLS Number
20261079097
MLS Status
Active
Days on Market
7
Cumulative Days on Market
4

Continue Your Journey in App
Find your dream home, receive real-time updates, and many more!
Download App
Continue Your Journey in App
Find your dream home, receive real-time updates, and many more!
Location
Facts & Features
Rooms
Bedrooms & bathrooms
Bedrooms: 5
Bathrooms: 5
Interior
Cooling
Ceiling Fans, Central Air
Interior Features
Wet Bar
Heating
Forced Air, Natural Gas
Sewer
Septic Tank
Appliances
Dishwasher, Dryer, Free Standing Freezer, Free Standing Gas Oven, Free Standing Refrigerator, Microwave, Range Hood, Stainless Steel Appliances, Washer
Construction
Year Built
Year Built: 2004
Home type
Single Family Residence
Construction Materials
Stone, Vinyl Siding
Foundation Details
Basement, Poured, Wood
Architectural Style
Ranch
Utilities & Energy
Water Source
Well
Parking Features
Three Car Garage, Attached, Electricityin Garage, Heated Garage
Basement
Bath Stubbed, Finished, Full, Walk Out Access
Pool Features
None
Laundry Features
Laundry Room
Fireplace Features
Basement, Family Room, Gas
Other Features
Patio And Porch Features
Covered, Deck, Porch
Disclosures
Taxes Homestead Exempt
Price History
| Date | Event | Price |
|---|---|---|
10/02/2026 Source: | Listed for Sale | $799,900 $160/sqft |
09/30/2026 Source: | Coming Soon | $799,900 +48.13% $160/sqft |
04/02/2020 Source: | Price Increased | $540,000 +35.34% $108/sqft |
12/16/2015 Source: | Sold | $399,000 $80/sqft |

Nearby Homes

Find Homes by Property Features in Metamora, MI
Nearby New Homes For Sale


Based on information from the Board/Association of REALTORS® (alternatively, from the Realcomp II Ltd. MLS) through Oct 07, 2026, 06:00AM. All information provided is deemed reliable, but is not guaranteed to be accurate and should be independently verified. IDX provided courtesy of Realcomp II Ltd. via Andover Real Estate & Houzeo, Copyright 2026 Realcomp II Ltd. Shareholders Any use of search facilities of data on the site, other than by a consumer looking to purchase real estate, is prohibited. IDX information is provided exclusively for consumers' personal, noncommercial use and may not be used for any purpose other than to identify prospective properties consumers may be interested in purchasing. The accuracy of all information, regardless of source, is not guaranteed or warranted. All information should be independently verified. Listing Information presented by local MLS brokerage: Andover Real Estate, local REALTOR®- Scott Rubin - (248)206-3666 . Any use of search facilities of data on the site, other than by a consumer looking to purchase real estate, is prohibited. © 2024 Realcomp II Ltd. MLS. All Rights Reserved.
 Advertising Broker: Andover Real Estate | Andover Real Estate