- 0
- 2
- Overview
- Description
- Property Details
- Location
- Facts & Features
- Getting Around
- Nearby Homes
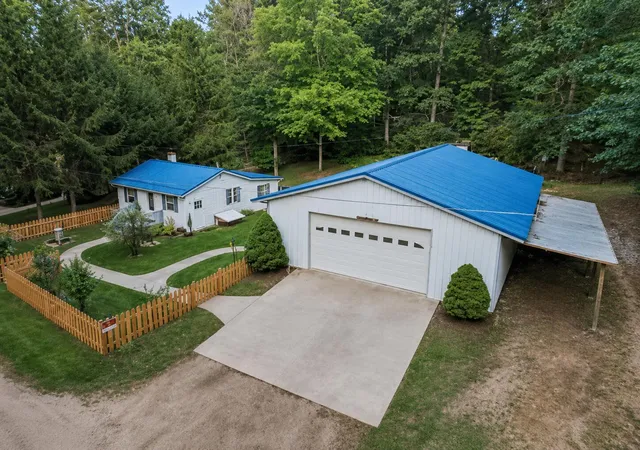

Street View
 2 Beds
 1 Bath
1 full bath
 800sqft
3944 Truesdale Ave, Newaygo, MI 49337
Single Family Residence
Built in 1950
$-- HOA
13,503.6 sqft lot
$350/sq.ft
Description
New metal roof Large pole barn Near the Muskegon River Great opportunity in the Newaygo area for a weekend getaway, possible short-term rental, or year-round home. This 2-bedroom, 1-bath ranch offers 800 sq ft of main-level living plus a full 800 sq ft basement for additional storage. Recent improvements include a new metal roof, new water heater. Inside you'll find wood flooring, main-floor laundry, and a functional single-level layout. The fenced yard adds usable outdoor space, while the large pole building is a major highlight with plenty of room for boats, vehicles, recreational equipment, and storage. Situated on a .31-acre parcel near the Muskegon River and area...
Continue Reading- Houzeo last checked: 13 minutes ago
- Listing updated: September 3, 2026 at 1:56 am
- Listing Provided by: Blaine R Allen (269) 903-6276 | BHG Connections-Lawton (269) 903-6276
- Source: Realcomp MLS-MI | MLS#: 66026046789

- Originating MLS: Greater Kalamazoo Association of REALTORS
Property Details
Status
Off Market
Type
Single Family Residence
No. of Stories
1
County
City
Neighborhood
--
Year Built
1950
HOA Fees
-
Finished Area
800 sqft
Lot Size
13,503.6 sqft lot
Basement Area
- sqft
MLS Name
Realcomp MLS
MLS Number
66026046789
MLS Status
Active

Continue Your Journey in App
Find your dream home, receive real-time updates, and many more!
Download App
Continue Your Journey in App
Find your dream home, receive real-time updates, and many more!
Location
Facts & Features
Rooms
Bedrooms & bathrooms
Bedrooms: 2
Bathroom: 1
Interior
Appliances
Refrigerator, Range
Flooring
Vinyl, Wood
Sewer
Septic Tank
Heating
Natural Gas, Wall Furnace
Construction
Year Built
Year Built: 1950
Home type
Single Family Residence
Foundation Details
Basement
Construction Materials
Vinyl Siding
Roof
Metal
Architectural Style
Ranch
Utilities & Energy
Water Source
Well
Laundry Features
Main Level
Parking Features
Unpaved
Basement
Full
Utilities
Natural Gas Connected
Price History
| Date | Event | Price |
|---|---|---|
09/02/2026 Source: | Off Market | $280,000 $350/sqft |

Nearby Homes





Find Homes by Property Features in Newaygo, MI
Nearby New Homes For Sale


Based on information from the Board/Association of REALTORS® (alternatively, from the Realcomp II Ltd. MLS) through Sep 22, 2026, 11:45PM. All information provided is deemed reliable, but is not guaranteed to be accurate and should be independently verified. IDX provided courtesy of Realcomp II Ltd. via Andover Real Estate & Houzeo, Copyright 2026 Realcomp II Ltd. Shareholders Any use of search facilities of data on the site, other than by a consumer looking to purchase real estate, is prohibited. IDX information is provided exclusively for consumers' personal, noncommercial use and may not be used for any purpose other than to identify prospective properties consumers may be interested in purchasing. The accuracy of all information, regardless of source, is not guaranteed or warranted. All information should be independently verified. Listing Information presented by local MLS brokerage: Andover Real Estate, local REALTOR®- Scott Rubin - (248)206-3666 . Any use of search facilities of data on the site, other than by a consumer looking to purchase real estate, is prohibited. © 2024 Realcomp II Ltd. MLS. All Rights Reserved.
 Advertising Broker: Andover Real Estate | Andover Real Estate


