- Overview
- Description
- Property Details
- Location
- HOA Management
- Facts & Features
- Getting Around
- Nearby Homes
 Hot
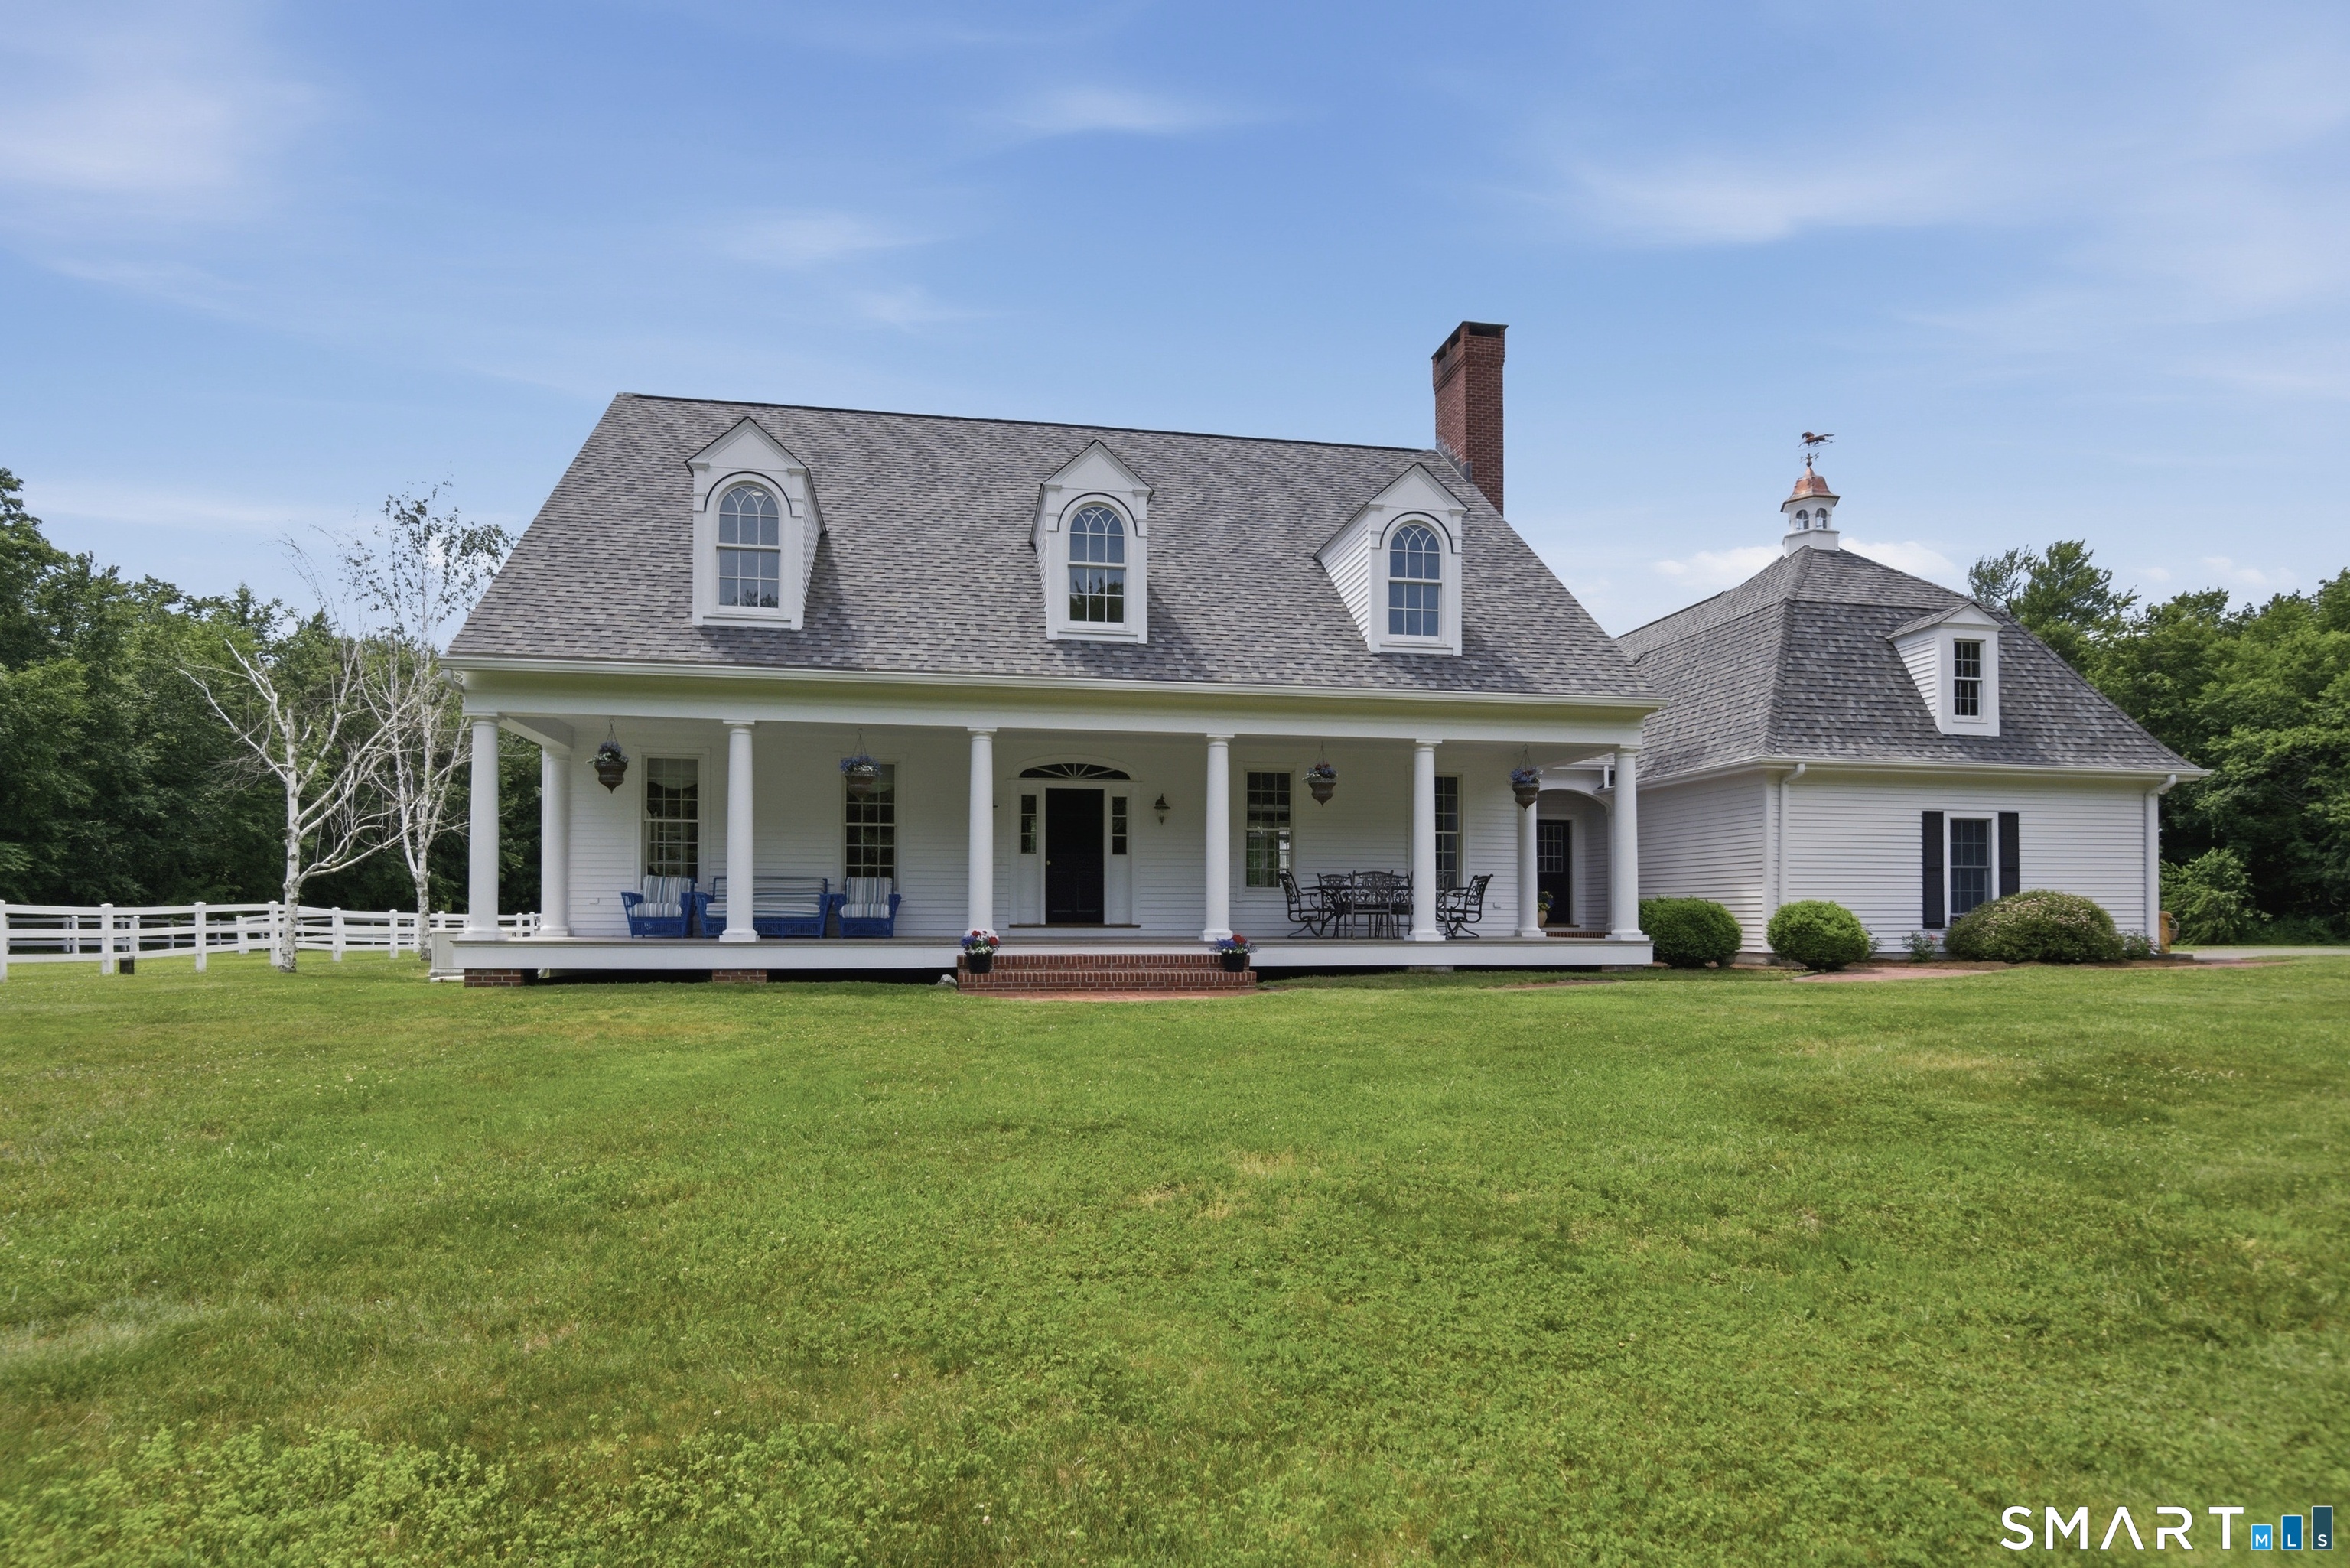


Street View
$1,375,000
Monthly Est:$6,844
 4 Beds
 4 Baths
3 full baths + 1 half bath
 4,008sqft
395 Sperry Rd, Bethany, CT 06524
$1,375,000
$6,844/moEst:
Get Pre-Approved
Single Family Residence
Built in 1997
$-- HOA
7.3 acres lot
$343/sq.ft
Description
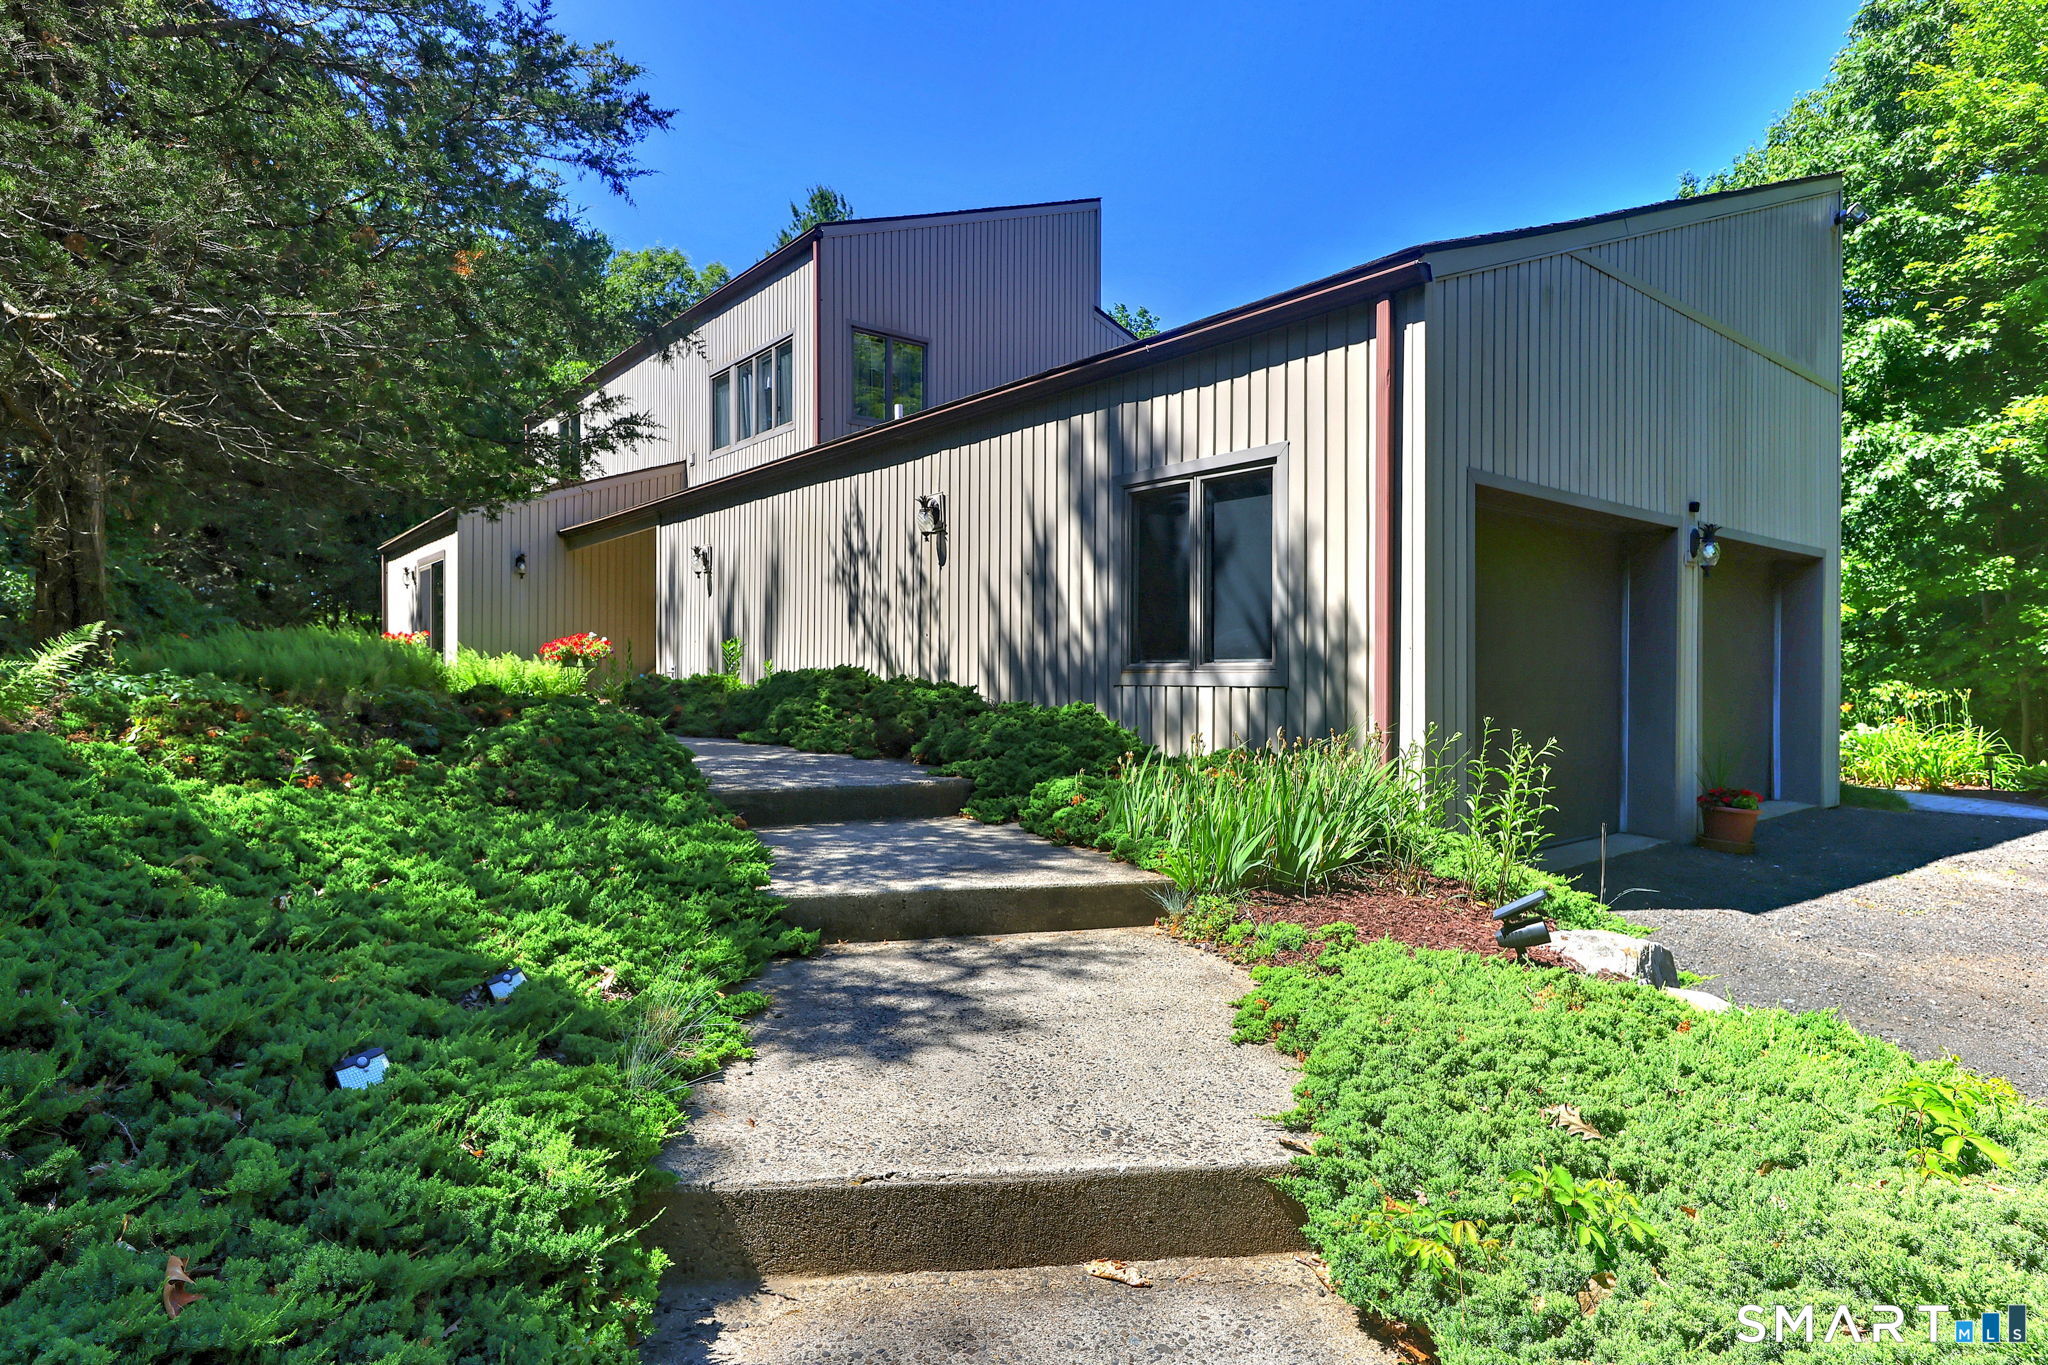
Imagine waking up, stepping outside, saddling your horse, and riding directly from your own property onto miles of scenic trails. That dream has an address! Nestled on one of Bethany's most sought-after roads, Sperry road is prized for its privacy, convenience, and idyllic setting for a peaceful country retreat. Set on 7.3 private, level acres, this stunning 4 bedroom, 3.5 bath home embodies timeless New England elegance blending classic charm with refined country sophistication. A welcoming front porch stretches across the front of the home, inviting you to relax and take in the peaceful surroundings. The home's distinctive architecture showcases beautiful dormer rooflines, multiple fireplaces, Palladian windows, transoms, and a cupola-topped garage, creating character and curb appeal at every turn. Sunlight pours through the expansive windows, filling the home with warmth while framing the breathtaking views. Complete privacy both on the front and rear of the property, offering a serene backdrop for everyday living. The expansive ground offers endless possibilities for equestrian pursuits, gardening or simply enjoying the beauty of nature. Equestrian amenities include a beautifully finished 36x36 horse barn complete with 4 stalls and a tack room, making this truly exceptional horse property. A stunning home, a beautiful barn, and acres to roam- this is more than a property, it's a lifestyle. Home is where the horses are!
- Houzeo last checked: 0 minutes ago
- Listing updated: October 29, 2026 at 3:50 pm
- Listing Provided by: Tracy Wilson | Lamacchia Realty
- Source: SMART MLS-CT | MLS#: 24179706

Property Details
Status
Active
Type
Single Family Residence
No. of Stories
-
County
City
Neighborhood
--
Year Built
1997
HOA Fees
-
Finished Area
4,008 sqft
Lot Size
7.3 acres lot
Basement Area
- sqft
MLS Name
SMART MLS
MLS Number
24179706
MLS Status
Active
Days on Market
142

Continue Your Journey in App
Find your dream home, receive real-time updates, and many more!
Continue Your Journey in App
Find your dream home, receive real-time updates, and many more!
Location
HOA Management
0
HOA Fees
$-/
Disclaimer: Amenities are based on third-party information and may vary; buyers must independently verify all amenities, as information is deemed reliable but not guaranteed.
Facts & Features
Rooms
Bedrooms & bathrooms
Bedrooms: 4
Bathrooms: 4
Interior
Heating
Oil
Appliances
Gas Range
Exterior Features
Barn, Covered Deck, Paddock, Patio
Cooling
Central Air
Sewer
Septic
Construction
Year Built
Year Built: 1997
Home type
Single Family Residence
Architectural Style
Cape Cod
Foundation Details
Concrete
Roof
Asphalt Shingle
Utilities & Energy
Laundry Features
Main Level
Parking Features
Attached Garage
Water Source
Private Well
Basement
Full
Other Features
Subdivision Name
Bethany Wood
Lot Features
Secluded, Lightly Wooded, Level Lot
Price History
| Date | Event | Price |
|---|---|---|
09/29/2026 Source: | Price Decreased | $1,375,000 -8.27% $343/sqft |
07/28/2026 Source: | Price Decreased | $1,499,000 -7.75% $374/sqft |
06/12/2026 Source: | Listed for Sale | $1,625,000 $405/sqft |
06/11/2026 Source: | Coming Soon | $1,625,000 $405/sqft |

Nearby Homes
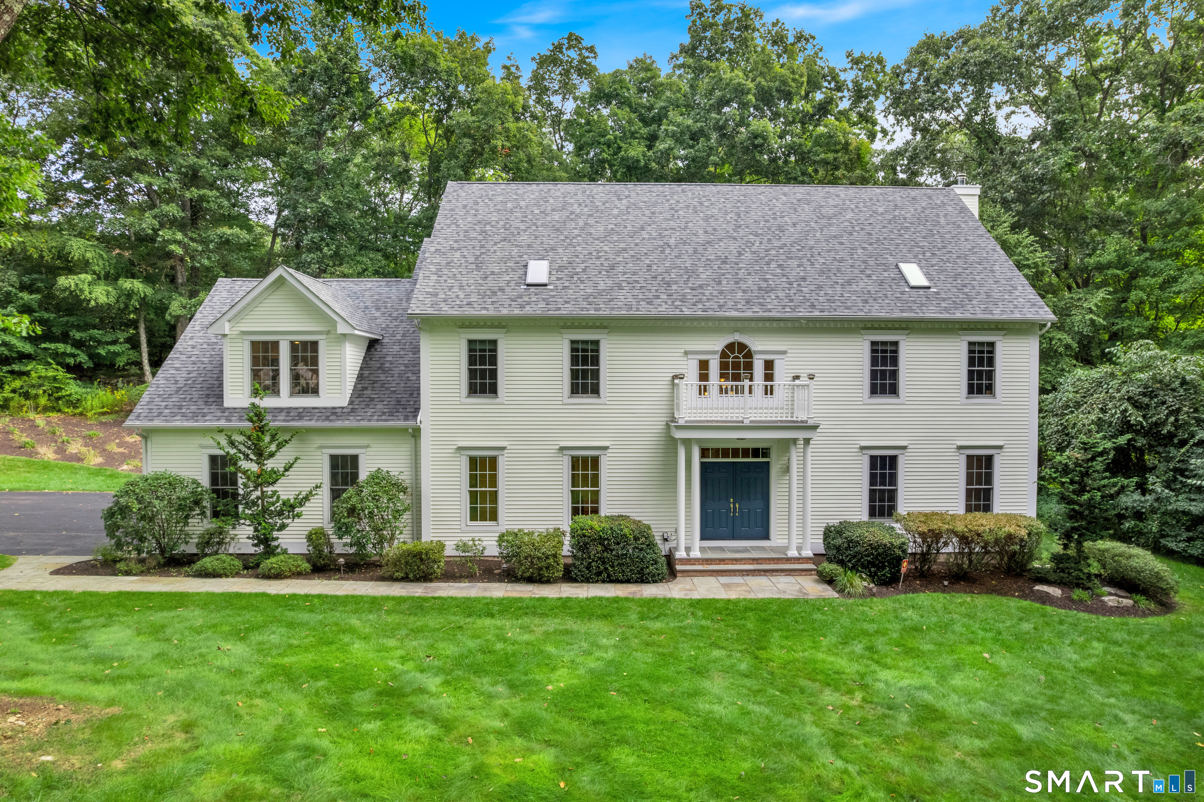
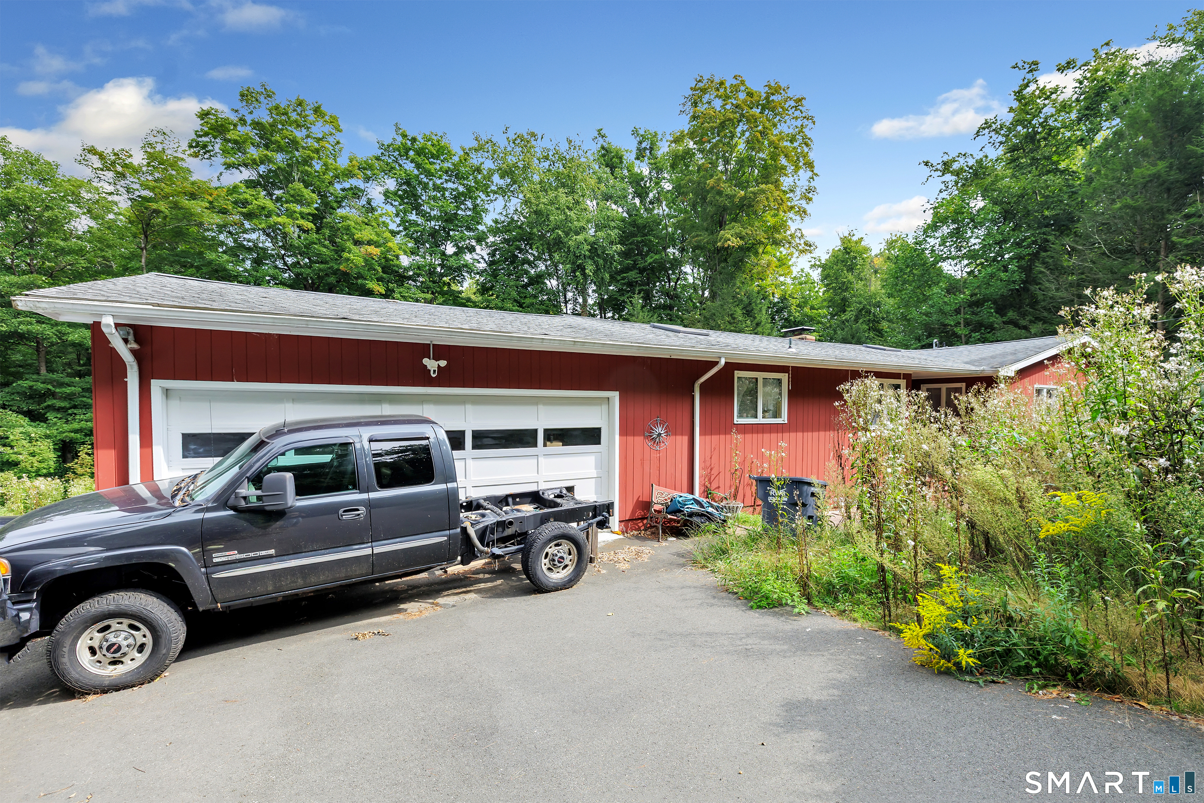
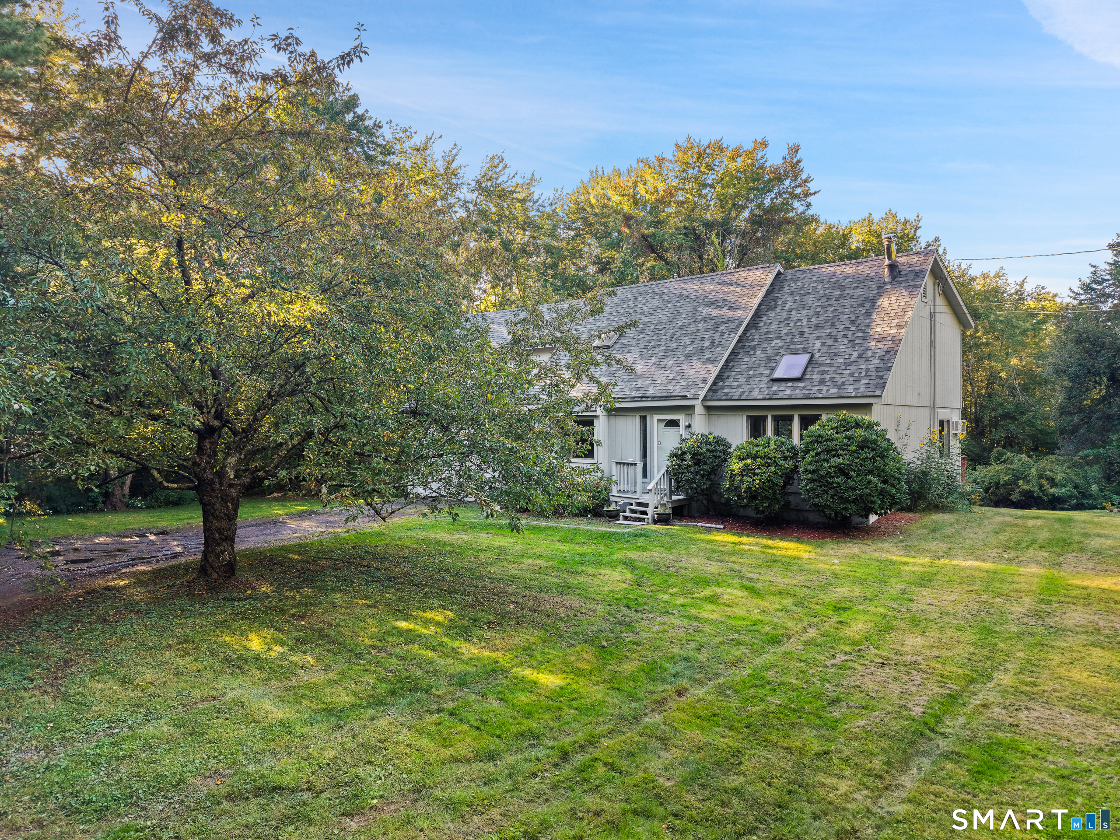
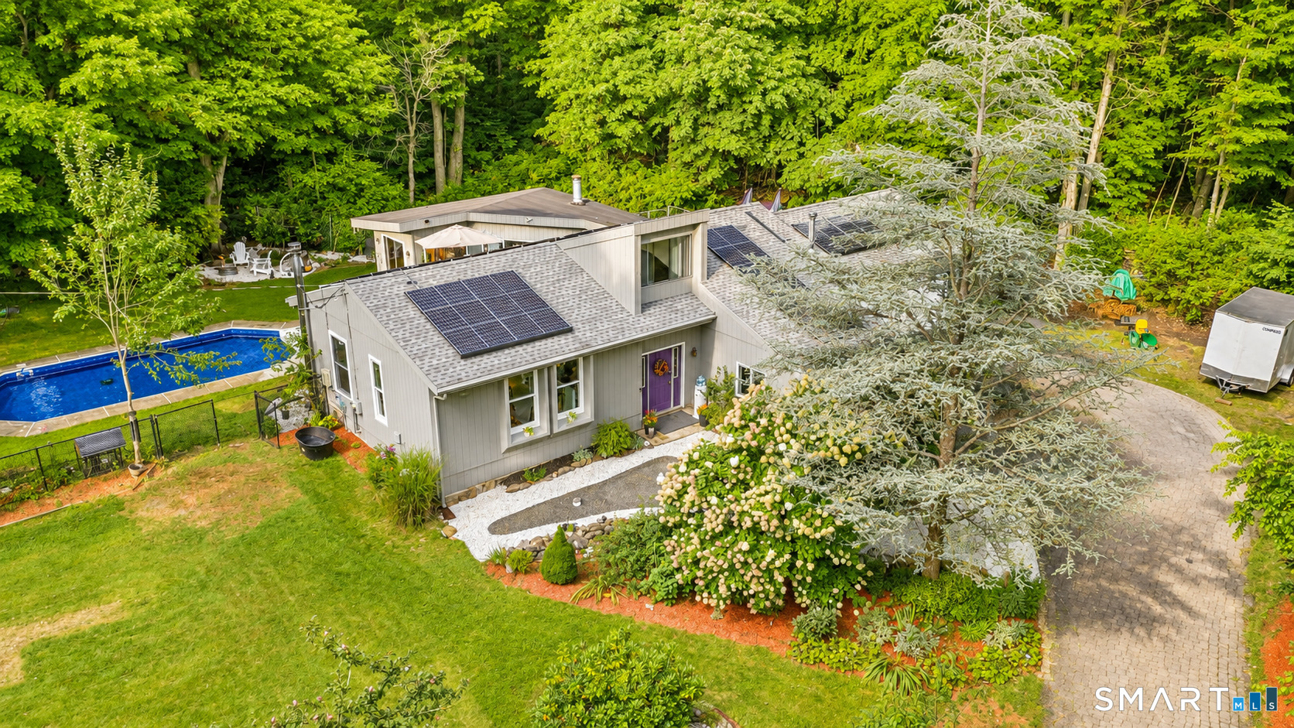
Find Homes by Property Features in Bethany, CT


Based on information provided to and compiled by the SMART MLS, Inc. through Oct 31, 2026, 06:45PM. IDX information is provided exclusively for consumers’ personal, non-commercial use. It may not be used for any purpose other than to identify prospective properties consumers may be interested in purchasing. The data is deemed reliable but is not guaranteed accurate by the MLS. ©2026 SMART MLS, Inc. All Rights Reserved.
 Advertising Broker: Derek Greene | The Greene Realty Group
