- Overview
- Description
- Property Details
- Location
- HOA Management
- Facts & Features
- Getting Around
- Nearby Homes
 Hot
Hot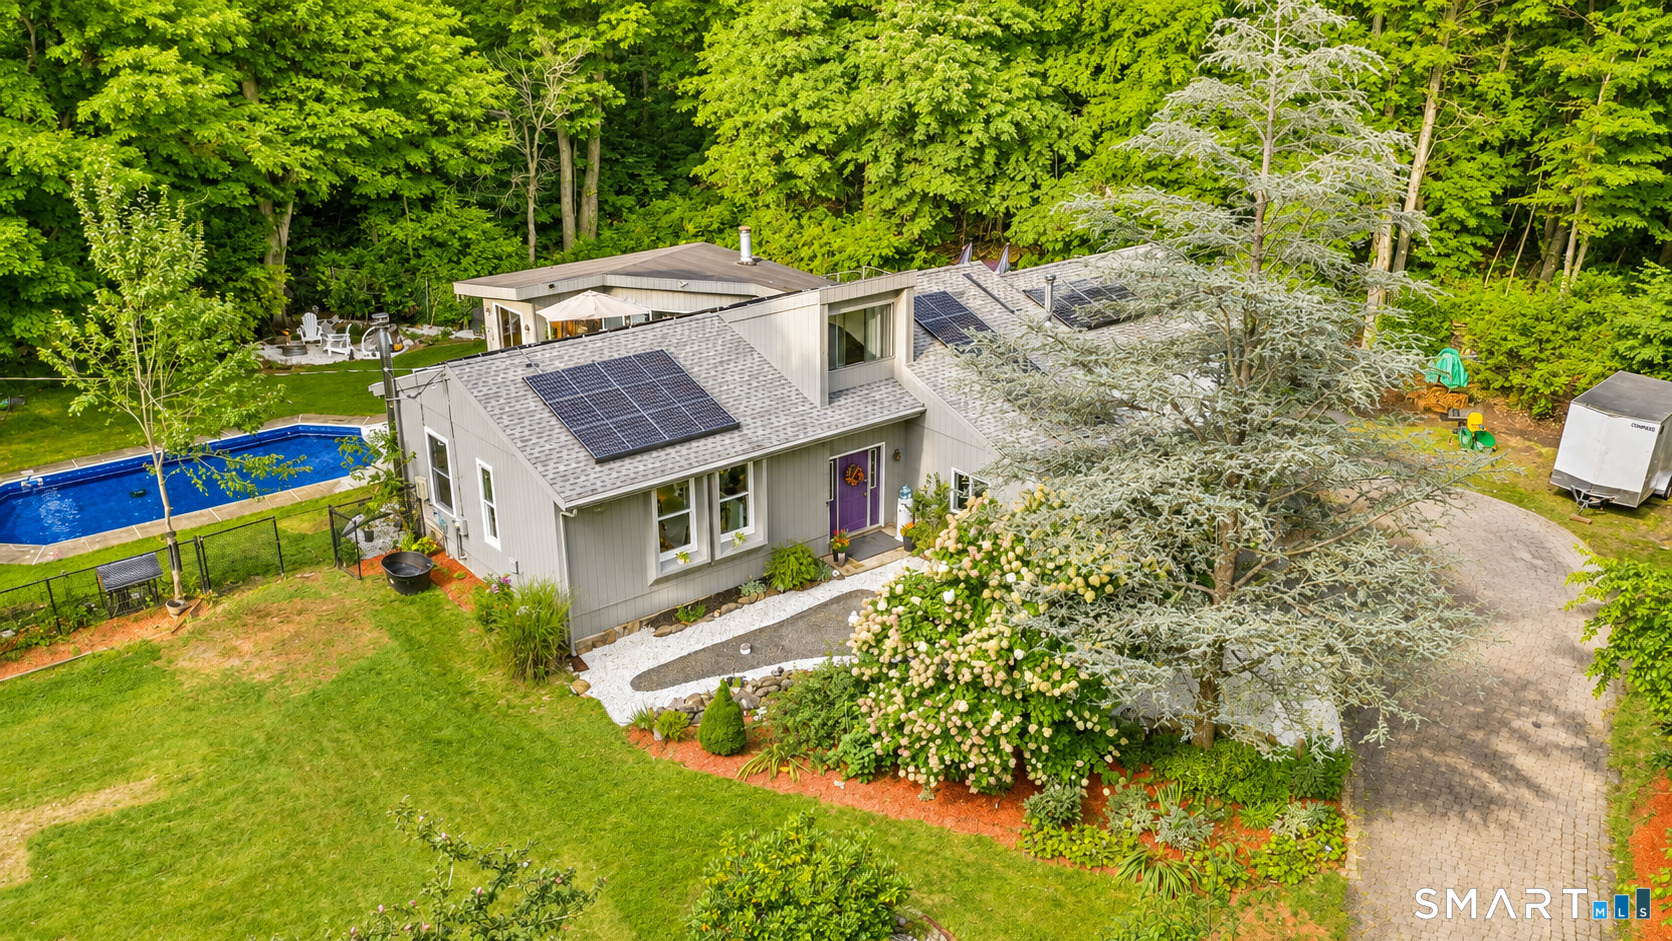

Street View
$595,000
Monthly Est:$2,962
 3 Beds
 2 Baths
2 full baths
 2,132sqft
850 Litchfield Turnpike, Bethany, CT 06524
$595,000
$2,962/moEst:
Get Pre-Approved
Single Family Residence
Built in 1985
$-- HOA
2.47 acres lot
$279/sq.ft
Description
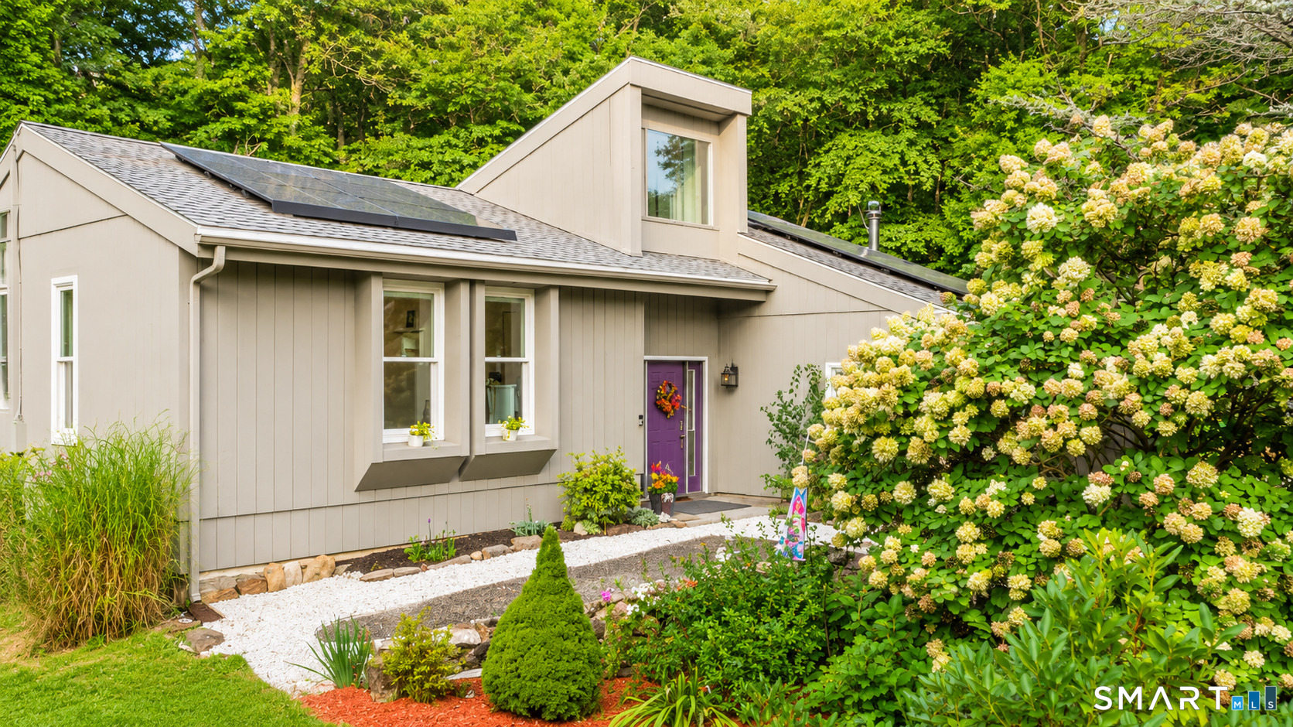
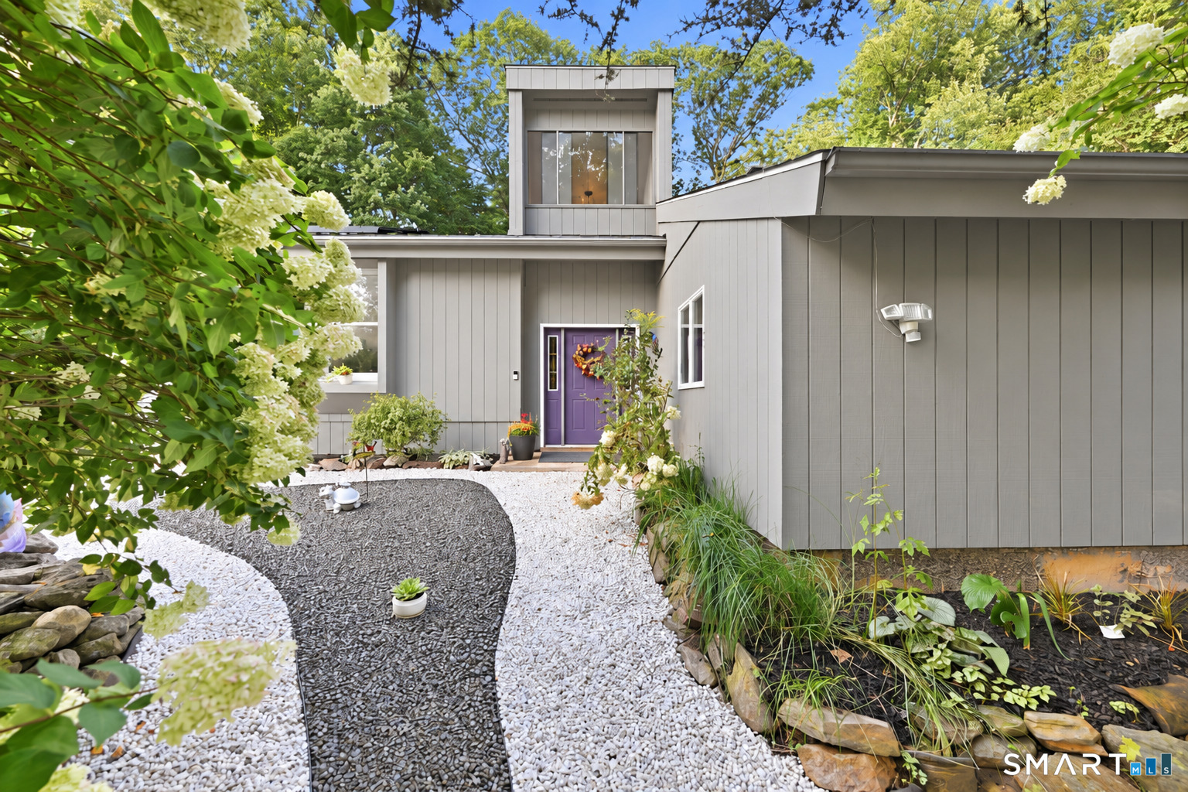
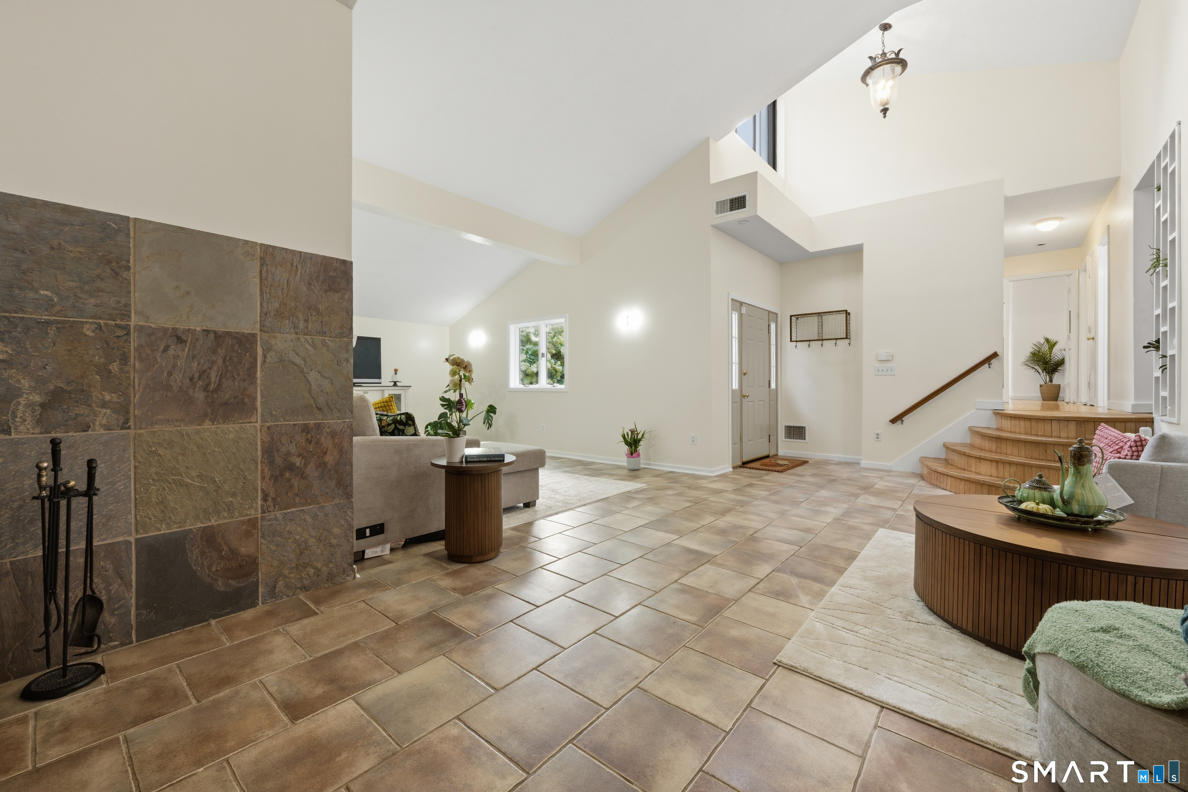
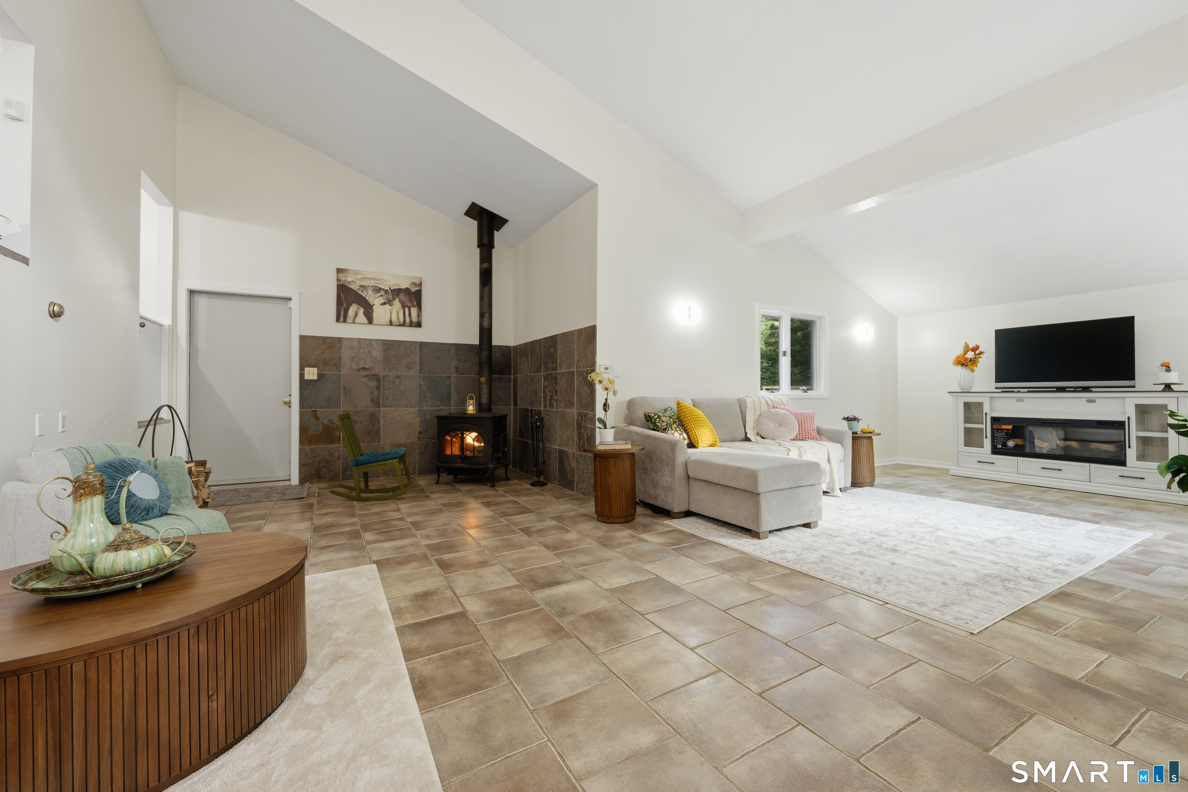
Privately set on 2.47 acres in desirable Bethany, this distinctive modern home offers an open, light-filled layout and extensive recent improvements. The dramatic great room features soaring ceilings and a wood-burning stove, flowing seamlessly into an updated eat-in kitchen with quartz countertops, tile backsplash, center island, Viking oven/range, and oversized walk-in pantry. Down the hall are 2 bedrooms with hardwood flooring, a completely remodeled guest bath, and a spacious primary suite with a renovated private bath. At the opposite end of the home, the approximately 560 sq ft sunroom has two private entrances, one to the back deck and one to the fenced in garden on the other side of the property. This gorgeous room features another wood-burning stove, 3 sets of sliding doors, and floor-to-ceiling windows overlooking the tranquil yard. The home wraps around the in-ground pool, creating a private courtyard and backyard oasis. A new deck connects the kitchen and sunroom, while the pool received a new vermiculite base, liner, and pump in August 2026. Additional improvements include cost saving solar panels, new Andersen windows throughout nearly the entire home; a new well pump, wiring and piping extending approx 300 ft (July 2026); a new house water-filtration system; a new double-walled oil tank; fresh interior paint and a complete exterior paint job; and a new washer and dryer. A generator hookup and generator are included.
- Houzeo last checked: 12 hours ago
- Listing updated: September 25, 2026 at 7:52 pm
- Listing Provided by: Christopher Farrell | Carbutti & Co., Realtors
- Source: SMART MLS-CT | MLS#: 24204646

Property Details
Status
Active
Type
Single Family Residence
No. of Stories
-
County
City
Neighborhood
--
Year Built
1985
HOA Fees
-
Finished Area
2,132 sqft
Lot Size
2.47 acres lot
Basement Area
- sqft
MLS Name
SMART MLS
MLS Number
24204646
MLS Status
Active
Days on Market
34

Continue Your Journey in App
Find your dream home, receive real-time updates, and many more!
Download App
Continue Your Journey in App
Find your dream home, receive real-time updates, and many more!
Location
HOA Management
0
HOA Fees
$-/
Disclaimer: Amenities are based on third-party information and may vary; buyers must independently verify all amenities, as information is deemed reliable but not guaranteed.
Facts & Features
Rooms
Bedrooms & bathrooms
Bedrooms: 3
Bathrooms: 2
Interior
Cooling
Central Air
Appliances
Oven/range, Range Hood, Refrigerator, Dishwasher, Washer, Dryer
Exterior Features
Fruit Trees, Deck, Garden Area, Patio
Sewer
Septic
Heating
Oil
Construction
Year Built
Year Built: 1985
Home type
Single Family Residence
Foundation Details
Concrete
Roof
Asphalt Shingle
Architectural Style
Contemporary, Ranch
Utilities & Energy
Laundry Features
Lower Level
Pool Features
Vinyl, In Ground Pool
Basement
Full, Unfinished, Concrete Floor, Full With Hatchway
Parking Features
Attached Garage, Driveway
Water Source
Private Well
Other Features
Lot Features
Lightly Wooded, Dry, Level Lot
Subdivision Name
N/a
Price History
| Date | Event | Price |
|---|---|---|
09/18/2026 Source: | Price Increased | $595,000 +13.35% $279/sqft |
09/11/2026 Source: | Listed for Sale | $524,900 $246/sqft |
09/05/2026 Source: | Coming Soon | $524,900 +94.41% $246/sqft |
10/30/2019 Source: #170242502 | Sold | $270,000 $127/sqft |

Nearby Homes
Find Homes by Property Features in Bethany, CT


Based on information provided to and compiled by the SMART MLS, Inc. through Oct 09, 2026, 02:30PM. IDX information is provided exclusively for consumers’ personal, non-commercial use. It may not be used for any purpose other than to identify prospective properties consumers may be interested in purchasing. The data is deemed reliable but is not guaranteed accurate by the MLS. ©2026 SMART MLS, Inc. All Rights Reserved.
 Advertising Broker: Derek Greene | The Greene Realty Group