- Overview
- Description
- Property Details
- Location
- HOA Management
- Facts & Features
- Getting Around
- Nearby Homes
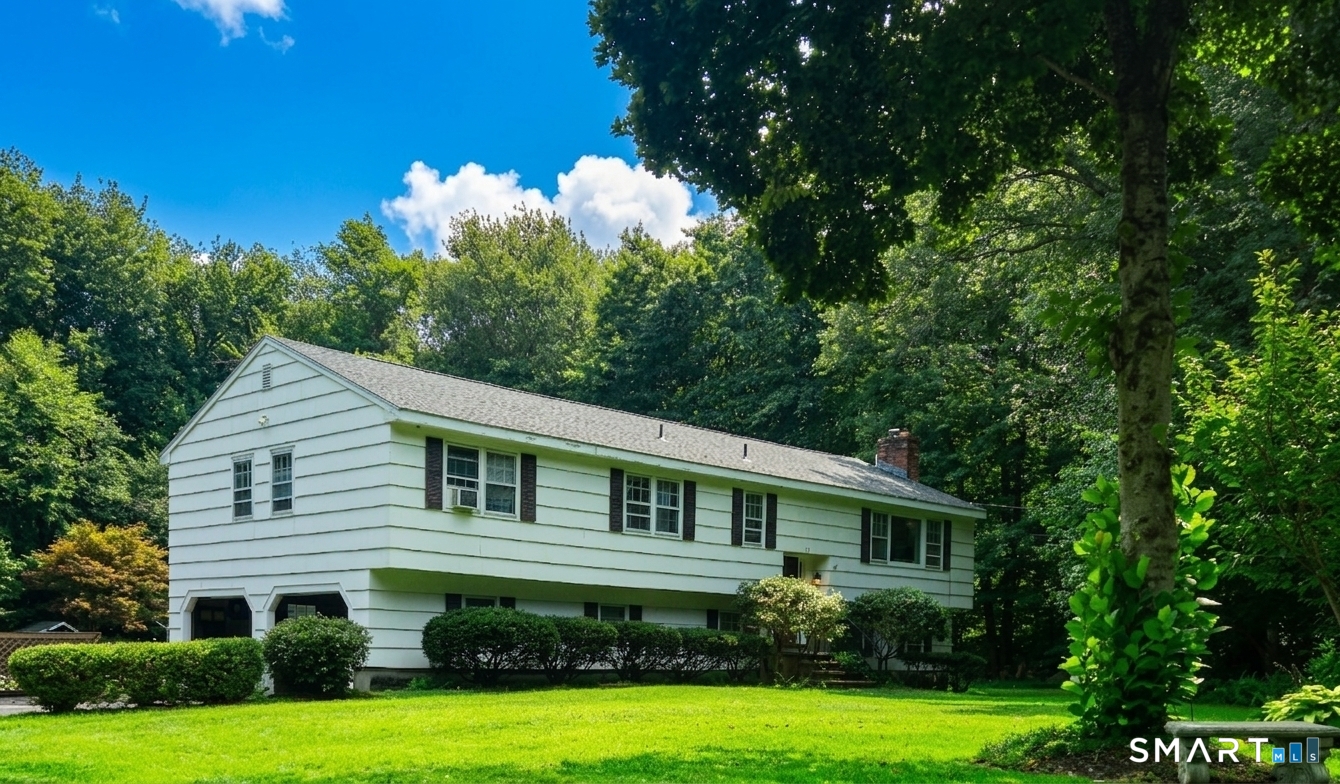

Street View
 5 Beds
 3 Baths
2 full baths + 1 half bath
 2,448sqft
77 Pleasant Dr, Bethany, CT 06524
Single Family Residence
Built in 1969
$-- HOA
1.53 acres lot
$204/sq.ft
Description
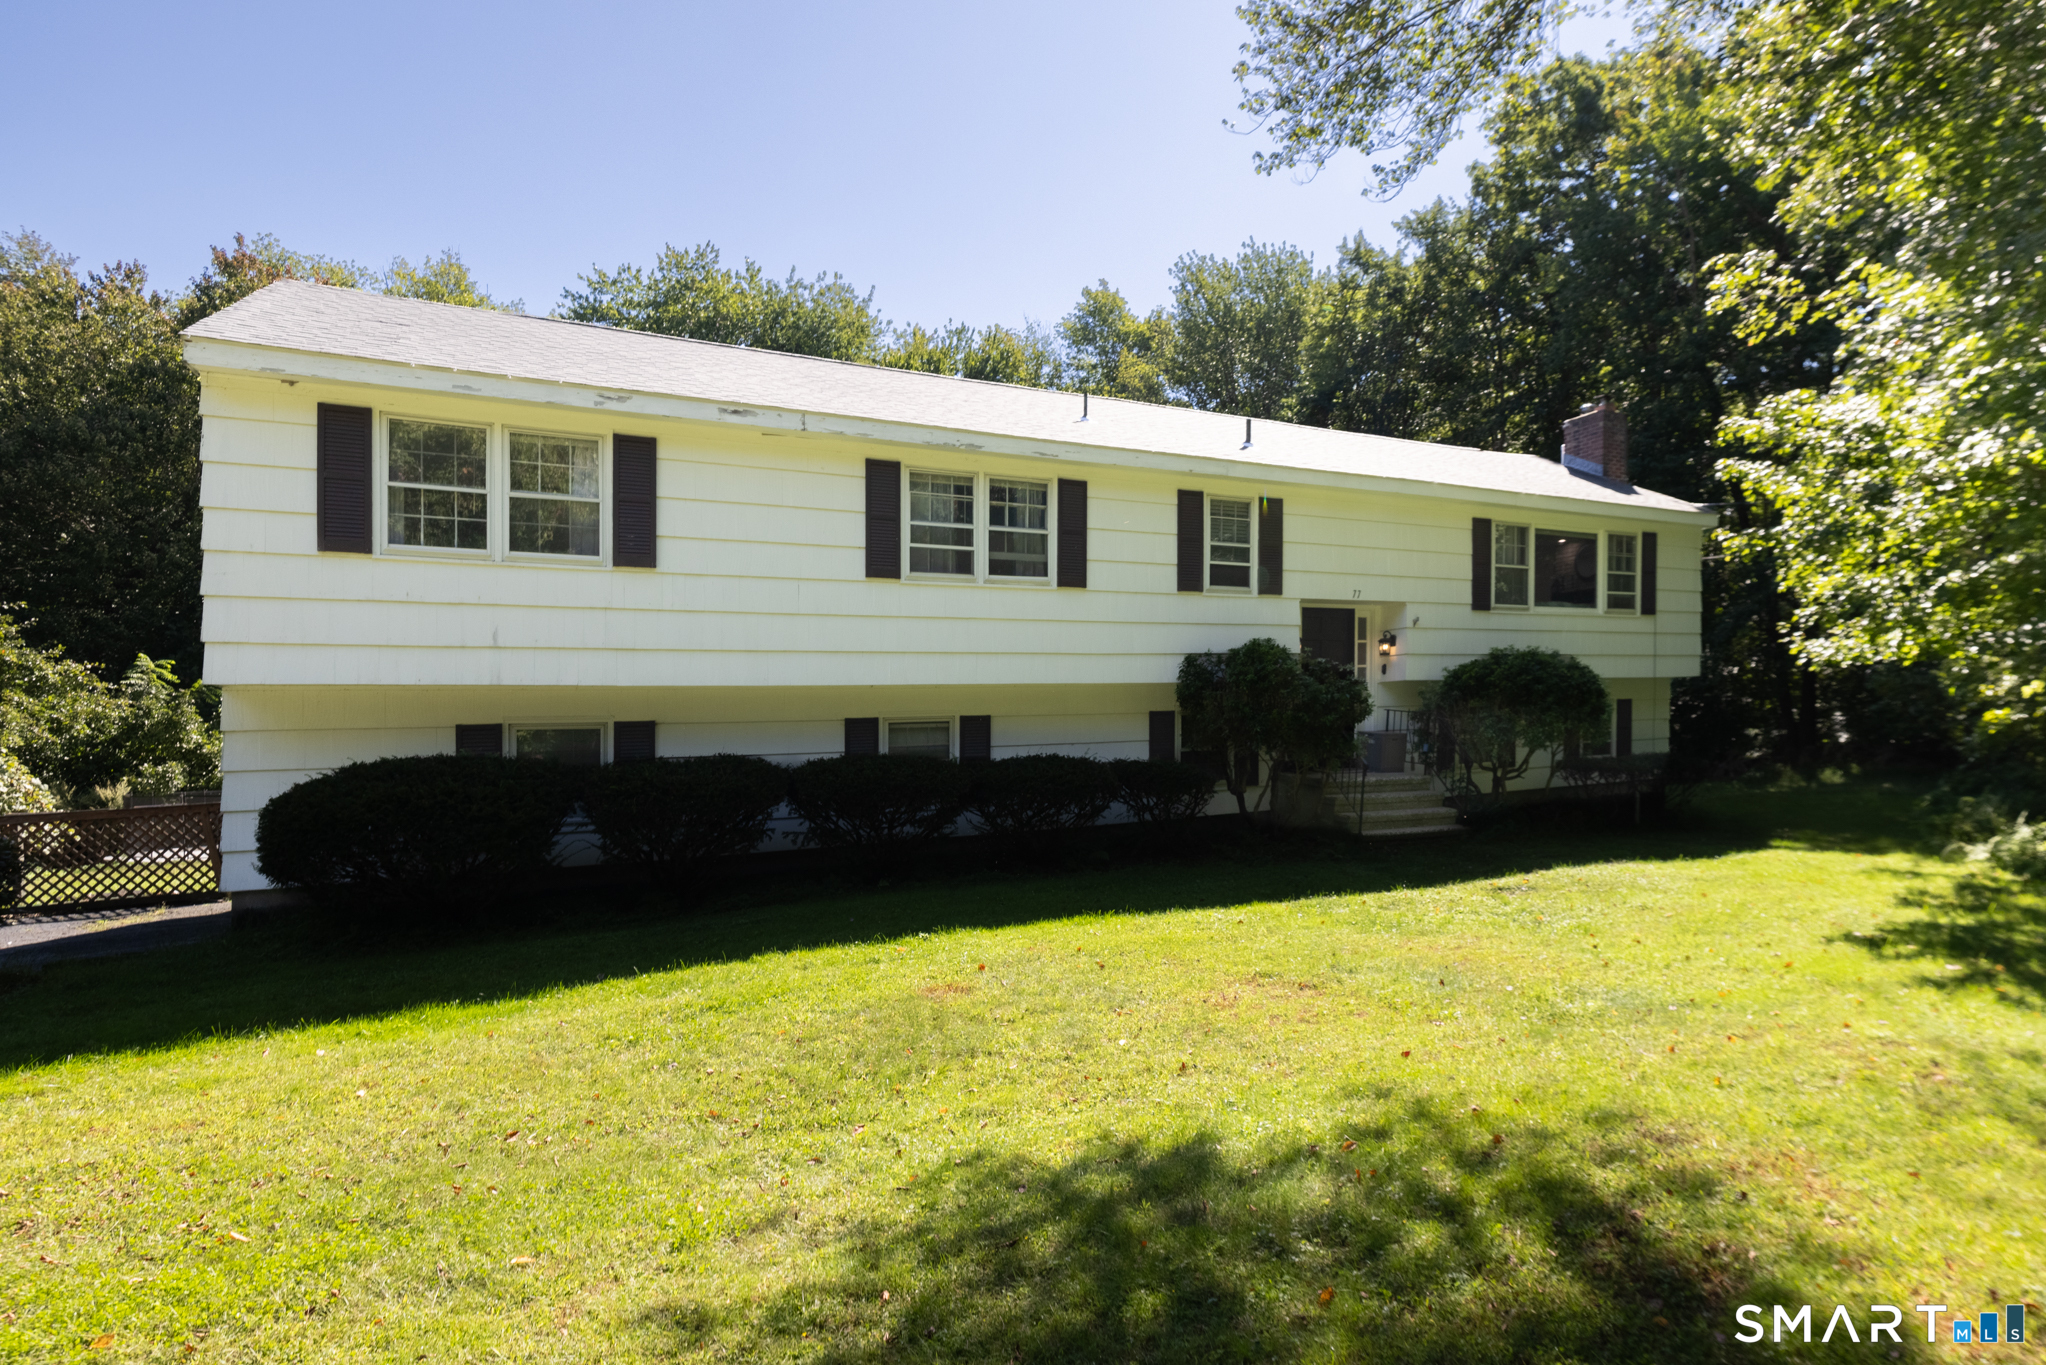
Modern peace of mind meets peaceful country living at 77 Pleasant Drive. Situated on a serene 1.53-acre lot just two miles from Bethany Community School and Amity Regional Middle School, this 5-bedroom, 2.5-bath raised ranch is designed for worry-free ownership. Every major system has been recently replaced, including the roof, heating system, septic system, water treatment, radon mitigation, and well pump. Inside, the light-filled main level features an inviting living room with a cozy fireplace, a formal dining area, an eat-in kitchen, and comfortable bedrooms. The fully finished walk-out lower level offers impressive flexibility with an additional bedroom and half bath-ideal for a private guest suite, home office, media room, or gym. Outdoors, relax or host summer gatherings on the back deck overlooking your secluded backyard, complete with an operational in-ground gunite pool (ready for your custom resurfacing touch).
- Houzeo last checked: 12 hours ago
- Listing updated: October 3, 2026 at 9:04 am
- Listing Provided by: Jeff Gardner | Premier Re Group LLC
- Source: SMART MLS-CT | MLS#: 24195517

Property Details
Status
Canceled
Type
Single Family Residence
No. of Stories
-
County
City
Neighborhood
--
Year Built
1969
HOA Fees
-
Finished Area
2,448 sqft
Lot Size
1.53 acres lot
Basement Area
- sqft
MLS Name
SMART MLS
MLS Number
24195517
MLS Status
Cancelled

Continue Your Journey in App
Find your dream home, receive real-time updates, and many more!
Download App
Continue Your Journey in App
Find your dream home, receive real-time updates, and many more!
Location
HOA Management
0
HOA Fees
$-/
Disclaimer: Amenities are based on third-party information and may vary; buyers must independently verify all amenities, as information is deemed reliable but not guaranteed.
Facts & Features
Rooms
Bedrooms & bathrooms
Bedrooms: 5
Bathrooms: 3
Interior
Appliances
Electric Cooktop, Electric Range, Microwave, Refrigerator, Dishwasher, Washer, Electric Dryer
Sewer
Septic
Exterior Features
Deck, Garden Area, Lighting
Cooling
Ceiling Fans, Window Unit
Heating
Hot Water, Oil
Construction
Year Built
Year Built: 1969
Home type
Single Family Residence
Foundation Details
Concrete
Roof
Asphalt Shingle
Architectural Style
Ranch
Utilities & Energy
Water Source
Private Well
Parking Features
Under House Garage
Pool Features
Gunite, In Ground Pool
Basement
Partial, Heated, Garage Access, Interior Access, Partially Finished, Partial With Walk Out
Other Features
Subdivision Name
Bethany Wood
Lot Features
Corner Lot, Lightly Wooded, Treed, Level Lot
Price History
| Date | Event | Price |
|---|---|---|
10/02/2026 Source: | Contingent (Active Under Contract) | $499,900 $204/sqft |
09/18/2026 Source: | Listed for Sale | $499,900 $204/sqft |
09/06/2026 Source: | Listing Removed | $499,900 -4.76% $204/sqft |
08/20/2026 Source: | Listed for Sale | $524,900 +64.03% $214/sqft |
11/25/2019 Source: #170212802 | Sold | $320,000 $131/sqft |

Nearby Homes
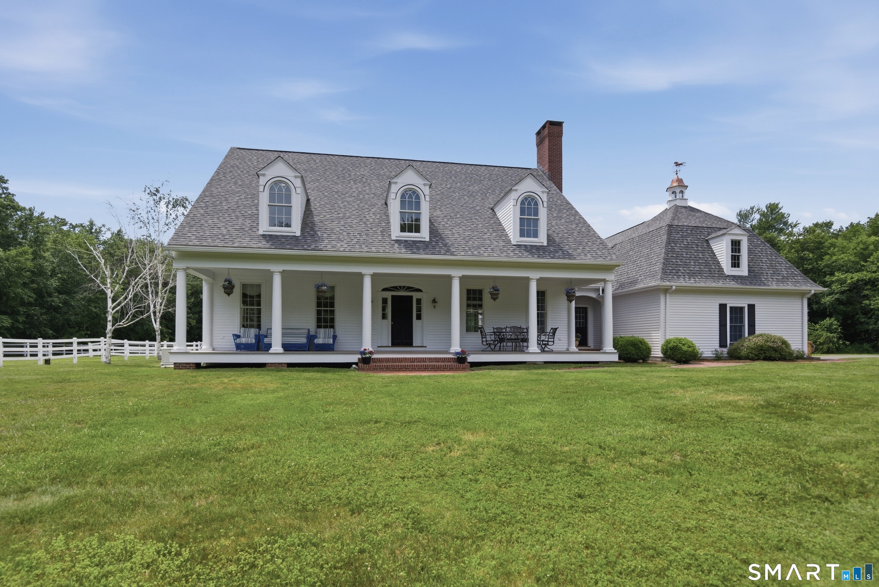
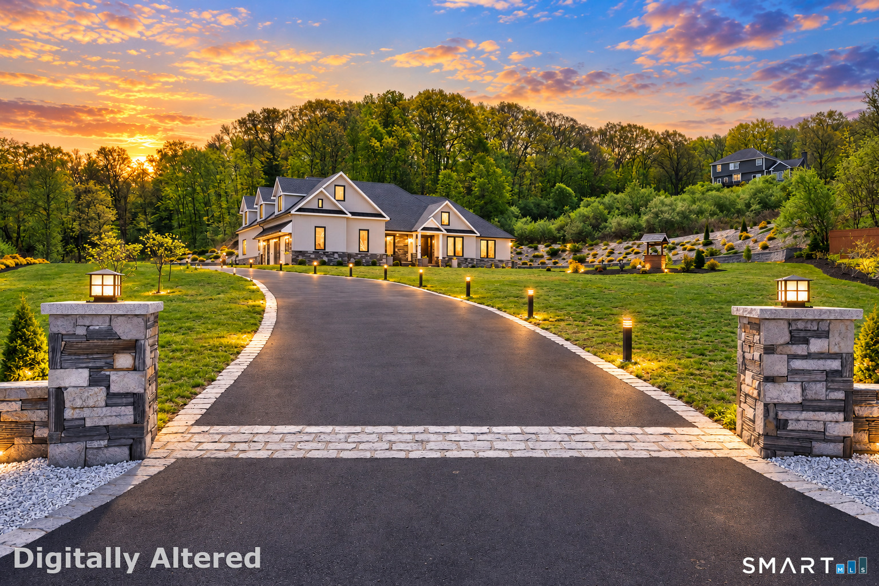
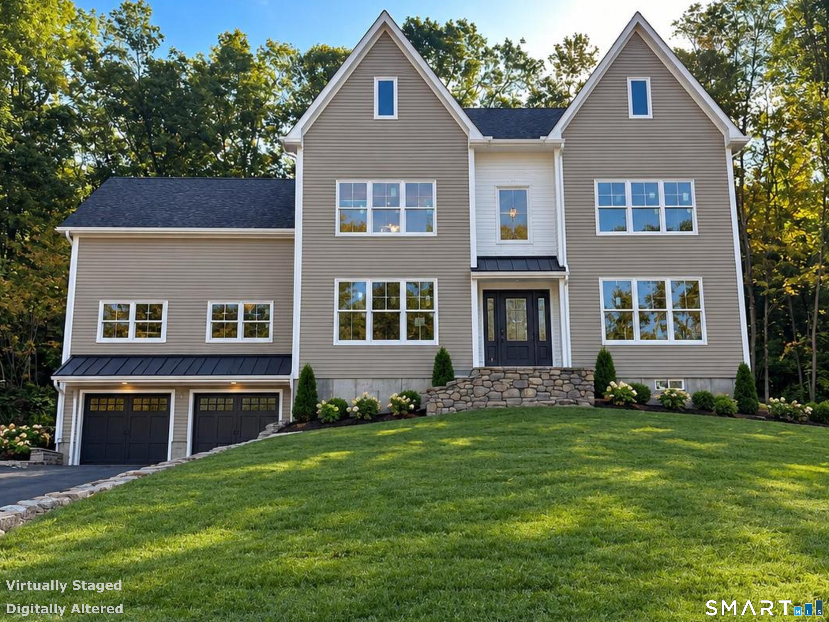
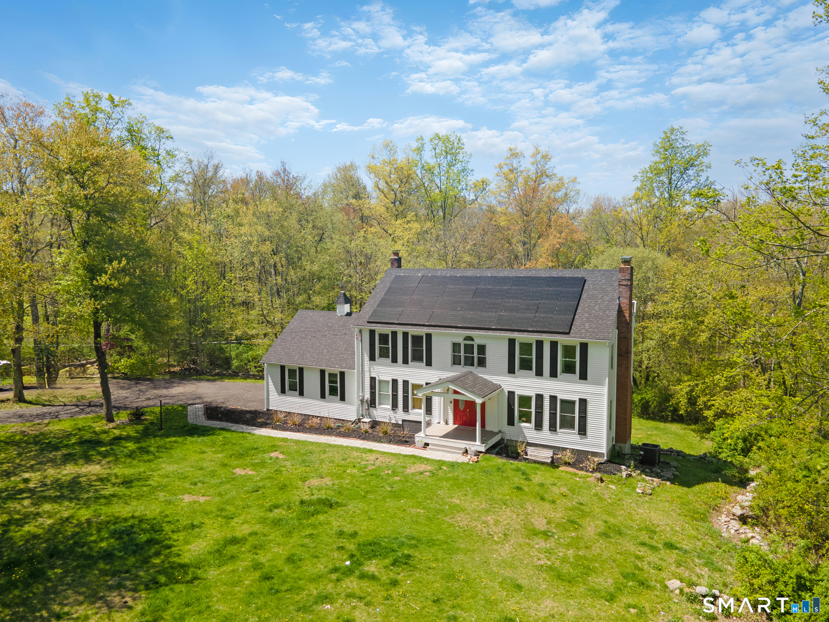
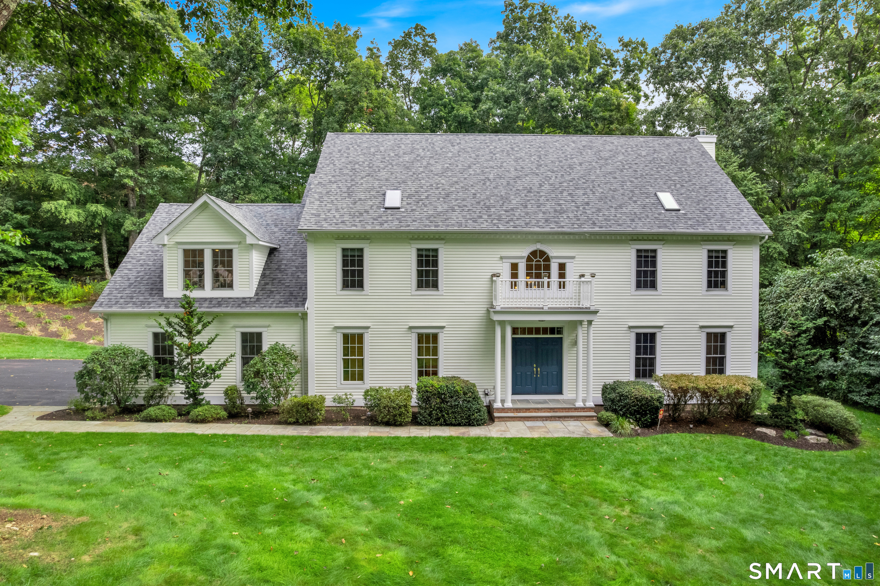
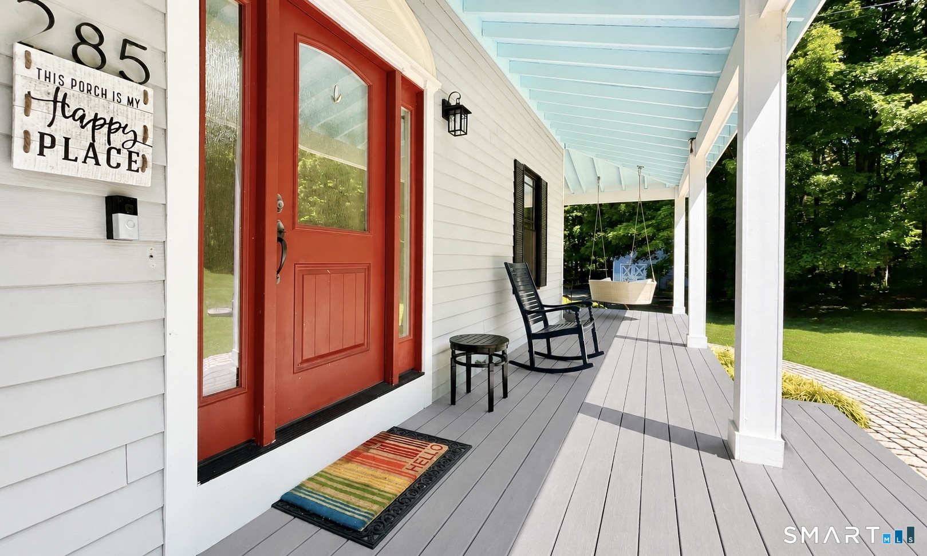
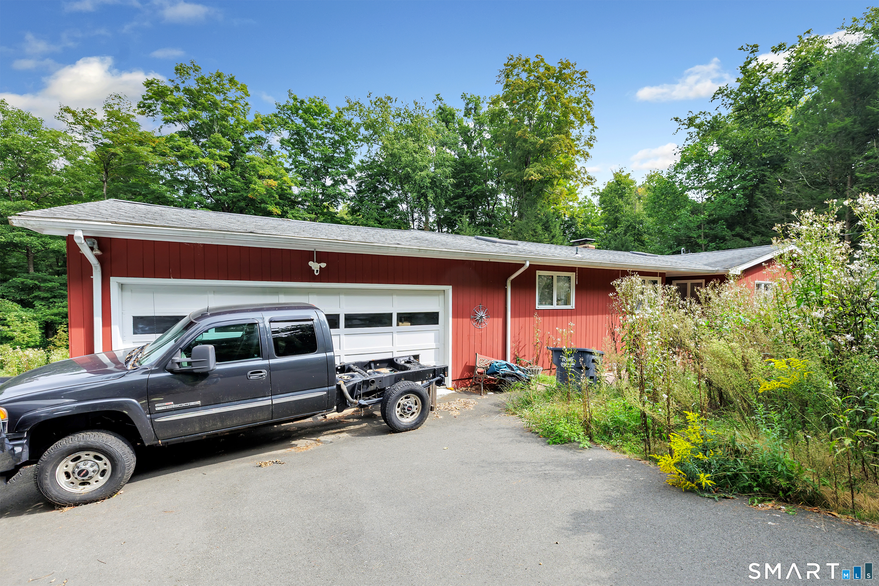
Find Homes by Property Features in Bethany, CT


Based on information provided to and compiled by the SMART MLS, Inc. through Oct 09, 2026, 02:30PM. IDX information is provided exclusively for consumers’ personal, non-commercial use. It may not be used for any purpose other than to identify prospective properties consumers may be interested in purchasing. The data is deemed reliable but is not guaranteed accurate by the MLS. ©2026 SMART MLS, Inc. All Rights Reserved.
 Advertising Broker: Derek Greene | The Greene Realty Group