- Overview
- Description
- Property Details
- Location
- HOA Management
- Facts & Features
- Getting Around
- Nearby Homes

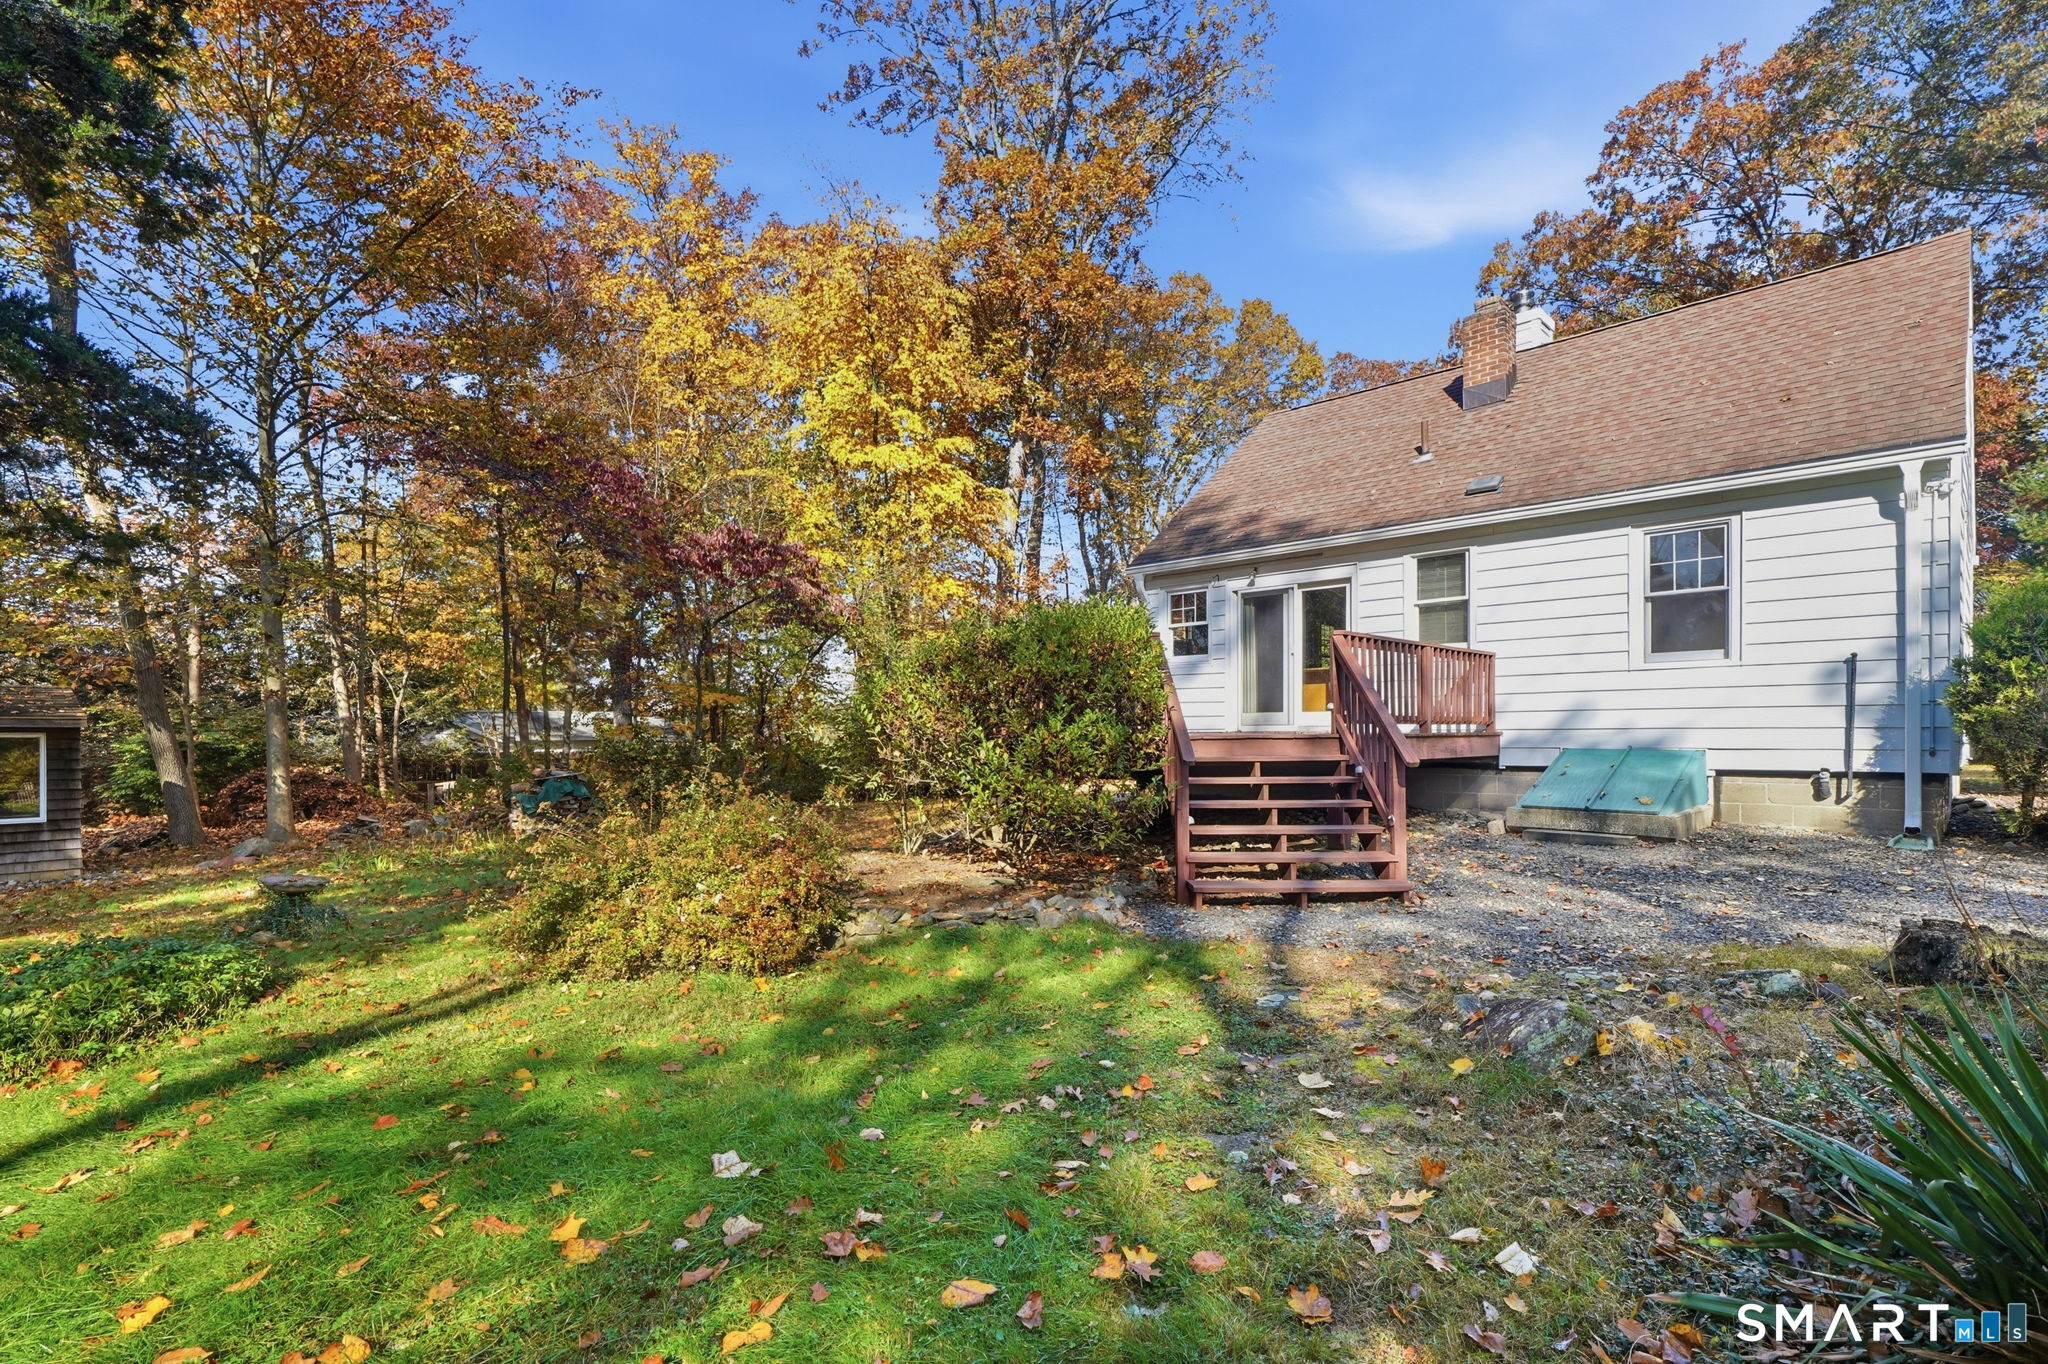

Street View
$425,000
Monthly Est:$2,115
 2 Beds
 1 Bath
1 full bath
 1,015sqft
12 Robertson Dr, Bethany, CT 06524
$425,000
$2,115/moEst:
Get Pre-Approved
Single Family Residence
Built in 1949
$-- HOA
41,817.6 sqft lot
$419/sq.ft
Description
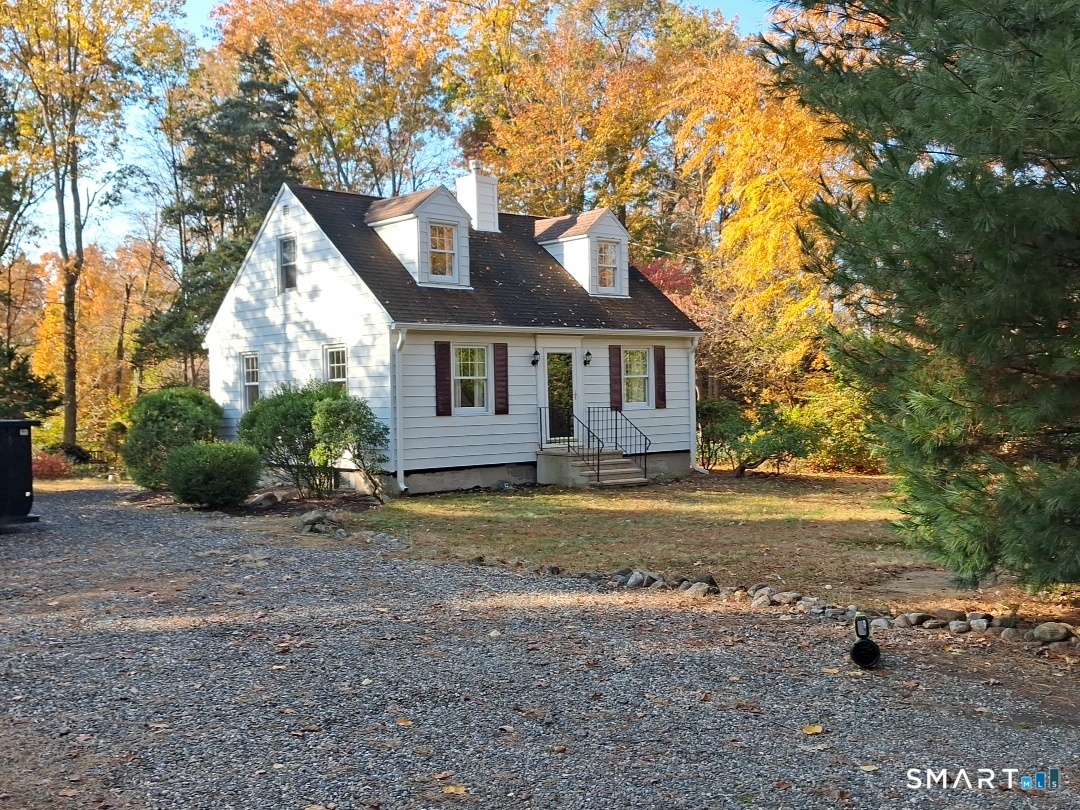
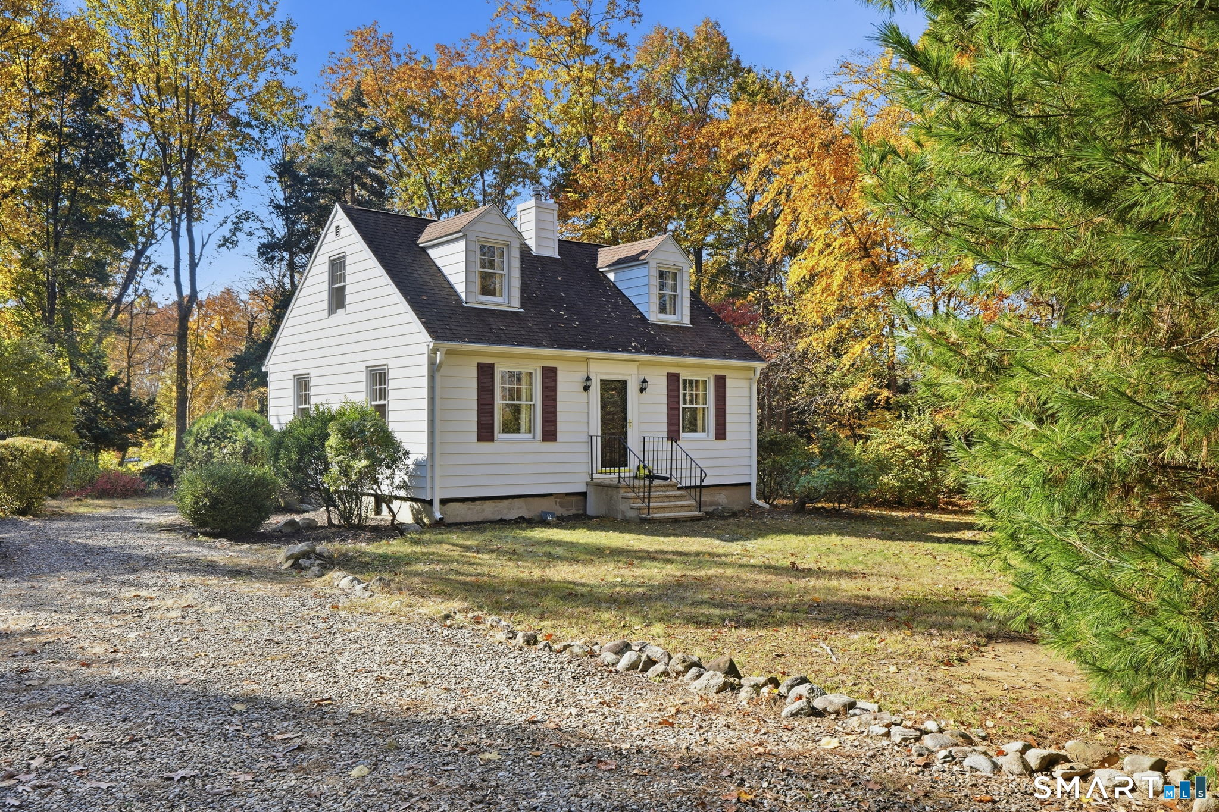
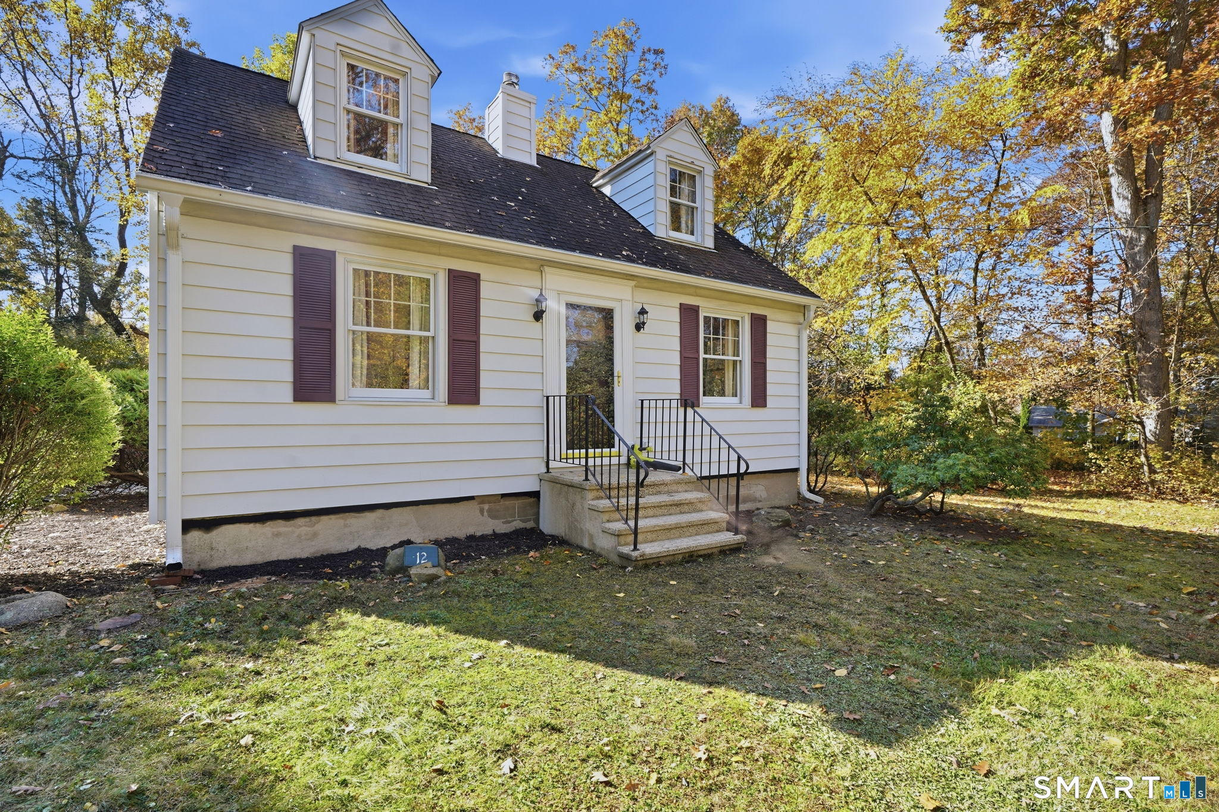
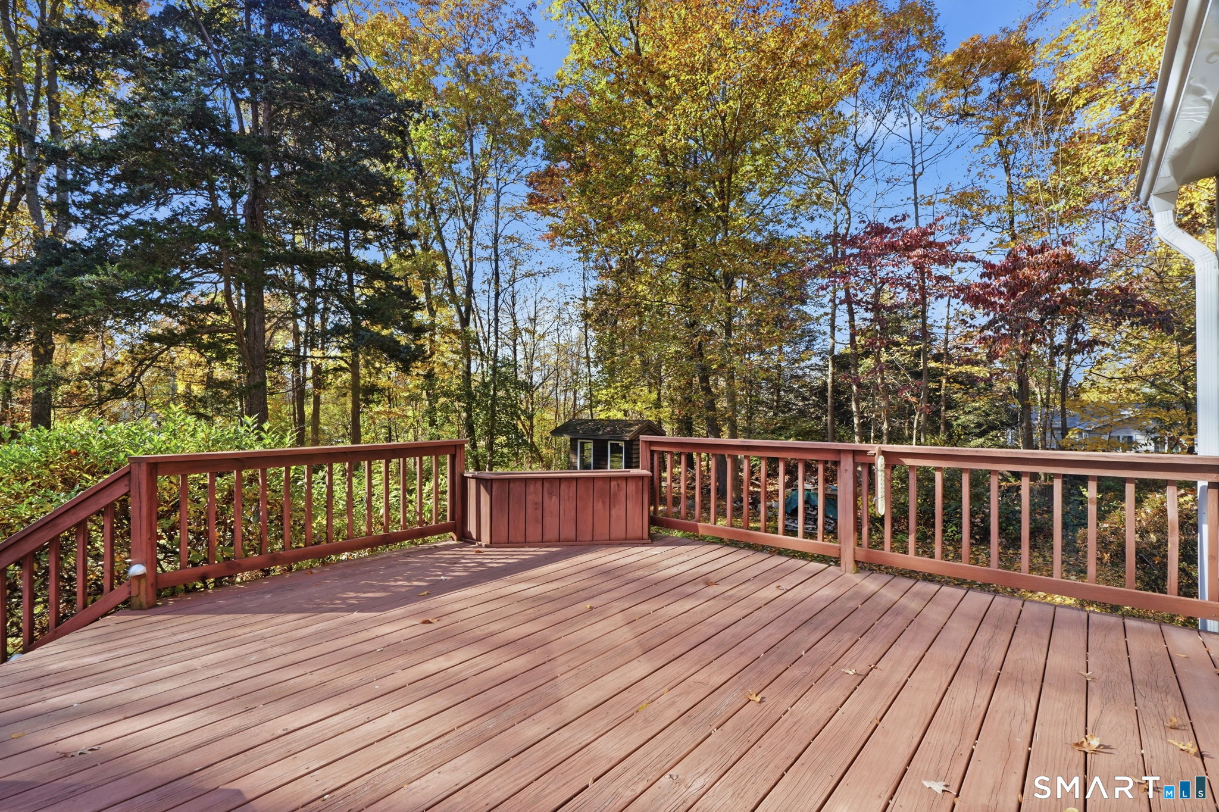
Lovely Cape with Expansion Possibilities, featuring a Renovated Kitchen with Soft Close Drawers, Stainless Steel Appliances, Granite Countertops, Center Island and French Door that opens to spacious Deck with Views of the Summer Greenery and Fall Foliage. The first-floor ceiling along with second floor have been refreshed with Paint (11/03/26). The homes open interior space is Ideal for entertaining where the host is able to be involved with Guests while cooking. The home gives you the feeling of the Holidays all year, the Hardwood Floors give the feeling with warmth along with Wood Stove for those cozy winter nights and energy efficiency. The home features newer windows, updated heating system (08/10/21 Noted System), Instant Garage is Ideal for Cars, Storage or Extra Space for large Parties at this Private Location. This is truly a Home for All Seasons where you would be Proud to Entertain. 12 Robertson Drive is on a Rare Private Road with just 5 Homes in just a convenient location just off Rt 67. Close to Kriz Farm where Ice Cream and a walk are treasured.
- Houzeo last checked: 1 hour ago
- Listing updated: November 5, 2026 at 12:58 am
- Listing Provided by: William Sikorski | Realty ONE Group Connect
- Source: SMART MLS-CT | MLS#: 24218401

Property Details
Status
Active
Type
Single Family Residence
No. of Stories
-
County
City
Neighborhood
--
Year Built
1949
HOA Fees
-
Finished Area
1,015 sqft
Lot Size
41,817.6 sqft lot
Basement Area
- sqft
MLS Name
SMART MLS
MLS Number
24218401
MLS Status
Active
Days on Market
5

Continue Your Journey in App
Find your dream home, receive real-time updates, and many more!
Continue Your Journey in App
Find your dream home, receive real-time updates, and many more!
Location
HOA Management
0
HOA Fees
$-/
Disclaimer: Amenities are based on third-party information and may vary; buyers must independently verify all amenities, as information is deemed reliable but not guaranteed.
Facts & Features
Rooms
Bedrooms & bathrooms
Bedrooms: 2
Bathroom: 1
Interior
Heating
Oil
Appliances
Electric Range, Microwave, Refrigerator
Cooling
None
Sewer
Septic
Construction
Year Built
Year Built: 1949
Home type
Single Family Residence
Architectural Style
Cape Cod
Foundation Details
Block
Roof
Asphalt Shingle
Utilities & Energy
Basement
Full, Unfinished, Interior Access, Concrete Floor, Full With Hatchway
Laundry Features
Lower Level
Water Source
Private Well
Parking Features
Off Street Parking, Driveway, Unpaved
Other Features
Subdivision Name
N/a
Lot Features
Secluded, Lightly Wooded, Treed, Level Lot
Price History
| Date | Event | Price |
|---|---|---|
11/01/2026 Source: | Listed for Sale | $425,000 $419/sqft |

Nearby Homes
Find Homes by Property Features in Bethany, CT


Based on information provided to and compiled by the SMART MLS, Inc. through Nov 07, 2026, 04:45AM. IDX information is provided exclusively for consumers’ personal, non-commercial use. It may not be used for any purpose other than to identify prospective properties consumers may be interested in purchasing. The data is deemed reliable but is not guaranteed accurate by the MLS. ©2026 SMART MLS, Inc. All Rights Reserved.
 Advertising Broker: Derek Greene | The Greene Realty Group
